Multi Offers - Offer deadline Wed 7/2 at 5:00. Thanks. A rare find! Sparkling RANCH condo with ATTACHED 2-CAR GARAGE. The beauty of this condo begins as you approach the front door, where a gorgeous row of Lavender foretells...oooh...THIS is going to be pretty! As you enter a spacious open Great Room with lofty cathedral ceilings & beautiful bookcases beckons you in - the heart of the home. Ceiling fans circulate the warmth of the gas fireplace or a lovely breeze. The floors are rich hardwood throughout. French doors open to a large deck, a wonderful space for entertaining or peaceful sitting as you enjoy the private woodland - just far enough away to allow for plenty of sun enhancing the light and breezy ambiance. The primary suite is especially spacious. Handicap accessible features, including step-in shower, wide hall & doorways are in keeping with the open flow and ground level deck- all thoughtfully included but not obtrusive. Enjoy chatting with family and friends at the breakfast bar as you cook in your deluxe kitchen. The basement is huge - a great storage space or future expansion. While this condo is an END UNIT with lots of privacy, there is also a great sense of community here. Pop out the door any time of day and find neighbors out walking - happy to see you and share exercise & camaraderie. There's also a clubhouse, pool, tennis court, basketball & trails. Only 8 miles to UConn; walk to ECSU. Come see how living at Freedom Green can change your life.
Sold for $365,000
$365,000
28 Liberty Drive #28, Mansfield, CT 06250
2beds
1,525sqft
Condominium
Built in 2008
-- sqft lot
$376,400 Zestimate®
$239/sqft
$2,492 Estimated rent
Home value
$376,400
$331,000 - $429,000
$2,492/mo
Zestimate® history
Owner options
List your home for rent
$2,492/mo
Rent Zestimate®
Find your next renter with Zillow Rental Manager. Plus, with online applications, you can quickly screen prospective tenants – for free.
$2,492/mo
Rent Zestimate®
Refinance and save
$2,996/mo
Est. payment
Refinancing to a lower rate could help reduce your monthly payments and save thousands over the life of the loan.
$2,996/mo
Est. payment
Explore your selling options
Work with a Zillow partner agent
Leverage their expertise and Zillow's premium Showcase listings to get your home seen by more buyers.
Get startedList with your own agent
Get your home in front of millions of buyers by listing it on Zillow.
Learn how to do itSell it yourself
Take full control of how buyers see your home on Zillow by listing For Sale by Owner (FSBO).
List your homeWhat's special
Gas fireplacePrimary suiteTennis courtLarge deckLofty cathedral ceilingsPrivate woodlandBeautiful bookcases
Zillow last checked:
Listing updated:
Listed by:
Georgieanna P. Fisher 860-428-3078,
Home Selling Team 860-456-7653
Bought with:
Brittany Kimlingen, RES.0820395
First Choice Realty
Source: Smart MLS,MLS#: 24107365
Facts & features
Interior
Bedrooms & bathrooms
- Bedrooms: 2
- Bathrooms: 2
- Full bathrooms: 2
Primary bedroom
- Features: Ceiling Fan(s), Full Bath, Hardwood Floor
- Level: Main
- Area: 225 Square Feet
- Dimensions: 15 x 15
Bedroom
- Features: Hardwood Floor
- Level: Main
- Area: 156 Square Feet
- Dimensions: 12 x 13
Kitchen
- Features: Breakfast Bar, Corian Counters, Hardwood Floor, Kitchen Island, Vaulted Ceiling(s)
- Level: Main
- Area: 224 Square Feet
- Dimensions: 14 x 16
Living room
- Features: Built-in Features, Cathedral Ceiling(s), Combination Liv/Din Rm, French Doors, Gas Log Fireplace, Hardwood Floor
- Level: Main
- Area: 416 Square Feet
- Dimensions: 16 x 26
Heating
- Forced Air, Oil
Cooling
- Ceiling Fan(s), Central Air
Appliances
- Included: Oven/Range, Microwave, Refrigerator, Dishwasher, Disposal, Washer, Dryer, Electric Water Heater, Water Heater
- Laundry: Main Level
Features
- Open Floorplan
- Windows: Thermopane Windows
- Basement: Full,Unfinished
- Attic: Access Via Hatch
- Number of fireplaces: 1
- Common walls with other units/homes: End Unit
Interior area
- Total structure area: 1,525
- Total interior livable area: 1,525 sqft
- Finished area above ground: 1,525
- Finished area below ground: 0
Property
Parking
- Total spaces: 4
- Parking features: Attached, Paved, Off Street, Driveway, Garage Door Opener
- Attached garage spaces: 2
- Has uncovered spaces: Yes
Accessibility
- Accessibility features: 32" Minimum Door Widths, 60" Turning Radius, Accessible Bath, Bath Grab Bars, Accessible Hallway(s), Lever Door Handles, Raised Toilet
Features
- Stories: 1
- Patio & porch: Deck
- Has private pool: Yes
- Pool features: In Ground
Lot
- Features: Wooded, Level, Cul-De-Sac
Details
- Additional structures: Pool House
- Parcel number: 2569468
- Zoning: DMR
Construction
Type & style
- Home type: Condo
- Architectural style: Ranch
- Property subtype: Condominium
- Attached to another structure: Yes
Materials
- Vinyl Siding
Condition
- New construction: No
- Year built: 2008
Utilities & green energy
- Sewer: Public Sewer
- Water: Public
- Utilities for property: Cable Available
Green energy
- Energy efficient items: Windows
Community & HOA
Community
- Features: Medical Facilities, Shopping/Mall, Tennis Court(s)
- Subdivision: Mansfield Center
HOA
- Has HOA: Yes
- Amenities included: Basketball Court, Clubhouse, Guest Parking, Pool, Tennis Court(s), Management
- Services included: Maintenance Grounds, Snow Removal
- HOA fee: $366 monthly
Location
- Region: Mansfield Center
Financial & listing details
- Price per square foot: $239/sqft
- Tax assessed value: $262,300
- Annual tax amount: $5,246
- Date on market: 6/27/2025
Price history
| Date | Event | Price |
|---|---|---|
| 8/20/2025 | Sold | $365,000+5.8%$239/sqft |
Source:  Smart MLS #24107365 Report a problem Smart MLS #24107365 Report a problem | ||
| 7/10/2025 | Pending sale | $345,000$226/sqft |
Source: Smart MLS #24107365 Report a problem | ||
| 6/27/2025 | Listed for sale | $345,000+46.8%$226/sqft |
Source: Smart MLS #24107365 Report a problem | ||
| 11/13/2019 | Sold | $235,000-16%$154/sqft |
Source: Smart MLS #170206726 Report a problem | ||
| 9/10/2014 | Sold | $279,900$184/sqft |
Source: Smart MLS #G688791 Report a problem | ||
Public tax history
Tax history is unavailable.
Find assessor info on the county website
Neighborhood: 06250
Nearby homes

- $355,0002 bd2 ba1.7k sqft48 Liberty Dr #48, Mansfield Center, CT 06250Off Market
- $416,0003 bd2 ba2k sqft40 Samuel Ln, Mansfield, CT 06250Sold
- $328,0002 bd3 ba1.6k sqft10 Uncas Ct #10, Mansfield Center, CT 06250Sold
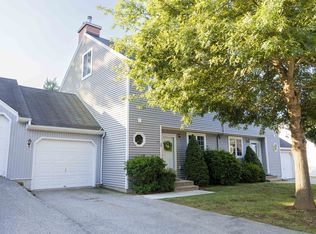
- $379,5003 bd3 ba2.5k sqft30 Samuel Ln #30, Mansfield, CT 06250Off Market
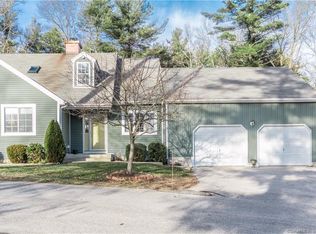
- $368,2003 bd3 ba2k sqft29 Samuel Ln #29, Mansfield Center, CT 06250Off Market
- $370,0003 bd4 ba2.8k sqft36 Samuel Ln, Mansfield, CT 06250Sold
- $461,1003 bd2 ba1.8k sqft27 Michelle Ln, Mansfield, CT 06250Off Market
- $495,4003 bd3 ba2.1k sqft21 Michelle Ln, Mansfield, CT 06250Off Market
Nearby schools
GreatSchools rating
- 8/10Mansfield Elementary SchoolGrades: PK-4Distance: 2.6 mi
- 8/10Mansfield Middle School SchoolGrades: 5-8Distance: 3 mi
- 8/10E. O. Smith High SchoolGrades: 9-12Distance: 4.8 mi
Schools provided by the listing agent
- Elementary: Annie E. Vinton
- Middle: Mansfield
- High: E. O. Smith
Source: Smart MLS. This data may not be complete. We recommend contacting the local school district to confirm school assignments for this home.


Get pre-qualified for a loan
At Zillow Home Loans, we can pre-qualify you in as little as 5 minutes with no impact to your credit score.An equal housing lender. NMLS #10287.
Sell for more on Zillow
Get a Zillow Showcase℠ listing at no additional cost and you could sell for .
$376,400
2% more
+$7,528
With Zillow Showcase(estimated)
$383,928
- Connecticut
- Tolland County
- Mansfield
- 06250
- 28 Liberty Drive Unit 28
Nearby cities
Nearby neighborhoods
Nearby zip codes
Other Mansfield Topics
