This meticulously maintained Rotelle-built brick ranch offers the perfect blend of modern comfort and serene rural living on a lush 2.15-acre lot. The interior shines with stunning Hickory hardwood flooring throughout the main level, which features three spacious bedrooms, two full bathrooms, and a cozy living room anchored by a propane fireplace installed in 2021. For those working from home, a dedicated office and media room was added to the basement in 2022, leaving a large unfinished area with immense potential for additional living space. The outdoor oasis is designed for entertaining, boasting a one-year-old, 27-foot round Eagle above-ground pool with an expansive deck, complemented by a second rear deck overlooking the beautiful green lawn. Peace of mind comes standard with a whole-house generator connection, a 12x24 utility shed, and central air installed in 2017. With a roof replaced in 2011 and all mechanics regularly serviced and updated, this home is truly move-in ready and represents the best of both indoor and outdoor living.
Sold for $460,000
$460,000
28 Lobachsville Rd, Fleetwood, PA 19522
3beds
1,472sqft
Single Family Residence
Built in 1993
2.15 Acres Lot
$468,700 Zestimate®
$313/sqft
$2,329 Estimated rent
Home value
$468,700
$441,000 - $497,000
$2,329/mo
Zestimate® history
Owner options
List your home for rent
$2,329/mo
Rent Zestimate®
Find your next renter with Zillow Rental Manager. Plus, with online applications, you can quickly screen prospective tenants – for free.
$2,329/mo
Rent Zestimate®
Refinance and save
$3,256/mo
Est. payment
Refinancing to a lower rate could help reduce your monthly payments and save thousands over the life of the loan.
$3,256/mo
Est. payment
Explore your selling options
Work with a Zillow partner agent
Leverage their expertise and Zillow's premium Showcase listings to get your home seen by more buyers.
Get startedList with your own agent
Get your home in front of millions of buyers by listing it on Zillow.
Learn how to do itSell it yourself
Take full control of how buyers see your home on Zillow by listing For Sale by Owner (FSBO).
List your homeWhat's special
Three spacious bedroomsMedia roomDedicated officeExpansive deck
Zillow last checked:
Listing updated:
Listed by:
Mary B Sugita 610-507-5457,
Realty One Group Exclusive,
Co-Listing Agent: Kali Rosenberry 610-507-9868,
Realty One Group Exclusive
Bought with:
Gerald Peklak, RM419651
RE/MAX Reliance
Source: Bright MLS,MLS#: PABK2070578
Facts & features
Interior
Bedrooms & bathrooms
- Bedrooms: 3
- Bathrooms: 2
- Full bathrooms: 2
- Main level bathrooms: 2
- Main level bedrooms: 3
Rooms
- Room types: Living Room, Dining Room, Primary Bedroom, Bedroom 2, Bedroom 3, Kitchen, Foyer, Bathroom 2, Bonus Room, Primary Bathroom
Primary bedroom
- Features: Flooring - Carpet, Ceiling Fan(s)
- Level: Main
- Area: 168 Square Feet
- Dimensions: 12 X 14
Bedroom 2
- Features: Flooring - Carpet
- Level: Main
- Area: 100 Square Feet
- Dimensions: 10 X 10
Bedroom 3
- Features: Flooring - Carpet
- Level: Main
- Area: 120 Square Feet
- Dimensions: 10 X 12
Primary bathroom
- Level: Main
- Area: 35 Square Feet
- Dimensions: 5 X 7
Bathroom 2
- Features: Flooring - Vinyl
- Level: Main
- Area: 40 Square Feet
- Dimensions: 5 X 8
Bonus room
- Features: Flooring - Carpet
- Level: Lower
- Area: 240 Square Feet
- Dimensions: 15 X 16
Dining room
- Features: Chair Rail, Flooring - HardWood
- Level: Main
- Area: 140 Square Feet
- Dimensions: 10 X 14
Foyer
- Features: Flooring - HardWood
- Level: Main
- Area: 40 Square Feet
- Dimensions: 4 X 10
Kitchen
- Features: Flooring - Ceramic Tile, Kitchen - Propane Cooking, Recessed Lighting
- Level: Main
- Area: 140 Square Feet
- Dimensions: 10 X 14
Living room
- Features: Ceiling Fan(s), Fireplace - Other, Flooring - HardWood
- Level: Main
- Area: 208 Square Feet
- Dimensions: 13 X 16
Heating
- Heat Pump, Forced Air, Electric
Cooling
- Central Air, Electric
Appliances
- Included: Electric Water Heater
- Laundry: In Basement
Features
- Attic, Bathroom - Stall Shower, Bathroom - Tub Shower, Ceiling Fan(s), Central Vacuum, Entry Level Bedroom, Floor Plan - Traditional, Kitchen - Country
- Flooring: Carpet, Ceramic Tile, Hardwood, Concrete
- Basement: Drainage System,Full,Exterior Entry,Partially Finished,Unfinished,Sump Pump,Shelving,Interior Entry
- Number of fireplaces: 1
- Fireplace features: Gas/Propane
Interior area
- Total structure area: 2,324
- Total interior livable area: 1,472 sqft
- Finished area above ground: 1,232
- Finished area below ground: 240
Property
Parking
- Total spaces: 8
- Parking features: Garage Faces Side, Garage Door Opener, Inside Entrance, Oversized, Driveway, Attached
- Attached garage spaces: 2
- Uncovered spaces: 6
Accessibility
- Accessibility features: 2+ Access Exits
Features
- Levels: One
- Stories: 1
- Patio & porch: Patio, Deck
- Has private pool: Yes
- Pool features: Above Ground, Private
- Has view: Yes
- View description: Garden, Street
Lot
- Size: 2.15 Acres
- Features: Adjoins - Open Space, Front Yard, Level, Not In Development, Open Lot, Rear Yard, SideYard(s), Rural
Details
- Additional structures: Above Grade, Below Grade
- Parcel number: 75545104605922
- Zoning: AC
- Zoning description: Agricultural Conservation
- Special conditions: Standard
Construction
Type & style
- Home type: SingleFamily
- Architectural style: Ranch/Rambler
- Property subtype: Single Family Residence
Materials
- Vinyl Siding, Brick
- Foundation: Block
- Roof: Architectural Shingle,Shingle,Pitched
Condition
- Very Good,Excellent
- New construction: No
- Year built: 1993
Details
- Builder name: Rotelle
Utilities & green energy
- Electric: 200+ Amp Service
- Sewer: On Site Septic
- Water: Well
Community & HOA
Community
- Security: Carbon Monoxide Detector(s), Smoke Detector(s)
- Subdivision: None Available
HOA
- Has HOA: No
Location
- Region: Fleetwood
- Municipality: ROCKLAND TWP
Financial & listing details
- Price per square foot: $313/sqft
- Tax assessed value: $130,900
- Annual tax amount: $6,151
- Date on market: 4/24/2026
- Listing agreement: Exclusive Agency
- Listing terms: Cash,Conventional,FHA,VA Loan
- Inclusions: Kitchen Refrigerator, Washer, Dryer, All Pool Equipment And Supplies, Living Room Tv And Mount, Patio Table And Chairs (all In "as Is" Condition And No Monetary Value)
- Exclusions: Lawn Mower In Shed, Generator, Snow Blower, And Pressure Washer In Garage
- Ownership: Fee Simple
Price history
| Date | Event | Price |
|---|---|---|
| 6/8/2026 | Sold | $460,000+8.2%$313/sqft |
Source:  Bright MLS #PABK2070578 Report a problem Bright MLS #PABK2070578 Report a problem | ||
| 4/28/2026 | Pending sale | $425,000$289/sqft |
Source: Bright MLS #PABK2070578 Report a problem | ||
| 4/24/2026 | Listed for sale | $425,000$289/sqft |
Source: Bright MLS #PABK2070578 Report a problem | ||
Public tax history
| Year | Property taxes | Tax assessment |
|---|---|---|
| 2025 | $6,151 +3.7% | $130,900 |
| 2024 | $5,934 +2.8% | $130,900 |
| 2023 | $5,774 +2.4% | $130,900 |
| 2022 | $5,639 +0.8% | $130,900 |
| 2021 | $5,594 +0.8% | $130,900 |
| 2020 | $5,550 +1.2% | $130,900 |
| 2019 | $5,485 +1.1% | $130,900 |
| 2018 | $5,425 +1.9% | $130,900 |
| 2017 | $5,324 +395.7% | $130,900 |
| 2016 | $1,074 | $130,900 |
| 2015 | $1,074 | $130,900 |
| 2014 | -- | $130,900 |
| 2013 | -- | $130,900 |
| 2012 | -- | $130,900 |
| 2011 | -- | $130,900 +3.1% |
| 2010 | -- | $127,000 |
| 2009 | -- | $127,000 |
| 2008 | -- | $127,000 |
| 2007 | -- | $127,000 |
| 2006 | -- | $127,000 |
| 2005 | -- | $127,000 |
| 2004 | -- | $127,000 |
| 2003 | -- | $127,000 |
| 2002 | -- | $127,000 |
| 2000 | -- | $127,000 |
Find assessor info on the county website
Neighborhood: 19522
Nearby homes
- $495,8004 bd3 ba2.4k sqft26 Lobachsville Rd, Fleetwood, PA 19522Off Market
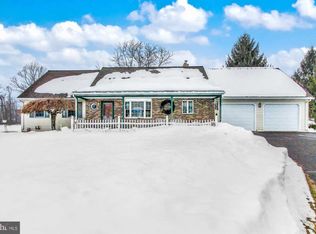
- $979,9006 bd4 ba3.4k sqft36 Lobachsville Rd, Fleetwood, PA 19522Off Market
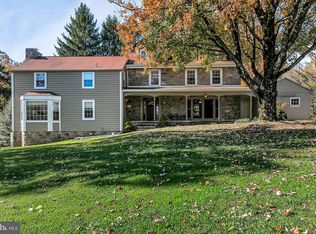
- $381,1003 bd2 ba1.2k sqft24 Lobachsville Rd, Fleetwood, PA 19522Off Market
- $32,300-- bd-- ba-- sqftLobachsville Rd, Fleetwood, PA 19522Off Market
- $221,8003 bd1 ba1.2k sqft22 Lobachsville Rd, Fleetwood, PA 19522Off Market
- $6,900-- bd-- ba-- sqft31 Pricetown Rd, Fleetwood, PA 19522Off Market
- $384,0003 bd2 ba1.6k sqft35 Pricetown Rd, Fleetwood, PA 19522Off Market
- $496,7004 bd3 ba2.6k sqft33 Pricetown Rd, Fleetwood, PA 19522Off Market
Nearby schools
GreatSchools rating
- 5/10Brandywine Heights Elementary SchoolGrades: PK-3Distance: 4.5 mi
- 6/10Brandywine Heights Intermediate/Middle SchoolGrades: 4-8Distance: 4.4 mi
- 6/10Brandywine Heights High SchoolGrades: 9-12Distance: 5.5 mi
Schools provided by the listing agent
- District: Brandywine Heights Area
Source: Bright MLS. This data may not be complete. We recommend contacting the local school district to confirm school assignments for this home.
Get a cash offer in 3 minutes
Find out how much your home could sell for in as little as 3 minutes with a no-obligation cash offer.
Estimated market value
$468,700
Get a cash offer in 3 minutes
Find out how much your home could sell for in as little as 3 minutes with a no-obligation cash offer.
Estimated market value
$468,700
- Pennsylvania
- Berks County
- Fleetwood
- 19522
- 28 Lobachsville Rd
