Skip main navigation
Off market
  • $1,002,700

    36 Lobachsville Rd, Fleetwood, PA 19522

    6beds
    3,496sqft
    SingleFamily
    Built in 1800
    24.86 Acres Lot
    $1,002,700 Zestimate®
    $287/sqft
    $2,902 Estimated rent

    Home value

    $1,002,700

    $902,000 - $1.11M

    $2,902/mo

    Zestimate® history
    Loading
    Loading...

    Owner options

    List your home for rent

    $2,902/mo

    Rent Zestimate®

    Find your next renter with Zillow Rental Manager. Plus, with online applications, you can quickly screen prospective tenants – for free.

    Learn more

    $2,902/mo

    Rent Zestimate®

    Refinance and save

    $6,665/mo

    Est. payment

    Refinancing to a lower rate could help reduce your monthly payments and save thousands over the life of the loan.

    See today's rates

    $6,665/mo

    Est. payment

    Explore your selling options

    Work with a Zillow partner agent

    Leverage their expertise and Zillow's premium Showcase listings to get your home seen by more buyers.

    Get started

    List with your own agent

    Get your home in front of millions of buyers by listing it on Zillow.

    Learn how to do it

    Sell it yourself

    Take full control of how buyers see your home on Zillow by listing For Sale by Owner (FSBO).

    List your home

    What's special

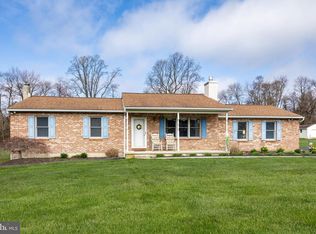
    Welcome to 36 Lobachsville Road tucked away on 26 beautiful acres in Rockland Township. This Brandywine Heights Area 1800's historic farmhouse offers 6 bedrooms, 3 full and one half bath and nearly 3500 SF of finished living area including the in-law suite addition. This beautiful stone home sits back off the road 300 plus feet offering the peace and serenity you deserve. Step up onto the extended covered front porch and envision yourself sipping a beverage while enjoying the view of the spring fed pond in the front yard. Step inside the main home and you'll experience the best of both worlds with old world charm blending seamlessly with modern functionality. You'll love the beautiful full eat in cherry kitchen with views to the rear. Kitchen features include tile floor and backsplash, granite tops and exposed open beam ceiling. Just off the kitchen you'll find the living room with oversized brick hearth stone surround fireplace ready for your insert of choice. Living room features wide plank pegged hardwoods and open beam ceiling. Take the stairs to the upper level where you'll find 2 bedrooms and a tub shower tiled hall bath. Take the stairs to upper level 2 and you'll find bedrooms 3 and 4 plus a second full tub shower tiled bathroom. Upper levels offer beautifully restored wide plan wood flooring. Head on over to the separate entrance inlaw suite with full daylight walkout finished lower level family room with wood burning insert. The main level of the inlaw suite offers an open floor plan with connecting living room and dining rooms with a brick surround wood burning insert in the middle and beautiful oak hardwoods. Full eat-in kitchen with rear access to the patio is tucked away just off the dining room. A powder room completes the main level. Head upstairs to the 2 spacious bedrooms with beautiful hardwoods and the full hall tiled shower stall and tub bath. All this plus replacement windows, a beautifully restored stone bank barn with silo, 3 car detached garage, old stone milkhouse with loft, numerous outbuildings and so much more. This is the one you've been waiting for. Schedule your showing today!

    This property is off market, which means it's not currently listed for sale or rent on Zillow. This may be different from what's available on other websites or public sources.
    Facts & features

    Interior

    Bedrooms & bathrooms
    • Bedrooms: 6
    • Bathrooms: 4
    • Full bathrooms: 3
    • 1/2 bathrooms: 1
    Heating
    • Other, Oil
    Cooling
    • None
    Appliances
    • Included: Range / Oven
    Features
    • Eat-in Kitchen, Wood Stove, 2nd Kitchen, Stall Shower
    • Has fireplace: Yes
    Interior area
    • Total interior livable area: 3,496 sqft
    • Finished area below ground: 0

    Property

    Parking
    • Total spaces: 4
    • Parking features: Garage - Detached
    Features
    • Exterior features: Stone
    Lot
    • Size: 24.86 Acres
    Details
    • Parcel number: 75545104601582
    • Special conditions: Standard

    Construction

    Type & style
    • Home type: SingleFamily
    • Architectural style: Farmhouse/National Folk
    Materials
    • Stone
    Condition
    • Year built: 1800

    Community & neighborhood

    Location
    • Region: Fleetwood
    • Municipality: ROCKLAND TWP

    Other

    Other facts
    • FireplaceYN: true
    • GarageYN: true
    • HeatingYN: true
    • StructureType: Detached
    • ConstructionMaterials: Stone
    • StoriesTotal: 3
    • SpecialListingConditions: Standard
    • Heating: Hot Water
    • CoveredSpaces: 4
    • ParkingFeatures: Other, Detached Garage
    • Appliances: Self Cleaning Oven, Built-In Range
    • InteriorFeatures: Eat-in Kitchen, Wood Stove, 2nd Kitchen, Stall Shower
    • BelowGradeFinishedArea: 0
    • ArchitecturalStyle: Farmhouse/National Folk
    • MlsStatus: Pending
    • Municipality: ROCKLAND TWP
    • TaxAnnualAmount: 4842.0

    Price history

    DateEventPrice
    10/28/2020Sold$700,000$200/sqft
    Source: GLVR #633253 Report a problem
    9/29/2020Pending sale$700,000$200/sqft
    Source: RE/MAX Of Reading #PABK354444 Report a problem
    9/2/2020Listed for sale$700,000$200/sqft
    Source: RE/MAX of Reading #PABK354444 Report a problem
    9/2/2020Pending sale$700,000$200/sqft
    Source: RE/MAX of Reading #PABK354444 Report a problem
    7/1/2020Price change$700,000-4.1%$200/sqft
    Source: RE/MAX Of Reading #PABK354448 Report a problem
    5/20/2020Listed for sale$729,900$209/sqft
    Source: RE/MAX Of Reading #PABK354444 Report a problem
    4/1/2020Listing removed$729,900$209/sqft
    Source: RE/MAX Of Reading #PABK354448 Report a problem
    2/18/2020Listed for sale$729,900$209/sqft
    Source: RE/MAX Of Reading #PABK354444 Report a problem
    12/17/2019Listing removed$729,900$209/sqft
    Source: RE/MAX Of Reading #PABK350070 Report a problem
    11/13/2019Price change$729,900+0.1%$209/sqft
    Source: RE/MAX Of Reading #PABK350070 Report a problem
    11/4/2019Price change$729,000-0.1%$209/sqft
    Source: RE/MAX Of Reading #PABK350070 Report a problem
    11/1/2019Listed for sale$729,900+24.8%$209/sqft
    Source: RE/MAX Of Reading #PABK350070 Report a problem
    5/21/2007Sold$585,000-38.4%$167/sqft
    Source: Public Record Report a problem
    11/4/2005Sold$949,900$272/sqft
    Source: Public Record Report a problem

    Public tax history

    YearProperty taxesTax assessment
    2025$5,620 +8.6%$119,600 +4.7%
    2024$5,177 +2.8%$114,200
    2023$5,037 +2.4%$114,200
    2022$4,919 +0.8%$114,200
    2021$4,881 +0.8%$114,200
    2020$4,842 +1.2%$114,200
    2019$4,785 +1.1%$114,200
    2018$4,733 +1.9%$114,200
    2017$4,645 +395.7%$114,200
    2016$937 $114,200
    2015$937 $114,200
    2014-- $114,200
    2013-- $114,200
    2012-- $114,200
    2011-- $114,200
    2010-- $114,200
    2009-- $114,200 -1.9%
    2008-- $116,400 -9.5%
    2007-- $128,600 +1%
    2006-- $127,300 +1.2%
    2005-- $125,800 -0.2%
    2004-- $126,000
    2003-- $126,000
    2002-- $126,000 +0.2%
    2000-- $125,800

    Find assessor info on the county website

    Neighborhood: 19522

    Nearby schools

    GreatSchools rating
    Schools provided by the listing agent
    • District: BRANDYWINE HEIGHTS AREA

    Source: The MLS. This data may not be complete. We recommend contacting the local school district to confirm school assignments for this home.

    Get a cash offer in 3 minutes
    Find out how much your home could sell for in as little as 3 minutes with a no-obligation cash offer.
    Estimated market value
    $1,002,700
    Get a cash offer in 3 minutes
    Find out how much your home could sell for in as little as 3 minutes with a no-obligation cash offer.
    Estimated market value
    $1,002,700