Skip main navigation
Off market
  • $725,600

    28 Millwood Dr, Mickleton, NJ 08056

    4beds
    3baths
    3,271sqft
    SingleFamily
    Built in 2002
    0.52 Acres Lot
    $725,600 Zestimate®
    $222/sqft
    $4,341 Estimated rent

    Home value

    $725,600

    $689,000 - $762,000

    $4,341/mo

    Zestimate® history
    Loading
    Loading...

    Owner options

    List your home for rent

    $4,341/mo

    Rent Zestimate®

    Find your next renter with Zillow Rental Manager. Plus, with online applications, you can quickly screen prospective tenants – for free.

    Learn more

    $4,341/mo

    Rent Zestimate®

    Refinance and save

    $5,280/mo

    Est. payment

    Refinancing to a lower rate could help reduce your monthly payments and save thousands over the life of the loan.

    See today's rates

    $5,280/mo

    Est. payment

    Explore your selling options

    Work with a Zillow partner agent

    Leverage their expertise and Zillow's premium Showcase listings to get your home seen by more buyers.

    Get started

    List with your own agent

    Get your home in front of millions of buyers by listing it on Zillow.

    Learn how to do it

    Sell it yourself

    Take full control of how buyers see your home on Zillow by listing For Sale by Owner (FSBO).

    List your home

    What's special

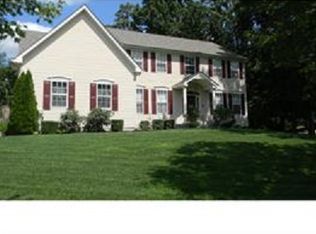
    Stunning Brick Front Semi-Custom Home in an Award Winning Neighborhood of Cedar Village. When you pull up to this house you will Notice what Great Curb Appeal this home has,with the Brick Front, Oversized Driveway that leads to the 3 Car Garage & Professional Landscaping. Once you enter, you will know that you found your next Home. This Amazing Open Floor plan has Custom Upgrades throughout, from the Crown moldings, to the Custom wood Shadow Box trim work, there were no expenses spared on this home. Once you enter the home you will see the 2 Story Foyer Entry, To the left you will see the Spacious Dining Room, and to the Right is the Formal Living Room, that all leads to the Cozy 2 Story Family room complete with a Gas Fire Place surrounded by Floor to Ceiling Windows. The Beautiful Gourmet Kitchen is the Centerpiece of the home, with a New Center Island featuring a Gas Cook Top, Center Grill and automated vent fan ( controls in the drawer). The Kitchen also features 42" Cherry Cabinets,18" Floor Tiles, Stainless Steel Appliances, 2 Drawer Dishwasher, and a Breakfast Room with plenty of Windows Overlooking the Spacious Yard & Patio. The Main level also features Cherry Hardwood Floors that flows throughout the rest of the first floor, a Home Office with French Doors, Laundry & Mud Room with Custom Glass Pocket Doors, and Tall Pillars for that added exquisite look. Next follow your tour to the 2nd floor that also has Hardwood floors throughout and an Amazing Catwalk hallway that Over looks the Family Room. The Huge Master Bedroom is a Dream, complete w/Sitting Area, a His & Her Walk-In Closet ,(In the Bedroom Closet is Same Level Attic Access for More Storage or Expand your Bedroom Closets) Master Bath with Stall Shower, Jacuzzi Tub, and Double Vanity Sink. The Other 3 Bedrooms are also Spacious with Ample Closet space. This home is on Over a Half Acre Lot, also features, a Full Basement that is Partially Finished, Central Air, 9 Zone Sprinkler System, New Roof (2015), New Hot Water Tank (2014), and Much More... One of the most Beautiful Homes on the Market!!! What I Love about this Home:::: Hardwood Floors throughout the 1st & 2nd Floor, the Completely OPEN Layout, Center Island Cooking w/Motorized Exhaust fan that comes up, Great School System, Fabulous Development that is just 2 Cul de sacs,and the Partially finished Basement that still has plenty of Room to Add a Home Gym, Theater, Game Room, Rec Room or much more...

    This property is off market, which means it's not currently listed for sale or rent on Zillow. This may be different from what's available on other websites or public sources.

    Facts & features

    Interior

    Bedrooms & bathrooms
    • Bedrooms: 4
    • Bathrooms: 3
    Interior area
    • Total interior livable area: 3,271 sqft

    Property

    Lot
    • Size: 0.52 Acres
    Details
    • Parcel number: 0301015000000004

    Construction

    Type & style
    • Home type: SingleFamily
    Condition
    • Year built: 2002

    Community & neighborhood

    Location
    • Region: Mickleton

    Price history

    DateEventPrice
    10/4/2017Sold$400,000-3%$122/sqft
    Source: Public Record Report a problem
    9/1/2017Pending sale$412,500$126/sqft
    Source: RE/MAX Connection - Mantua #7003527 Report a problem
    7/30/2017Price change$412,500-0.6%$126/sqft
    Source: RE/MAX Connection - Mantua #7003527 Report a problem
    7/20/2017Price change$415,000-1.1%$127/sqft
    Source: RE/MAX Connection - Mantua #7003527 Report a problem
    6/30/2017Price change$419,500-0.1%$128/sqft
    Source: RE/MAX Connection - Mantua #7003527 Report a problem
    6/16/2017Price change$419,900-1%$128/sqft
    Source: RE/MAX Connection - Mantua #7003527 Report a problem
    6/9/2017Price change$424,000-0.2%$130/sqft
    Source: RE/MAX Connection - Mantua #6956318 Report a problem
    5/26/2017Price change$424,9900%$130/sqft
    Source: RE/MAX Connection - Mantua #6956318 Report a problem
    5/14/2017Price change$425,000-3.2%$130/sqft
    Source: RE/MAX Connection - Mantua #6956318 Report a problem
    5/2/2017Price change$438,900-0.1%$134/sqft
    Source: RE/MAX Connection - Mantua #6956318 Report a problem
    4/11/2017Price change$439,500-2.3%$134/sqft
    Source: RE/MAX Connection - Mantua #6956318 Report a problem
    12/12/2016Listed for sale$450,000+9.2%$138/sqft
    Source: RE/MAX Connection - Mantua #6899571 Report a problem
    9/24/2014Sold$412,000-6.4%$126/sqft
    Source: Public Record Report a problem
    7/27/2014Price change$440,000-1.1%$135/sqft
    Source: RE/MAX Preferred - Mullica Hill #6410842 Report a problem
    7/9/2014Price change$445,000-6.3%$136/sqft
    Source: RE/MAX Preferred - Mullica Hill #6410842 Report a problem
    6/20/2014Listed for sale$475,000+25%$145/sqft
    Source: RE/MAX Preferred - Mullica Hill #6410842 Report a problem
    3/1/2010Sold$380,000-3.8%$116/sqft
    Source: Public Record Report a problem
    11/25/2009Listing removed$395,000$121/sqft
    Source: BIRDVIEW Technologies. Inc. #5625787 Report a problem
    11/23/2009Listed for sale$395,000-16.8%$121/sqft
    Source: BIRDVIEW Technologies. Inc. #5625787 Report a problem
    8/23/2009Listing removed$474,900$145/sqft
    Source: Weichert Realtors #5539652 Report a problem
    6/28/2009Listed for sale$474,900+35.5%$145/sqft
    Source: Weichert Realtors #5539652 Report a problem
    11/20/2002Sold$350,448$107/sqft
    Source: Public Record Report a problem

    Public tax history

    YearProperty taxesTax assessment
    2025$12,789 $402,300
    2024$12,789 +3.3%$402,300
    2023$12,383 +2.9%$402,300
    2022$12,033 -0.7%$402,300
    2021$12,113 +0.6%$402,300
    2020$12,045 -3.4%$402,300
    2019$12,469 $402,300 +6.4%
    2018$12,469 +2.5%$378,200
    2017$12,163 +4.3%$378,200
    2016$11,656 +6.8%$378,200 +0.2%
    2015$10,914 +2.7%$377,400
    2014$10,628 +4.7%$377,400
    2013$10,152 -1.2%$377,400
    2012$10,275 -0.3%$377,400 +54.7%
    2011$10,302 +2.2%$244,000
    2010$10,080 -2.5%$244,000
    2009$10,338 $244,000
    2008-- $244,000
    2007-- $244,000
    2006-- $244,000
    2005-- $244,000
    2004-- $244,000

    Find assessor info on the county website

    Neighborhood: 08056

    Nearby schools

    GreatSchools rating
    Schools provided by the listing agent
    • District: E Greenwich Twp

    Source: The MLS. This data may not be complete. We recommend contacting the local school district to confirm school assignments for this home.

    Get a cash offer in 3 minutes
    Find out how much your home could sell for in as little as 3 minutes with a no-obligation cash offer.
    Estimated market value
    $725,600
    Get a cash offer in 3 minutes
    Find out how much your home could sell for in as little as 3 minutes with a no-obligation cash offer.
    Estimated market value
    $725,600