Skip main navigation
Sold for $835,000
Street View
  • $835,000

    31 Millwood Dr, Mickleton, NJ 08056

    4beds
    3,182sqft
    Single Family Residence
    Built in 2001
    2.72 Acres Lot
    $865,900 Zestimate®
    $262/sqft
    $4,406 Estimated rent

    Home value

    $865,900

    $788,000 - $952,000

    $4,406/mo

    Zestimate® history
    Loading
    Loading...

    Owner options

    List your home for rent

    $4,406/mo

    Rent Zestimate®

    Find your next renter with Zillow Rental Manager. Plus, with online applications, you can quickly screen prospective tenants – for free.

    Learn more

    $4,406/mo

    Rent Zestimate®

    Refinance and save

    $5,974/mo

    Est. payment

    Refinancing to a lower rate could help reduce your monthly payments and save thousands over the life of the loan.

    See today's rates

    $5,974/mo

    Est. payment

    Explore your selling options

    Work with a Zillow partner agent

    Leverage their expertise and Zillow's premium Showcase listings to get your home seen by more buyers.

    Get started

    List with your own agent

    Get your home in front of millions of buyers by listing it on Zillow.

    Learn how to do it

    Sell it yourself

    Take full control of how buyers see your home on Zillow by listing For Sale by Owner (FSBO).

    List your home

    What's special

    Wood-burning fireplaceTray ceilingRecently renovated bathroomPrivate bathSitting areaLarge islandSpa-like finishes
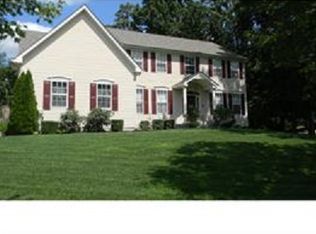
    Welcome to 31 Millwood Drive, a beautifully maintained and newly updated home set on 2.72 wooded acres in one of Mickleton’s most sought-after neighborhoods. This spacious 4-bedroom, 2.5-bath property combines a timeless manor house design with fresh modern upgrades—perfect for anyone seeking luxury, comfort, and privacy. Step inside to discover a newly remodeled kitchen featuring granite countertops, stainless steel appliances, a large island, and custom cabinetry—ideal for daily living and entertaining. The kitchen opens to a large family room with a wood-burning fireplace, crown molding, a full wall of windows, and sliding doors leading to the back patio. Enjoy elegant meals in the formal dining room with wainscoting and crown molding, and take advantage of the formal living room and private home office. Upstairs, a spacious landing leads to a recently renovated bathroom and four generously sized bedrooms. The bathroom offers spa-like finishes, including a sleek vanity, modern tilework, and updated fixtures. The primary suite is a true retreat, offering a tray ceiling, sitting area, private bath, and two walk-in closets. Natural light pours through large windows throughout the home, creating a bright and airy feel in every room. Off the main living space, step outside to your patio and enjoy the trees and listening to the birds on your beautiful wooded back yard —a peaceful retreat perfect for morning coffee, outdoor dining, or winding down after a long day. Located just minutes from local shops, dining, the city, shore points, and major routes, yet tucked away on a quiet, tree-lined cul-de-sac, this stunning home offers the perfect blend of convenience and solitude. Don’t miss this move-in ready gem—schedule your private showing today!

    Zillow last checked:

    Listing updated:

    Listed by:

    Rose Simila 609-364-4916,

    Home and Heart Realty

    Bought with:

    Ron Bruce, 8541117

    BHHS Fox & Roach-Mullica Hill South

    Source: Bright MLS,MLS#: NJGL2056710MLS Logo

    Facts & features

    Interior

    Bedrooms & bathrooms
    • Bedrooms: 4
    • Bathrooms: 3
    • Full bathrooms: 2
    • 1/2 bathrooms: 1
    • Main level bathrooms: 1
    Primary bedroom
    • Features: Primary Bedroom - Sitting Area, Walk-In Closet(s)
    • Level: Upper
    • Area: 234 Square Feet
    • Dimensions: 18 x 13
    Bedroom 2
    • Level: Upper
    • Area: 210 Square Feet
    • Dimensions: 15 x 14
    Bedroom 3
    • Level: Upper
    • Area: 156 Square Feet
    • Dimensions: 13 x 12
    Bedroom 4
    • Level: Upper
    • Area: 156 Square Feet
    • Dimensions: 13 x 12
    Primary bathroom
    • Features: Double Sink
    • Level: Upper
    Breakfast room
    • Level: Main
    • Area: 165 Square Feet
    • Dimensions: 15 x 11
    Dining room
    • Level: Main
    • Area: 208 Square Feet
    • Dimensions: 16 x 13
    Foyer
    • Level: Upper
    Foyer
    • Level: Main
    Other
    • Level: Upper
    Great room
    • Level: Main
    • Area: 300 Square Feet
    • Dimensions: 20 x 15
    Half bath
    • Level: Main
    Kitchen
    • Features: Breakfast Room, Kitchen Island, Eat-in Kitchen, Pantry
    • Level: Main
    • Area: 143 Square Feet
    • Dimensions: 13 x 11
    Laundry
    • Level: Main
    • Area: 48 Square Feet
    • Dimensions: 8 x 6
    Library
    • Level: Main
    • Area: 180 Square Feet
    • Dimensions: 15 x 12
    Living room
    • Level: Main
    • Area: 195 Square Feet
    • Dimensions: 15 x 13
    Heating
    • Forced Air, Natural Gas
    Cooling
    • Central Air
    Appliances
    • Included: Gas Water Heater
    • Laundry: Laundry Room
    Features
    • Basement: Unfinished
    • Has fireplace: No
    Interior area
    • Total structure area: 3,182
    • Total interior livable area: 3,182 sqft
    • Finished area above ground: 3,182
    • Finished area below ground: 0

    Property

    Parking
    • Total spaces: 3
    • Parking features: Garage Faces Side, Attached, Driveway
    • Attached garage spaces: 3
    • Has uncovered spaces: Yes
    Accessibility
    • Accessibility features: None
    Features
    • Levels: Two
    • Stories: 2
    • Patio & porch: Patio
    • Exterior features: Extensive Hardscape
    • Pool features: None
    Lot
    • Size: 2.72 Acres
    Details
    • Additional structures: Above Grade, Below Grade
    • Parcel number: 030101500011
    • Zoning: RESIDENTIAL
    • Special conditions: Standard

    Construction

    Type & style
    • Home type: SingleFamily
    • Architectural style: Colonial
    • Property subtype: Single Family Residence
    Materials
    • Vinyl Siding, Brick, Brick Front
    • Foundation: Other
    Condition
    • New construction: No
    • Year built: 2001

    Utilities & green energy

    • Sewer: Public Sewer
    • Water: Public

    Community & neighborhood

    Location
    • Region: Mickleton
    • Subdivision: Cedar Village
    • Municipality: EAST GREENWICH TWP

    Other

    Other facts
    • Listing agreement: Exclusive Right To Sell
    • Ownership: Fee Simple

    Price history

    DateEventPrice
    7/1/2025Sold$835,000-1.8%$262/sqft
    Source: Bright MLS #NJGL2056710 Report a problem
    6/27/2025Pending sale$850,000$267/sqft
    Source: Bright MLS #NJGL2056710 Report a problem
    6/13/2025Contingent$850,000$267/sqft
    Source: Bright MLS #NJGL2056710 Report a problem
    5/14/2025Listed for sale$850,000+133.8%$267/sqft
    Source: Bright MLS #NJGL2056710 Report a problem
    6/13/2001Sold$363,565$114/sqft
    Source: Public Record Report a problem

    Public tax history

    YearProperty taxesTax assessment
    2025$14,938 $469,900
    2024$14,938 +3.3%$469,900
    2023$14,464 +2.9%$469,900
    2022$14,055 -0.7%$469,900
    2021$14,149 +0.6%$469,900
    2020$14,069 +8.9%$469,900
    2019$12,924 $469,900 +19.9%
    2018$12,924 +2.5%$392,000
    2017$12,607 +4.3%$392,000
    2016$12,081 +6.6%$392,000
    2015$11,337 +2.7%$392,000
    2014$11,039 +4.7%$392,000
    2013$10,545 -14.1%$392,000
    2012$12,279 -0.3%$392,000 +34.4%
    2011$12,311 +2.2%$291,600
    2010$12,046 -2.5%$291,600
    2009$12,355 $291,600
    2008-- $291,600
    2007-- $291,600
    2006-- $291,600 +2.2%
    2005-- $285,300
    2004-- $285,300
    2003-- $285,300
    2002-- $285,300

    Find assessor info on the county website

    Neighborhood: 08056

    Nearby schools

    GreatSchools rating
    Schools provided by the listing agent
    • Middle: Kingsway Regional M.s.
    • High: Kingsway Regional H.s.
    • District: East Greenwich Township Public Schools

    Source: Bright MLS. This data may not be complete. We recommend contacting the local school district to confirm school assignments for this home.

    Get a cash offer in 3 minutes
    Find out how much your home could sell for in as little as 3 minutes with a no-obligation cash offer.
    Estimated market value
    $865,900
    Get a cash offer in 3 minutes
    Find out how much your home could sell for in as little as 3 minutes with a no-obligation cash offer.
    Estimated market value
    $865,900