Skip main navigation
Off market
  • $442,700

    28 Mountainview Dr, Moultonborough, NH 03254

    3beds
    1,080sqft
    SingleFamily
    Built in 1978
    0.29 Acres Lot
    $442,700 Zestimate®
    $410/sqft
    $2,109 Estimated rent

    Home value

    $442,700

    $412,000 - $478,000

    $2,109/mo

    Zestimate® history
    Loading
    Loading...

    Owner options

    List your home for rent

    $2,109/mo

    Rent Zestimate®

    Find your next renter with Zillow Rental Manager. Plus, with online applications, you can quickly screen prospective tenants – for free.

    Learn more

    $2,109/mo

    Rent Zestimate®

    Refinance and save

    $2,263/mo

    Est. payment

    Refinancing to a lower rate could help reduce your monthly payments and save thousands over the life of the loan.

    See today's rates

    $2,263/mo

    Est. payment

    Explore your selling options

    Work with a Zillow partner agent

    Leverage their expertise and Zillow's premium Showcase listings to get your home seen by more buyers.

    Get started

    List with your own agent

    Get your home in front of millions of buyers by listing it on Zillow.

    Learn how to do it

    Sell it yourself

    Take full control of how buyers see your home on Zillow by listing For Sale by Owner (FSBO).

    List your home

    What's special

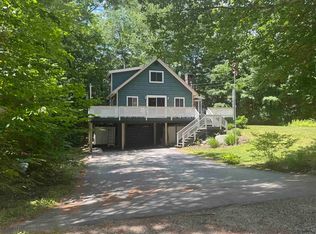
    Open House Saturday 11/21 from 11 to 1 Back to the market now with CLEAR title - this home is ready for you! Mountain View is a quiet street just a short drive to the beach on Lake Winnipesaukee! Or bug over with a golf cart - they are allowed! This classic chalet has been owned for 30 years and now's the time for the next generation to enjoy all 4 seasons here! Work from home! Pine hand-pegged flooring on the first floor, paneled walls, and a toasty wood stove create the rustic cabin-y appeal. The dining spot is open to the living room and a fully applianced kitchen! Two bedrooms and a full bath complete the main level. A huge bonus room upstairs with a slider to the balcony, plus a 3rd bedroom with a 3/4 bath makes this home VERY comfortable. The full basement's been a great workshop. It's not been used as a garage but there is a functioning garage door. This home features newer replacement windows, sliders, a multi-zone heating system fueled by a high efficiency Buderus boiler and an indirect hot water heater for long hot showers. There is a 1,000 gallon propane tank in the back yard! It's owned by the homeowner! There's a gas or electric hook-up for the kitchen stove and the future dryer so you'll have a choice on appliances. The deck is solid - the exterior has been well maintained - and the yard is ready for fun and games! Easy to make it your own! (Remember the association has a right of first refusal on all properties - there is a $650 one time entry fee too!)

    This property is not currently displayed as for sale or rent on Zillow. This may be different from what's on other websites or public sources.

    Facts & features

    Interior

    Bedrooms & bathrooms
    • Bedrooms: 3
    • Bathrooms: 2
    • Full bathrooms: 1
    • 3/4 bathrooms: 1
    Heating
    • Baseboard, Stove, Gas
    Cooling
    • None
    Appliances
    • Included: Dishwasher, Range / Oven, Refrigerator
    Features
    • Flooring: Tile, Carpet, Hardwood
    • Basement: Yes
    Interior area
    • Total interior livable area: 1,080 sqft

    Property

    Parking
    • Total spaces: 1
    • Parking features: Garage - Detached
    Lot
    • Size: 0.29 Acres

    Construction

    Type & style
    • Home type: SingleFamily
    Materials
    • Roof: Asphalt
    Condition
    • Year built: 1978

    Utilities & green energy

    • Electric: Circuit Breaker(s), 200 Amp
    • Sewer: Concrete, 1000 Gallon, On-Site Septic Exists, Leach Field - Existing
    • Utilities for property: Gas - LP/Bottle, High Speed Intrnt -Avail, Telephone Available, Cable - Available, DSL - Available

    Community & HOA

    HOA
    • Amenities included: Master Insurance, Club House, Playground, Tennis Court, Beach Access, Beach Rights, Boat Launch
    Location
    • Region: Moultonborough

    Financial & listing details

    • Price per square foot: $410/sqft

    Price history

    DateEventPrice
    6/17/2026Listing removed--
    Source: PrimeMLS Report a problem
    1/15/2021Sold$275,000-3.2%$255/sqft
    Source: Agent Provided Report a problem
    12/22/2020Contingent$284,000$263/sqft
    Source: Keller Williams via MLS #4820006 Report a problem
    11/19/2020Price change$284,000+5.6%$263/sqft
    Source: KW Lakes and Mountains Realty/Meredith #4820006 Report a problem
    8/26/2020Listed for sale$269,000$249/sqft
    Source: KW Lakes and Mountains Realty/Meredith #4820006 Report a problem

    Public tax history

    Tax history is unavailable.

    Neighborhood: 03254

    Nearby schools

    GreatSchools rating
    Schools provided by the listing agent
    • Elementary: Moultonborough Central School
    • Middle: Moultonborough Academy
    • High: Moultonborough Academy
    • District: Moultonborough SAU #45

    Source: The MLS. This data may not be complete. We recommend contacting the local school district to confirm school assignments for this home.

    Get pre-qualified for a loan
    At Zillow Home Loans, we can pre-qualify you in as little as 5 minutes with no impact to your credit score.

    An equal housing lender. NMLS #10287.

    Sell for more on Zillow
    Get a Zillow Showcase℠ listing at no additional cost and you could sell for .
    $442,700
    2% more
    +$8,854
    With Zillow Showcase(estimated)
    $451,554