Discover this beautifully maintained four-season chalet with access to Lake Winnipesaukee, located in the highly desirable lakeside community of Balmoral in low tax Moultonborough. This super clean, thoughtfully updated home offers a warm and inviting open concept floor plan, perfect for both everyday living and entertaining. The main level features a bright kitchen and dining area that flows seamlessly into a comfortable living room with a cozy gas fireplace. This level also includes an updated tile bath, two bedrooms ideal for guests or convenient single level living. Upstairs, you’ll find the primary bedroom and a loft providing plenty of room for family and visitors as well as another bath. Enjoy seasonal relaxation in the sun filled three-season side porch, or host gatherings on the spacious front deck perfect for soaking up the sunshine. The lower level adds even more living space with a great recreation room and a one car garage, offering both functionality and storage. Bonus is the extra parking area to the right for your boat, RV or toys. Balmoral’s exceptional association amenities include a beautiful sugar-sand beach, boat launch, day dock, playground, canoe/kayak storage, clubhouse, and tennis courts—everything you need to enjoy lakeside living to the fullest. Ideally situated in the heart of the Lakes Region, this home is just minutes from golf courses, restaurants, and all the area’s year-round attractions.
Active under contract
Listed by: Costantino Real Estate LLC - Wolfeboro • Gerard Costantino
$499,000
49 Mountain View Drive, Moultonborough, NH 03254
3beds
1,700sqft
:
Get pre-qualified$2,911/mo
Single Family Residence
Built in 1976
0.33 Acres Lot
$479,400 Zestimate®
$294/sqft
$-- HOA
What's special
Beautifully maintained four-season chaletUpdated tile bathGreat recreation roomSun-filled three-season side porch
- 103 days |
- 1,145 |
- 35 |
Zillow last checked:
Listing updated:
Listed by:
Gerard Costantino,
Costantino Real Estate LLC - Wolfeboro 603-515-1925
Source: PrimeMLS,MLS#: 5084005
Facts & features
Interior
Bedrooms & bathrooms
- Bedrooms: 3
- Bathrooms: 2
- 3/4 bathrooms: 2
Heating
- Propane, Baseboard, Electric, Hot Air
Cooling
- None
Appliances
- Included: Dishwasher, Gas Range, Refrigerator
Features
- Hearth
- Flooring: Carpet, Laminate, Tile
- Basement: Partially Finished,Walk-Out Access
- Has fireplace: Yes
- Fireplace features: Gas
Interior area
- Total structure area: 2,041
- Total interior livable area: 1,700 sqft
- Finished area above ground: 1,200
- Finished area below ground: 500
Property
Parking
- Total spaces: 1
- Parking features: Paved
- Garage spaces: 1
Features
- Levels: Two
- Stories: 2
- Exterior features: Boat Launch, Deck
- Waterfront features: Beach Access
- Body of water: Lake Winnipesaukee
- Frontage length: Road frontage: 170
Lot
- Size: 0.33 Acres
Details
- Parcel number: MOULM072L062
- Zoning description: RES/AG
Construction
Type & style
- Home type: SingleFamily
- Architectural style: Chalet
- Property subtype: Single Family Residence
Materials
- Wood Frame
- Foundation: Concrete
- Roof: Asphalt Shingle
Condition
- New construction: No
- Year built: 1976
Utilities & green energy
- Electric: 200+ Amp Service, Circuit Breakers
- Sewer: Private Sewer
- Utilities for property: Cable
Community & HOA
Community
- Subdivision: Balmoral
HOA
- Amenities included: Playground, Beach Access, Beach Rights, Boat Launch, Docks, Tennis Court(s)
Location
- Region: Moultonboro
Financial & listing details
- Price per square foot: $294/sqft
- Tax assessed value: $414,600
- Annual tax amount: $2,210
- Date on market: 4/16/2026
- Road surface type: Gravel
Estimated market value
$479,400
$455,000 - $503,000
$2,329/mo
Price history
| Date | Event | Price |
|---|---|---|
| 4/16/2026 | Listed for sale | $499,000$294/sqft |
Source:  PrimeMLS #5084005 Report a problem PrimeMLS #5084005 Report a problem | ||
Public tax history
| Year | Property taxes | Tax assessment |
|---|---|---|
| 2024 | $1,987 +20.6% | $351,700 +21.6% |
| 2023 | $1,648 +31.6% | $289,200 +10.4% |
| 2022 | $1,252 -14.5% | $261,900 +27.4% |
| 2020 | $1,465 +5.1% | $205,500 +5.4% |
| 2019 | $1,394 -1.6% | $195,000 +6.2% |
| 2018 | $1,417 +1.4% | $183,600 +8% |
| 2017 | $1,397 -0.6% | $170,000 +5.7% |
| 2016 | $1,405 +1.4% | $160,800 +4.6% |
| 2015 | $1,385 +0.3% | $153,700 -1.4% |
| 2014 | $1,381 -0.6% | $155,900 -2.6% |
| 2013 | $1,390 +6.9% | $160,000 +5.3% |
| 2012 | $1,300 -0.3% | $151,900 -2.9% |
| 2011 | $1,304 +0.1% | $156,500 -2.5% |
| 2010 | $1,303 -16.9% | $160,500 -21.2% |
| 2009 | $1,568 -2.5% | $203,700 -3% |
| 2008 | $1,609 +9.1% | $210,100 -0.4% |
| 2007 | $1,475 | $211,000 |
Find assessor info on the county website
Monthly payment
Est. payment
Payment breakdown
Explore the cost of this home by adjusting the details. Changes won't be saved.Climate risks
Neighborhood: 03254
Nearby schools
GreatSchools rating
- 8/10Moultonborough Central SchoolGrades: PK-5Distance: 1.9 mi
- 6/10Moultonborough Academy (Junior High)Grades: 6-8Distance: 1.6 mi
- 10/10Moultonborough AcademyGrades: 9-12Distance: 1.6 mi
Schools provided by the listing agent
- Elementary: Moultonborough Central School
- Middle: Moultonborough Academy
- High: Moultonborough Academy
- District: Moultonborough SAU #45
Source: PrimeMLS. This data may not be complete. We recommend contacting the local school district to confirm school assignments for this home.
- $454,3003 bd2 ba1k sqft28 Mountainview Dr, Moultonborough, NH 03254Off Market
- $438,2004 bd2 ba1.3k sqft45 Mountain View Dr, Moultonboro, NH 03254Off Market
- $413,8004 bd1 ba1.2k sqft38 Mountain View Dr, Moultonboro, NH 03254Off Market
- $435,0003 bd2 ba1.2k sqft51 Mountain View Dr, Moultonboro, NH 03254Sold
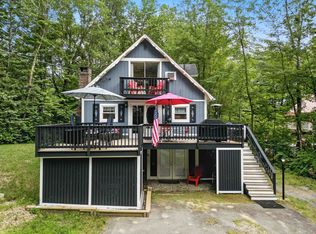
- $436,9003 bd2 ba1.3k sqft40 Mountain View Dr, Moultonboro, NH 03254Off Market
- $389,7002 bd1 ba1.3k sqft53 Mountain View Dr, Moultonboro, NH 03254Off Market
- $545,2003 bd2 ba1.6k sqft44 Mountain View Dr, Moultonboro, NH 03254Off Market
- $567,9004 bd2 ba1.4k sqft46 Mountain View Dr, Moultonboro, NH 03254Off Market
A local agent can set up tours, give advice and negotiate with sellers.
Similar homes
- $729,9003 bd2 ba1.6k sqft48 Paradise Drive, Moultonborough, NH 03254Active
 MLS ID #5101179, Jim Ramhold. PrimeMLS
 - $699,9004 bd2 ba2k sqft30 Hickory Lane, Moultonborough, NH 03254Active
 MLS ID #5098533, Christopher Williams. PrimeMLS
 - $725,0002 bd3 ba1.7k sqft194 States Landing Road, Moultonborough, NH 03254Active
 MLS ID #5101049, Jaynee Middlemiss. PrimeMLS
 - $729,9003 bd2 ba1.6k sqft62 Spitzen Street, Moultonborough, NH 03254Active
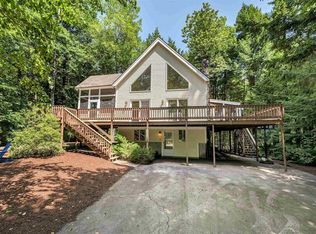 MLS ID #5081029, Jim Ramhold. PrimeMLS
 - $729,0003 bd2 ba2.1k sqft100 Olympia Street, Moultonborough, NH 03254ActiveMLS ID #5098227, Mary-Ann Schmidt. PrimeMLS
- $699,9004 bd2 ba2.1k sqft76 Sunrise Drive, Moultonborough, NH 03254ActiveMLS ID #5089489, Carol Gartland. PrimeMLS
- $445,0003 bd2 ba1.8k sqft136 Liberty Lane, Freedom, NH 03836ActiveMLS ID #5090491, Richard Gowen. PrimeMLS
- $679,0003 bd2 ba1.7k sqft34 Tall Pine Road, Moultonborough, NH 03254ActiveMLS ID #5089556, Donald Goudreau. PrimeMLS
- $550,0002 bd2 ba1.9k sqft6 Marisue Terrace, Tuftonboro, NH 03816ActiveMLS ID #5100731, Cole Hebert. PrimeMLS
- $475,0003 bd2 ba2.3k sqft83 Tamworth Road, Tamworth, NH 03886ActiveMLS ID #5101288, Wyatt Berrier. PrimeMLS
- $479,0003 bd2 ba1.4k sqft5 Birch Lane, Tuftonboro, NH 03816ActiveMLS ID #5085685, Margot Skelley. PrimeMLS
- $549,0002 bd2 ba1.9k sqft87 Sodom Road, Tuftonboro, NH 03816ActiveMLS ID #5083084, Peggy Naughton. PrimeMLS
- $548,0003 bd2 ba1.7k sqft506 N Main Street, Wolfeboro, NH 03894ActiveMLS ID #5101092, Jodi Hughes. PrimeMLS
- $499,9002 bd2 ba1.6k sqft28 Cold Spring Road, Thornton, NH 03825ActiveMLS ID #5098824, The Zoeller Group. PrimeMLS
- $524,9003 bd2 ba2k sqft48 Independence Drive, Freedom, NH 03836ActiveMLS ID #5094391, Anthony Triolo. PrimeMLS
- $440,0003 bd2 ba1.4k sqft35 Highwoods Trail, Ashland, NH 03217ActiveMLS ID #5098601, Jaynee Middlemiss. PrimeMLS
- $578,0003 bd2 ba1.3k sqft235 Chestnut Drive, Gilford, NH 03249ActiveMLS ID #5100552, Alexandra Desrosiers. PrimeMLS
- $499,0002 bd2 ba1.4k sqft31 Stoddard Lane, Freedom, NH 03836ActiveMLS ID #5090611, Bonnie Cotton. PrimeMLS
- $520,0004 bd2 ba1.9k sqft15 Haven Road, Sanbornton, NH 03269ActiveMLS ID #5099159, Lisa Adair. PrimeMLS
- $547,9003 bd2 ba1.9k sqft71 Mason Drive, Tamworth, NH 03886ActiveMLS ID #5082975, Carol Gartland. PrimeMLS
