Peace & Quiet awaits new homeowner. Enjoy this well cared for, updated ranch style home with privacy & views! Open floor plan, custom kitchen cabinets. Detached 2 car garage/workshop. RV/Horse trailer parking inside shop building. Added storage on second level of shop, with elevator to lift items to second floor space. Situated an end of Mustang Lane. Wrap around decks. Yard has two fenced in areas. Special features include three corrals, round corral has sand base. Electricity in outbuildings, tack room, storage. Frost free water hydrant for livestock. Creek runs across property, small pond brings in birds, wildlife etc. Morning sunrises are spectacular with views of McCullough Peaks. Evening sunsets and view of Heart Mountain. Welcome Home!
For sale
$699,000
28 Mustang Ln, Cody, WY 82414
5beds
2,688sqft
Single Family Residence, Residential
Built in 1983
2.78 Acres Lot
$-- Zestimate®
$260/sqft
$-- HOA
What's special
Open floor planPrivacy and viewsThree corralsCreek runs across propertyCustom kitchen cabinetsWrap around decks
- 90 days
- 209
- 16
Zillow last checked:
Listing updated:
Listed by:
Phyllis Claudson,
Sage Realty
Source: NWBOR,MLS#: 10032627
Facts & features
Interior
Bedrooms & bathrooms
- Bedrooms: 5
- Bathrooms: 2
- Full bathrooms: 2
Heating
- Electric, Baseboard
Cooling
- None
Appliances
- Included: Dishwasher, Dryer, Oven, Range, Refrigerator, Washer
Features
- Breakfast Bar, Ceiling Fan(s)
- Flooring: Combination
- Basement: Walk-Out Access,Full,Daylight,Finished
- Has fireplace: Yes
- Fireplace features: Free Standing, Gas, Pellet Stove
Interior area
- Total structure area: 2,688
- Total interior livable area: 2,688 sqft
- Finished area above ground: 1,344
- Finished area below ground: 1,344
Property
Parking
- Total spaces: 2
- Parking features: Garage Door Opener
- Garage spaces: 2
- Details: 2 Stalls
Features
- Levels: One
- Patio & porch: Deck, Patio, Porch
- Fencing: Fenced
- Has view: Yes
- View description: Mountain(s)
- Waterfront features: Creek
Lot
- Size: 2.78 Acres
- Features: Cul-De-Sac, Rolling Slope, Landscaped
Details
- Additional structures: Barn(s), Corral(s), Loafing Shed, Outbuilding, Shop, Storage, RV/Boat Storage, Garage(s)
- Parcel number: 06530190294050
- Zoning description: Cody Rural Res Dist (RR)
Construction
Type & style
- Home type: SingleFamily
- Property subtype: Single Family Residence, Residential
Materials
- Frame, Steel Siding
- Roof: Metal
Condition
- Year built: 1983
Utilities & green energy
- Sewer: Septic Tank
- Water: Public,
- Utilities for property: Natural Gas Available
Community & HOA
Community
- Subdivision: Spring Valley
HOA
- Has HOA: No
Location
- Region: Cody
Financial & listing details
- Price per square foot: $260/sqft
- Tax assessed value: $307,458
- Date on market: 7/17/2026
- Cumulative days on market: 91 days
Estimated market value
Not available
Estimated sales range
Not available
Not available
Price history
| Date | Event | Price |
|---|---|---|
| 7/17/2026 | Listed for sale | $699,000+175.2%$260/sqft |
Source: NWBOR #10032627 Report a problem | ||
| 12/1/2017 | Listing removed | $254,000$94/sqft |
Source: Sage Realty #10012847 Report a problem | ||
| 12/1/2017 | Pending sale | $254,000$94/sqft |
Source: Sage Realty #10012847 Report a problem | ||
| 11/30/2017 | Sold | -- |
Source: NWBOR #10012847 Report a problem | ||
| 10/12/2017 | Listed for sale | $254,000$94/sqft |
Source: Sage Realty #10012847 Report a problem | ||
Public tax history
| Year | Property taxes | Tax assessment |
|---|---|---|
| 2026 | -- | $29,208 +3.9% |
| 2025 | $1,559 -32.2% | $28,111 -22% |
| 2024 | $2,298 +3.5% | $36,058 +3.2% |
| 2023 | $2,219 +12.6% | $34,931 +12.3% |
| 2022 | $1,970 +51% | $31,099 +43.8% |
| 2021 | $1,304 +9.1% | $21,632 +7.7% |
| 2020 | $1,196 +4.7% | $20,080 +3.9% |
| 2019 | $1,142 +2.8% | $19,318 +2.3% |
| 2018 | $1,112 +55.4% | $18,881 +42.8% |
| 2017 | $715 +5.5% | $13,220 +4.2% |
| 2016 | $678 +5.5% | $12,689 +5.3% |
| 2015 | $643 -40% | $12,051 -5.3% |
| 2014 | $1,071 | $12,731 -4.8% |
| 2013 | -- | $13,366 -2.7% |
| 2012 | -- | $13,733 -91.4% |
| 2010 | -- | $159,808 |
Find assessor info on the county website
Monthly payment
Est. payment
Payment breakdown
Explore the cost of this home by adjusting the details. Changes won't be saved.Climate risks
Neighborhood: 82414
Nearby schools
Schools provided by the listing agent
- District: Park County District #6
Source: NWBOR. This data may not be complete. We recommend contacting the local school district to confirm school assignments for this home.
Similar homes
- $649,5004 bd3 ba2.8k sqft3923 Road 2DA, Cody, WY 82414For Sale
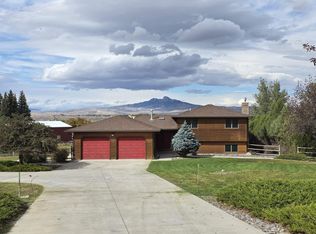 MLS ID #10032947, Nathan Gesner, American West Realty & Management. NWBOR
 - $699,0005 bd3 ba2.8k sqft31 McCullough Rd, Cody, WY 82414For Sale
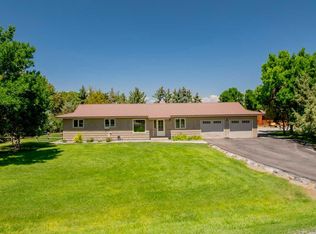 MLS ID #10032604, Bailey Bromley, 307 Real Estate. NWBOR
 - $599,0004 bd2 ba1.7k sqft6 Arabian Ln, Cody, WY 82414For Sale
 MLS ID #10032869, Rebecca Phillips, REV Real Estate. NWBOR
 - $699,0005 bd3 ba2.9k sqft215 44th St N, Cody, WY 82414For Sale
 MLS ID #10032314, Scott Richard, Richard Realty. NWBOR
 - $799,0004 bd2 ba2.5k sqft90 Sunset Rim, Cody, WY 82414For Sale
 MLS ID #20262375, Julie Snelson, Peaks to Prairie Realty, LLC. WYOMLS
