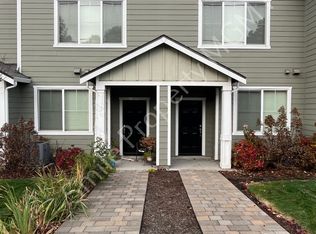
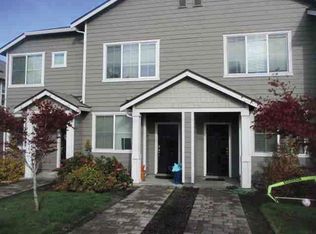
Only 5 years old, this 4 bed/3 bath townhome in Portland's Hazelwood neighborhood is one of those homes that doesn't come with a backstory involving questionable wallpaper or a basement you're afraid to investigate. It's move-in ready and has space for everyone, including a bedroom and full bathroom on the main floor!The kitchen packs a punch with granite countertops, a breakfast bar for the "I'm not really a breakfast person but I'll sit here anyway" crowd, stainless steel appliances, step-in pantry, and modern plank flooring that says "we have it together" even on days you don't.Upstairs, your primary suite awaits like a tiny vacation you don't have to pack for, plus two more bedrooms for kids, guests, or that one relative who visits every holiday whether you invite them or not. Also take advantage of the designated laundry room, as well as the loft space outside the primary bedroom for an extra space to hang. Downstairs, there's a flexible 4th bedroom that works well as a home office, a workout room you'll use at least twice, or a "we don't talk about what's in there" storage zone... your call, no judgment.At 1,632 square feet on a low-maintenance lot, this place is basically the Goldilocks of homes: not too big to clean, not too small to live in, just right for people who'd rather spend Saturdays doing literally anything other than yard work.Energy nerds, rejoice: this home scored a perfect 10 Home Energy Score, meaning your utility bills will be refreshingly boring. And with Russell Elementary rated 8/10 just over a mile away, you'll have bragging rights at school pickup too.Enjoy quick access to I-205 and Burnside on a street that is more quiet than it looks, and a price point that won't require selling a kidney. Come see why this low maintenance and move-in ready home might just be the unicorn you've been hunting for. Hurry up before someone smarter than you gets it! [Home Energy Score = 10. HES Report at https://rpt.greenbuildingregistry.com/hes/OR10192680]
Pending
$340,000
28 NE 134th Pl, Portland, OR 97230
4beds
1,632sqft
Residential, Townhouse
Built in 2021
2,613 Square Feet Lot
$-- Zestimate®
$208/sqft
$160/mo HOA
What's special
Modern plank flooringPrimary suiteDesignated laundry roomStainless steel appliancesLow-maintenance lotBreakfast barGranite countertops
- 17 days |
- 497 |
- 29 |
Likely to sell faster than
Zillow last checked:
Listing updated:
Listed by:
Lindsay Thierry 971-295-9707,
Paris Group Realty LLC
Source: RMLS (OR),MLS#: 106269734
Facts & features
Interior
Bedrooms & bathrooms
- Bedrooms: 4
- Bathrooms: 3
- Full bathrooms: 3
- Main level bathrooms: 1
Rooms
- Room types: Loft, Laundry, Bedroom 4, Bedroom 2, Bedroom 3, Dining Room, Family Room, Kitchen, Living Room, Primary Bedroom
Primary bedroom
- Level: Upper
- Area: 168
- Dimensions: 12 x 14
Bedroom 2
- Level: Upper
- Area: 120
- Dimensions: 10 x 12
Bedroom 3
- Level: Upper
- Area: 99
- Dimensions: 9 x 11
Bedroom 4
- Level: Main
Kitchen
- Level: Main
- Area: 120
- Width: 12
Living room
- Level: Main
- Area: 160
- Dimensions: 10 x 16
Heating
- Forced Air
Cooling
- Air Conditioning Ready
Appliances
- Included: Dishwasher, Free-Standing Range, Free-Standing Refrigerator, Gas Appliances, Microwave, Stainless Steel Appliance(s), Washer/Dryer, Electric Water Heater, Tank Water Heater
- Laundry: Laundry Room
Features
- Granite, Pantry
- Windows: Double Pane Windows, Vinyl Frames
Interior area
- Total structure area: 1,632
- Total interior livable area: 1,632 sqft
Property
Parking
- Total spaces: 1
- Parking features: Driveway, On Street, Garage Door Opener, Attached
- Attached garage spaces: 1
- Has uncovered spaces: Yes
Accessibility
- Accessibility features: Main Floor Bedroom Bath, Walkin Shower, Accessibility
Features
- Stories: 2
Lot
- Size: 2,613 Square Feet
- Features: Level, SqFt 0K to 2999
Details
- Parcel number: R702209
Construction
Type & style
- Home type: Townhouse
- Property subtype: Residential, Townhouse
- Attached to another structure: Yes
Materials
- Cement Siding, Lap Siding
- Foundation: Slab
- Roof: Composition
Condition
- Resale
- New construction: No
- Year built: 2021
Utilities & green energy
- Gas: Gas
- Sewer: Public Sewer
- Water: Public
Community & HOA
Community
- Security: Security System
HOA
- Has HOA: Yes
- Amenities included: Front Yard Landscaping, Management
- HOA fee: $160 monthly
Location
- Region: Portland
Financial & listing details
- Price per square foot: $208/sqft
- Tax assessed value: $356,180
- Annual tax amount: $4,650
- Date on market: 6/19/2026
- Cumulative days on market: 17 days
- Listing terms: Cash,Conventional,FHA,VA Loan
- Road surface type: Paved
Estimated market value
Not available
Estimated sales range
Not available
Not available
Price history
| Date | Event | Price |
|---|---|---|
| 7/5/2026 | Pending sale | $340,000$208/sqft |
Source: | ||
| 6/19/2026 | Listed for sale | $340,000-8.1%$208/sqft |
Source: | ||
| 12/30/2021 | Sold | $369,900$227/sqft |
Source: | ||
| 12/7/2021 | Pending sale | $369,900$227/sqft |
Source: | ||
| 12/7/2021 | Listed for sale | $369,900-15.3%$227/sqft |
Source: | ||
| 7/21/2021 | Listing removed | -- |
Source: | ||
| 6/12/2021 | Listed for sale | $436,900$268/sqft |
Source: | ||
Public tax history
| Year | Property taxes | Tax assessment |
|---|---|---|
| 2025 | $4,650 +4.2% | $203,210 +3% |
| 2024 | $4,461 +4.3% | $197,300 +3% |
| 2023 | $4,278 +2% | $191,560 +3% |
| 2022 | $4,194 +190.5% | $185,980 +194.2% |
| 2021 | $1,444 +7.7% | $63,210 +3% |
| 2020 | $1,340 | $61,370 |
Find assessor info on the county website
Monthly payment
Est. payment$--/mo
Payment breakdown
Explore the cost of this home by adjusting the details. Changes won't be saved.All calculations are estimates and provided by Zillow, Inc. for informational purposes only. Actual amounts may vary.
HOA fees may include property taxes on listings classified as Co-Ops. Contact the listing agent and/or owner for fee details.
Mortgage interest rates are dependent on a number of factors, including credit score, down payment, and repayment length. Interest rate data provided by Zillow Group Marketplace, Inc. as of 1/1/1970 from various mortgage lenders with which we have lead or other similar arrangements; the Estimated Payment is an average of those rates.
See how much you could borrow to make a competitive offer.
Climate risks
Neighborhood: Hazelwood
Nearby schools
GreatSchools rating
- 8/10Russell ElementaryGrades: K-5Distance: 1.3 mi
- 2/10Parkrose Middle SchoolGrades: 6-8Distance: 2.1 mi
- 3/10Parkrose High SchoolGrades: 9-12Distance: 2.2 mi
Schools provided by the listing agent
- Elementary: Russell
- Middle: Parkrose
- High: Parkrose
Source: RMLS (OR). This data may not be complete. We recommend contacting the local school district to confirm school assignments for this home.
A local agent can set up tours, give advice and negotiate with sellers.
- Oregon
- Multnomah County
- Portland
- 97230
- Hazelwood
- 28 NE 134th Pl