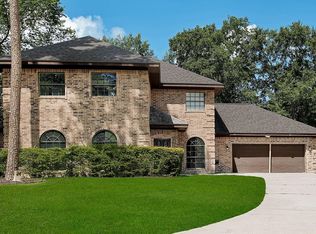
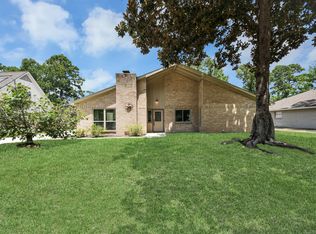
Cute two-story cul-de-sac home in popular Crystal Lake/Maple Branch area of Grogans Mill. Attractive laminate hardwood floors/granite counters in kitchen & bathrooms with stylistic vessel sinks. Spacious Den with cozy brick fireplace compliments 'Open' floor plan. Primary down, Second story deck and stairs afford unobstructed panoramic views to Greenbelt with walking trails. Residents of the Village of Grogan's Mill have easy access to all of the job locations, shopping opportunities, dining experiences, recreational and entertainment venues, and medical facilities. In addition, residents can reach I-45, the Hardy Toll Road, and Bush Intercontinental Airport within a few minutes.
Copyright notice - Data provided by HAR.com 2022 - All information provided should be independently verified.
House for rent
Singlefamily
Available now
Air conditioner, electric
Electric dryer hookup laundry
2 Attached garage spaces parking
Natural gas
What's special
Stylistic vessel sinksTwo-story cul-de-sac homeLaminate hardwood floors
- 13 days |
- -- |
- -- |
Zillow last checked:
Listing updated:
Travel times

Let’s turn your rent into credit progress
Build credit history with every on-time payment and get credit for the payment you’re already making.
Facts & features
Interior
Bedrooms & bathrooms
- Bedrooms: 3
- Bathrooms: 2
- Full bathrooms: 2
Rooms
- Room types: 1 Living Area, Breakfast Nook, Living Area - 2 Nd Floor, Office
Heating
- Natural Gas
Cooling
- Air Conditioner, Electric
Appliances
- Included: Dishwasher, Electric Oven, Electric Range, Oven, Range, Refrigerator
- Laundry: Electric Dryer Hookup, Hookups, Washer Hookup
Features
- Balcony, Ceiling Fan(s), Primary Bed - 1st Floor, Walk-In Closet(s)
- Flooring: Carpet, Laminate, Tile
- Has fireplace: Yes
Interior area
- Total interior livable area: 1,518 sqft
Property
Parking
- Total spaces: 2
- Parking features: Attached, Garage
- Has attached garage: Yes
- Details: Contact manager
Features
- Stories: 2
- Patio & porch: Patio
- Exterior features: 0 Up To 1/4 Acre, Balcony, Primary Bed - 1 St Floor
Lot
- Features: Cul-De-Sac
Details
- Additional structures: Garage(s)
- Parcel number: 97282517000
Construction
Type & style
- Home type: SingleFamily
- Architectural style: Traditional
- Property subtype: SingleFamily
Condition
- Year built: 1979
Community & HOA
Location
- Region: Spring
Financial & listing details
- Lease term: 12 Months
Nearby apartments for rent
Price history
| Date | Event | Price |
|---|---|---|
| 9/14/2026 | Listed for rent | $1,999-0.1%$1/sqft |
Source:  HAR #6691977 Report a problem HAR #6691977 Report a problem | ||
| 9/29/2025 | Listing removed | $2,000$1/sqft |
Source: HAR #94653735 Report a problem | ||
| 8/7/2025 | Listed for rent | $2,000$1/sqft |
Source: HAR #94653735 Report a problem | ||
| 8/7/2025 | Listing removed | $2,000$1/sqft |
Source: HAR #49978411 Report a problem | ||
| 7/21/2025 | Price change | $2,000+6.7%$1/sqft |
Source: HAR #49978411 Report a problem | ||
| 7/20/2025 | Price change | $282,000+4.4%$186/sqft |
Source:  HAR #65155652 Report a problem HAR #65155652 Report a problem | ||
| 7/11/2025 | Listed for rent | $1,875$1/sqft |
Source: HAR #49978411 Report a problem | ||
| 7/1/2025 | Price change | $270,000-6.9%$178/sqft |
Source: HAR #65155652 Report a problem | ||
| 2/24/2025 | Price change | $290,000-3.3%$191/sqft |
Source: HAR #65155652 Report a problem | ||
| 1/28/2025 | Listed for sale | $300,000+66.8%$198/sqft |
Source: HAR #65155652 Report a problem | ||
| 2/24/2015 | Listing removed | $179,900+28.6%$119/sqft |
Source: Michael Zabrycki #61798574 Report a problem | ||
| 2/17/2015 | Sold | -- |
Source: Agent Provided Report a problem | ||
| 12/2/2011 | Listing removed | $139,900$92/sqft |
Source: RE/MAX The Woodlands And Spring 1 #22104274 Report a problem | ||
| 8/2/2011 | Price change | $139,900-1.8%$92/sqft |
Source: RE/MAX The Woodlands And Spring 1 #22104274 Report a problem | ||
| 6/5/2011 | Listed for sale | $142,500$94/sqft |
Source: RE/MAX The Woodlands & Spring #22104274 Report a problem | ||