Skip main navigation
Off market
  • $751,700

    28 Oneida Trail Lake Mohawk Sl 169, Malvern, OH 44644

    5beds
    3,600sqft
    SingleFamily
    Built in 2024
    0.62 Acres Lot
    $751,700 Zestimate®
    $209/sqft
    $3,172 Estimated rent

    Home value

    $751,700

    $661,000 - $864,000

    $3,172/mo

    Zestimate® history
    Loading
    Loading...

    Owner options

    List your home for rent

    $3,172/mo

    Rent Zestimate®

    Find your next renter with Zillow Rental Manager. Plus, with online applications, you can quickly screen prospective tenants – for free.

    Learn more

    $3,172/mo

    Rent Zestimate®

    Refinance and save

    $4,813/mo

    Est. payment

    Refinancing to a lower rate could help reduce your monthly payments and save thousands over the life of the loan.

    See today's rates

    $4,813/mo

    Est. payment

    Explore your selling options

    Work with a Zillow partner agent

    Leverage their expertise and Zillow's premium Showcase listings to get your home seen by more buyers.

    Get started

    List with your own agent

    Get your home in front of millions of buyers by listing it on Zillow.

    Learn how to do it

    Sell it yourself

    Take full control of how buyers see your home on Zillow by listing For Sale by Owner (FSBO).

    List your home

    What's special

    Front gateHot water tank stairsElevated deckDirect lakeviews

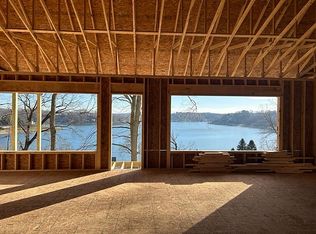
    Available now for private showing Buyer agents welcome Framing, rough in & exterior complete...May move in date! Another amazing lakeview model home by Edgecliff Building Company in Lake Mohawk under construction and now available. Buy early in the construction process for big savings, choose your colors & materials. Still early enough for plenty of your customizations. Model home features... Elevated panoramic premium lakeview lot Oversized .62+ acre site 1 minute from main gate (99’+ x 270’) Over 99'+ of frontage on both Oneida Trail and East Mohawk Drive Southern facing with breathtaking sunrise and sunset views Private overflow parking lot for boats and upwards of 10+ cars Short walk to golf course, front gate, marina and main beach HOME 3,600+ finished sq.ft. Walkout lower level Covered 335+ sq.ft. elevated lakeview porches Elevated 375+ sq.ft. lakeview deck 5 bedrooms (4 with direct lakeviews) 3.5 bath and 3 walk-in-closets Up to 2 generously sized laundry rooms Movie theater and gas fireplace Vaulted great room and master bedroom Private master suite covered lakeview porch Oversized 2-car attached garage Lower level 195+ sq.ft. kitchenette STANDARD INCLUSIONS 30 year warranty dimensional roof shingles HVAC 95.5% efficient furnace, 14 SEER AC unit Wall paint 1 coat primer + 2 coats of interior satin Ceiling paint 1 coat primer + 1 coat of interior ceiling paint Kitchen and bath granite countertops LVT throughout entire main floor & all bathrooms Carpeting with premium padding throughout remainder of lower level Deck material specs treated lumber, sealed, stained, and railing per code Plumbing fixture allowance $3,000; Lighting fixture allowance $2,500 UPGRADE INCLUSIONS 2X6 exterior walls 10' wall main floor 10’ wall lower level foundation Elongated 6’ windows Vaulted great room Vaulted master bedroom R-19 insulation 200 AMP electric service Covered front porch Covered main back porch Screened main back porch Covered master back porch Screened master back porch Decorative exterior roof eve pendants Premium lighting package OPTIONAL ENHANCEMENTS 100-gallon hot water tank Stairs to elevated deck 600 sq.ft. concrete patio Finished vinyl ceilings over patios LVT throughout lower level Kitchenette cabinets - -custom price Up to 28 x 32 detached boathouse Lakeview boathouse rooftop deck Lower-level kitchenette Mudroom lockers Trex style deck material

    This property is off market, which means it's not currently listed for sale or rent on Zillow. This may be different from what's available on other websites or public sources.
    Facts & features

    Interior

    Bedrooms & bathrooms
    • Bedrooms: 5
    • Bathrooms: 4
    • Full bathrooms: 3
    • 1/2 bathrooms: 1
    Heating
    • Gas
    Appliances
    • Included: Garbage disposal
    Features
    • Flooring: Carpet, Linoleum / Vinyl
    • Basement: Finished
    • Has fireplace: Yes
    Interior area
    • Total interior livable area: 3,600 sqft

    Property

    Parking
    • Total spaces: 14
    • Parking features: Garage - Attached, Garage - Detached, Off-street, On-street
    Features
    • Exterior features: Stone, Vinyl
    • Has view: Yes
    • View description: Water
    • Has water view: Yes
    • Water view: Water
    Lot
    • Size: 0.62 Acres

    Construction

    Type & style
    • Home type: SingleFamily
    Materials
    • Roof: Asphalt
    Condition
    • Year built: 2024

    Community & HOA

    HOA
    • Has HOA: Yes
    • HOA fee: $100 monthly
    Location
    • Region: Malvern

    Financial & listing details

    • Price per square foot: $209/sqft

    Price history

    DateEventPrice
    4/27/2024Listing removed--
    Source: Owner Report a problem
    1/28/2024Price change$865,700+3.7%$240/sqft
    Source: Owner Report a problem
    1/21/2024Listed for sale$835,000+4.8%$232/sqft
    Source: Owner Report a problem
    12/4/2023Listing removed--
    Source: Owner Report a problem
    9/5/2023Listed for sale$796,800$221/sqft
    Source: Owner Report a problem

    Public tax history

    Tax history is unavailable.

    Neighborhood: 44644

    Nearby schools

    GreatSchools rating
    Get a cash offer in 3 minutes
    Find out how much your home could sell for in as little as 3 minutes with a no-obligation cash offer.
    Estimated market value
    $751,700
    Get a cash offer in 3 minutes
    Find out how much your home could sell for in as little as 3 minutes with a no-obligation cash offer.
    Estimated market value
    $751,700
