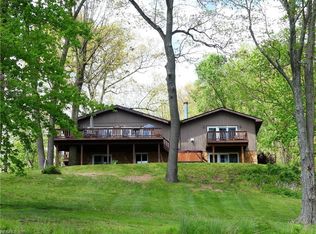
Stunning New Construction Lake Mohawk Retreat with Walkout Basement & First-Floor Master! Enjoy breathtaking lake views in this beautifully designed 5-bedroom, 3.5-bath home. Nestled on a spacious lot, it offers the rare opportunity to add a pool and a boathouse, making it a perfect year-round weekend or forever home. Step inside to an open-concept main floor featuring 10' ceilings that seamlessly flows between the kitchen, dining, and family rooms —all with gorgeous views of the lake. The modern kitchen is a chef's dream with custom white soft-close cabinets, quartz countertops, subway tile backsplash, Stainless Steel Appliances and a spacious island perfect for entertaining. The family room has vaulted ceilings and a floor-to-ceiling stone gas fireplace. The first-floor master suite is a private oasis with lake views, vaulted ceiling, his-and-her closets, and a luxurious en-suite bath with quartz counters. Access the maintenance free deck from both the family room and Master Suite - perfect for entertaining. A second main-level bedroom adds flexible space that could also be used as a den. The finished lower-level with 10' ceilings adds three additional spacious bedrooms with views of the lake, two additional full bathrooms, and a laundry room. Open rec area with breathtaking views of the lake with and also features a kitchenette. Don't miss your chance to see this beautiful home and add your finishing touches; schedule your private showing today!
Closed
Zillow last checked:
Listing updated:
Bought with:
Ashley D Spencer, 2015002354
Coldwell Banker Realty
Source: MLS Now,MLS#: 5126608 Originating MLS: Akron Cleveland Association of REALTORS
Originating MLS: Akron Cleveland Association of REALTORSPrice history
| Date | Event | Price |
|---|---|---|
| 6/13/2025 | Sold | $700,000+0.1%$224/sqft |
Source:  MLS Now #5126608 Report a problem MLS Now #5126608 Report a problem | ||
| 5/31/2025 | Pending sale | $699,000$223/sqft |
Source: MLS Now #5126608 Report a problem | ||
| 5/28/2025 | Price change | $699,000-4.1%$223/sqft |
Source: MLS Now #5126608 Report a problem | ||
| 5/16/2025 | Listed for sale | $729,000$233/sqft |
Source: MLS Now #5123066 Report a problem | ||
| 5/15/2025 | Listing removed | $729,000$233/sqft |
Source:  Cutler Real Estate #5085285 Report a problem Cutler Real Estate #5085285 Report a problem | ||
| 4/7/2025 | Price change | $729,000-7.6%$233/sqft |
Source: MLS Now #5085285 Report a problem | ||
| 3/18/2025 | Price change | $789,000-3.8%$252/sqft |
Source: MLS Now #5085285 Report a problem | ||
| 11/15/2024 | Listed for sale | $820,000+12.9%$262/sqft |
Source: MLS Now #5085285 Report a problem | ||
| 6/18/2024 | Listing removed | -- |
Source: MLS Now #5014073 Report a problem | ||
| 6/3/2024 | Price change | $726,200-3%$232/sqft |
Source: MLS Now #5014073 Report a problem | ||
| 1/29/2024 | Listed for sale | $748,800$239/sqft |
Source: MLS Now #5014073 Report a problem | ||



Get pre-qualified for a loan
At Zillow Home Loans, we can pre-qualify you in as little as 5 minutes with no impact to your credit score.An equal housing lender. NMLS #10287.
