Welcome to the Keaton, a beautifully crafted Tradition Series townhome offering 3 bedrooms, 2.5 bathrooms, a spacious 2-car garage, and 1,795 square feet of thoughtfully designed living space. Located throughout North Florida, the Keaton plan features a modern layout which is great for families, professionals, and anyone seeking both style and function in their next home.
On the main level, enjoy an open-concept design that seamlessly connects the large family room, casual dining area, and contemporary kitchen. The Keaton's layout provides the perfect space for entertaining or simply relaxing at home. Just off the main living area, a screened-in lanai provides an ideal outdoor retreat where you can enjoy fresh air and privacy all year long. Upstairs, the oversized main suite offers a peaceful escape with ample closet space and a private bath. Two additional bedrooms provide flexibility for guests, a home office, or growing families.
Closed
$391,000
28 PASADENA Drive, St. Augustine, FL 32095
3beds
1,795sqft
Townhouse
Built in 2026
-- sqft lot
$393,200 Zestimate®
$218/sqft
$2,273 Estimated rent
Home value
$393,200
$370,000 - $417,000
$2,273/mo
Zestimate® history
Owner options
List your home for rent
$2,273/mo
Rent Zestimate®
Find your next renter with Zillow Rental Manager. Plus, with online applications, you can quickly screen prospective tenants – for free.
$2,273/mo
Rent Zestimate®
Refinance and save
$2,607/mo
Est. payment
Refinancing to a lower rate could help reduce your monthly payments and save thousands over the life of the loan.
$2,607/mo
Est. payment
Explore your selling options
Work with a Zillow partner agent
Leverage their expertise and Zillow's premium Showcase listings to get your home seen by more buyers.
Get startedList with your own agent
Get your home in front of millions of buyers by listing it on Zillow.
Learn how to do itSell it yourself
Take full control of how buyers see your home on Zillow by listing For Sale by Owner (FSBO).
List your homeWhat's special
Screened-in lanaiModern layoutTwo additional bedroomsLarge family roomPrivate bathOversized main suiteOpen-concept design
Zillow last checked:
Listing updated:
Listed by:
CHARLIE ROGERS 904-853-9190,
D R HORTON REALTY INC 904-853-9190
Bought with:
NICOLE SMITH, 3470580
KELLER WILLIAMS JACKSONVILLE
Source: realMLS,MLS#: 2126149
Facts & features
Interior
Bedrooms & bathrooms
- Bedrooms: 3
- Bathrooms: 3
- Full bathrooms: 2
- 1/2 bathrooms: 1
Heating
- Central
Cooling
- Central Air
Appliances
- Included: Dishwasher, Disposal, Electric Range, Electric Water Heater, Microwave
- Laundry: Electric Dryer Hookup, Washer Hookup
Features
- Breakfast Bar, Entrance Foyer, Kitchen Island, Open Floorplan, Pantry, Smart Home, Smart Thermostat, Walk-In Closet(s)
- Flooring: Carpet, Tile
Interior area
- Total interior livable area: 1,795 sqft
Property
Parking
- Total spaces: 2
- Parking features: Attached, Garage
- Attached garage spaces: 2
Features
- Levels: Two
- Stories: 2
- Patio & porch: Patio
Details
- Parcel number: 0261010250
Construction
Type & style
- Home type: Townhouse
- Architectural style: Traditional
- Property subtype: Townhouse
- Attached to another structure: Yes
Materials
- Other, Fiber Cement, Frame
- Roof: Shingle
Condition
- New construction: Yes
- Year built: 2026
Utilities & green energy
- Sewer: Public Sewer
- Water: Public
- Utilities for property: Other
Green energy
- Energy efficient items: Doors, Windows
Community & HOA
Community
- Security: Smoke Detector(s)
- Subdivision: Bridgewater
HOA
- Has HOA: Yes
- Amenities included: Pool, Clubhouse, Fitness Center
- HOA fee: $66 monthly
Location
- Region: Saint Augustine
Financial & listing details
- Price per square foot: $218/sqft
- Tax assessed value: $65,000
- Annual tax amount: $2,330
- Date on market: 1/21/2026
- Listing terms: Cash,Conventional,FHA,VA Loan
- Road surface type: Asphalt
Price history
| Date | Event | Price |
|---|---|---|
| 3/30/2026 | Sold | $391,000-1.5%$218/sqft |
Source:  realMLS #2126149 Report a problem realMLS #2126149 Report a problem | ||
| 1/26/2026 | Pending sale | $396,990$221/sqft |
Source: realMLS #2126149 Report a problem | ||
| 1/21/2026 | Listed for sale | $396,990$221/sqft |
Source:  Stellar MLS #FC315486 Report a problem Stellar MLS #FC315486 Report a problem | ||
Public tax history
| Year | Property taxes | Tax assessment |
|---|---|---|
| 2025 | $2,330 +8.2% | $65,000 -7.1% |
| 2024 | $2,153 +3.1% | $70,000 |
| 2023 | $2,088 +15.9% | $70,000 +86.6% |
| 2022 | $1,802 | $37,520 |
Find assessor info on the county website
Neighborhood: 32095
Nearby homes
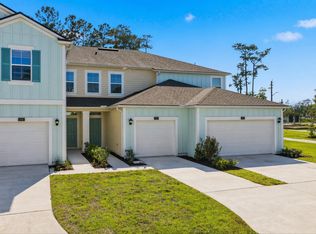
- $318,5002 bd3 ba1.4k sqft32 Pasadena Dr #1, Saint Augustine, FL 32095Off Market
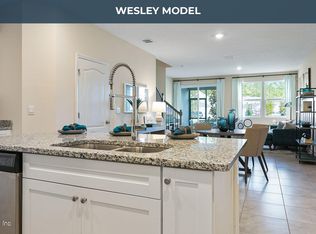
- $320,0002 bd3 ba1.4k sqft32 Pasadena Dr, Saint Augustine, FL 32095Sold
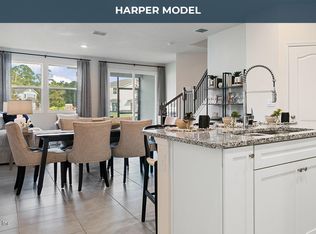
- $340,0003 bd3 ba1.7k sqft34 Pasadena Dr, Saint Augustine, FL 32095Sold
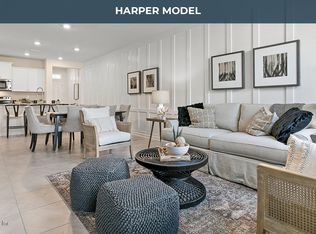
- $359,9903 bd3 ba1.7k sqft38 Pasadena Dr, Saint Augustine, FL 32095Sold
- $340,0003 bd3 ba1.7k sqft42 Pasadena Dr, Saint Augustine, FL 32095Sold
- $354,9903 bd3 ba1.7k sqft44 Pasadena Dr, Saint Augustine, FL 32095Sold
- $334,9902 bd3 ba1.4k sqft48 Pasadena Dr, Saint Augustine, FL 32095Sold
- $390,000-- bd-- ba-- sqft52 Pasadena Dr, Saint Augustine, FL 32095Sold
Nearby schools
GreatSchools rating
- 9/10Lakeside AcademyGrades: K-8Distance: 1.3 mi
- 7/10Beachside High SchoolGrades: 8-12Distance: 1.4 mi
Schools provided by the listing agent
- Elementary: Lakeside Academy
- Middle: Lakeside Academy
- High: Beachside
Source: realMLS. This data may not be complete. We recommend contacting the local school district to confirm school assignments for this home.
Get a cash offer in 3 minutes
Find out how much your home could sell for in as little as 3 minutes with a no-obligation cash offer.
Estimated market value
$393,200
Get a cash offer in 3 minutes
Find out how much your home could sell for in as little as 3 minutes with a no-obligation cash offer.
Estimated market value
$393,200
- Florida
- Saint Johns County
- Saint Augustine
- 32095
- 28 PASADENA Drive
Nearby cities
Nearby neighborhoods
Nearby zip codes
Other Saint Augustine Topics
