Skip main navigation
Off market
  • $1,154,100

    28 Pelham Lane, Wilton, CT 06897

    4beds
    3,817sqft
    Single Family Residence
    Built in 1957
    1.21 Acres Lot
    $1,154,100 Zestimate®
    $302/sqft
    $6,792 Estimated rent

    Home value

    $1,154,100

    $1.05M - $1.27M

    $6,792/mo

    Zestimate® history
    Loading
    Loading...

    Owner options

    List your home for rent

    $6,792/mo

    Rent Zestimate®

    Find your next renter with Zillow Rental Manager. Plus, with online applications, you can quickly screen prospective tenants – for free.

    Learn more

    $6,792/mo

    Rent Zestimate®

    Refinance and save

    $8,037/mo

    Est. payment

    Refinancing to a lower rate could help reduce your monthly payments and save thousands over the life of the loan.

    See today's rates

    $8,037/mo

    Est. payment

    Explore your selling options

    Work with a Zillow partner agent

    Leverage their expertise and Zillow's premium Showcase listings to get your home seen by more buyers.

    Get started

    List with your own agent

    Get your home in front of millions of buyers by listing it on Zillow.

    Learn how to do it

    Sell it yourself

    Take full control of how buyers see your home on Zillow by listing For Sale by Owner (FSBO).

    List your home

    What's special

    Large laundry roomSpacious modified ranchWalk-in closetExpandable breakfast barBonus roomHeated floorExtra high ceilings

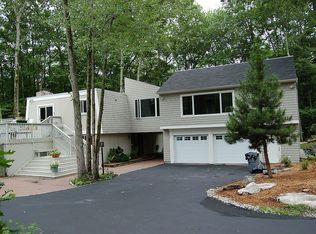
    Spacious Modified Ranch in Wilton situated on a beautifully landscaped property. Enjoy all you need in this unique home with a large and private back yard perfect for relaxing or entertaining. Kitchen features an expandable breakfast bar and opens up to both the dining and living rooms. There are 4 lovely bedrooms, 2 on each floor, and 3 full baths. Primary bedroom suite is on the main level and is complete with a walk-in closet as well as a full bath. A Sunroom/Office/Bonus Room off the Primary Bedroom with skylights, slider to the back deck, heated floor and wiring for a hot tub that is perfect as a private retreat with beautiful year-round views. Recently added 2nd floor offers 2 bedrooms, full bath and a bonus room that is great for an at-home gym/playroom/office. Last but not least, enjoy a large laundry room, garage with extra high ceilings and 3 attics with plenty of storage space. Home also features Solar Panels, Tesla Powerwalls and an EV Charger. Nearby, the beautiful Weir Farm consists of 110-acre network of hiking trails or visit the Woodcock Nature Center less than a mile away. There is so much to offer at 28 Pelham Lane. Book a showing now!

    This property is not currently displayed as for sale or rent on Zillow. This may be different from what's on other websites or public sources.

    Zillow last checked:

    Listing updated:

    Listed by:

    Matt Rose Team,

    Matt Rose 203-470-9115,

    Keller Williams Realty 203-438-9494,

    Co-Listing Agent: Alexander Watson 203-273-6575,

    Keller Williams Realty

    Bought with:

    Shaun Pomposello, RES.0802625

    Brown Harris Stevens

    Source: Smart MLS,MLS#: 170534854MLS Logo

    Facts & features

    Interior

    Bedrooms & bathrooms
    • Bedrooms: 4
    • Bathrooms: 3
    • Full bathrooms: 3
    Rooms
    • Room types: Bonus Room, Laundry
    Primary bedroom
    • Features: Full Bath, Walk-In Closet(s), Wall/Wall Carpet
    • Level: Main
    Bedroom
    • Features: Hardwood Floor
    • Level: Main
    Bedroom
    • Features: Wall/Wall Carpet
    • Level: Upper
    Bedroom
    • Features: Wall/Wall Carpet
    • Level: Upper
    Dining room
    • Features: Hardwood Floor
    • Level: Main
    Family room
    • Features: Hardwood Floor
    • Level: Main
    Kitchen
    • Features: Breakfast Bar, Tile Floor
    • Level: Main
    Living room
    • Features: Fireplace, Wall/Wall Carpet
    • Level: Main
    Rec play room
    • Level: Upper
    Sun room
    • Features: High Ceilings, Balcony/Deck, Ceiling Fan(s), Sliders, Tile Floor
    • Level: Main
    Heating
    • Baseboard, Hot Water, Propane
    Cooling
    • Central Air
    Appliances
    • Included: Oven/Range, Microwave, Range Hood, Refrigerator, Dishwasher, Water Heater
    • Laundry: Main Level
    Features
    • Basement: None
    • Attic: Pull Down Stairs
    • Number of fireplaces: 1
    Interior area
    • Total structure area: 3,817
    • Total interior livable area: 3,817 sqft
    • Finished area above ground: 3,817

    Property

    Parking
    • Total spaces: 2
    • Parking features: Attached, Gravel
    • Attached garage spaces: 2
    • Has uncovered spaces: Yes
    Features
    • Patio & porch: Deck, Porch
    Lot
    • Size: 1.21 Acres
    • Features: Level, Wooded
    Details
    • Additional structures: Shed(s)
    • Parcel number: 1925582
    • Zoning: R-2

    Construction

    Type & style
    • Home type: SingleFamily
    • Architectural style: Contemporary
    • Property subtype: Single Family Residence
    Materials
    • Wood Siding
    • Foundation: Block
    • Roof: Asphalt
    Condition
    • New construction: No
    • Year built: 1957

    Utilities & green energy

    • Sewer: Septic Tank
    • Water: Well
    Green energy
    • Energy generation: Solar

    Community & HOA

    Community
    • Subdivision: North Wilton
    HOA
    • Has HOA: No
    Location
    • Region: Wilton

    Financial & listing details

    • Price per square foot: $302/sqft
    • Tax assessed value: $444,500
    • Annual tax amount: $12,548
    • Date on market: 1/21/2023

    Price history

    DateEventPrice
    6/23/2023Sold$901,000+3%$236/sqft
    Source: Smart MLS #170534854 Report a problem
    5/19/2023Contingent$875,000$229/sqft
    Source: Smart MLS #170534854 Report a problem
    4/5/2023Price change$875,000-2.7%$229/sqft
    Source: Smart MLS #170534854 Report a problem
    2/24/2023Price change$899,500-5.3%$236/sqft
    Source: Smart MLS #170534854 Report a problem
    1/21/2023Listed for sale$949,900+85.3%$249/sqft
    Source: Smart MLS #170534854 Report a problem
    12/12/2003Sold$512,600$134/sqft
    Source: Smart MLS #98174483 Report a problem

    Public tax history

    YearProperty taxesTax assessment
    2025$15,607 +2%$639,380
    2024$15,307 +17.7%$639,380 +43.8%
    2023$13,006 +3.6%$444,500
    2022$12,548 +1.3%$444,500
    2021$12,388 +1.5%$444,500
    2020$12,206 -3.8%$444,500
    2019$12,686 -3.2%$444,500 -4.4%
    2018$13,111 +1.5%$465,080
    2017$12,915 +1.6%$465,080
    2016$12,715 +1.9%$465,080
    2015$12,478 +8.5%$465,080 +7.2%
    2014$11,498 +13%$433,720 +10.8%
    2013$10,177 -3.1%$391,580 -21.5%
    2012$10,503 +1%$498,960
    2011$10,403 +3.4%$498,960
    2010$10,059 +3%$498,960
    2009$9,770 +1.4%$498,960
    2008$9,635 +12%$498,960 +40.5%
    2007$8,603 +3.6%$355,040
    2006$8,304 +3.7%$355,040
    2005$8,006 +5.5%$355,040 +0.5%
    2004$7,592 +6.9%$353,430
    2003$7,104 +11.9%$353,430 +56.5%
    2001$6,350 +7.8%$225,900 -0.7%
    2000$5,893 +8.5%$227,430 +0.9%
    1999$5,429 $225,440
    Find assessor info on the county website

    Neighborhood: 06897

    Nearby schools

    GreatSchools rating
    Sell for more on Zillow
    Get a Zillow Showcase℠ listing at no additional cost and you could sell for .
    $1,154,100
    2% more
    +$23,082
    With Zillow Showcase(estimated)
    $1,177,182
    Sell for more on Zillow
    Get a Zillow Showcase℠ listing at no additional cost and you could sell for .
    $1,154,100
    2% more
    +$23,082
    With Zillow Showcase(estimated)
    $1,177,182