Skip main navigation
Sold for $1,200,000
  • $1,200,000

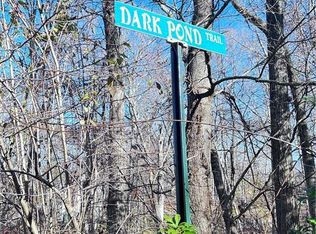
    3 Dark Pond Trail, Wilton, CT 06897

    5beds
    4,532sqft
    Single Family Residence
    Built in 1993
    1 Acres Lot
    $1,574,600 Zestimate®
    $265/sqft
    $7,633 Estimated rent

    Home value

    $1,574,600

    $1.46M - $1.70M

    $7,633/mo

    Zestimate® history
    Loading
    Loading...

    Owner options

    List your home for rent

    $7,633/mo

    Rent Zestimate®

    Find your next renter with Zillow Rental Manager. Plus, with online applications, you can quickly screen prospective tenants – for free.

    Learn more

    $7,633/mo

    Rent Zestimate®

    Refinance and save

    $8,345/mo

    Est. payment

    Refinancing to a lower rate could help reduce your monthly payments and save thousands over the life of the loan.

    See today's rates

    $8,345/mo

    Est. payment

    Explore your selling options

    Work with a Zillow partner agent

    Leverage their expertise and Zillow's premium Showcase listings to get your home seen by more buyers.

    Get started

    List with your own agent

    Get your home in front of millions of buyers by listing it on Zillow.

    Learn how to do it

    Sell it yourself

    Take full control of how buyers see your home on Zillow by listing For Sale by Owner (FSBO).

    List your home

    What's special

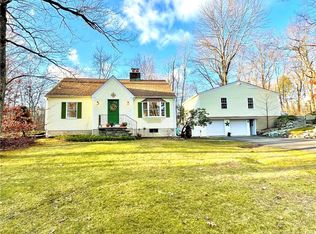
    MOVE IN READY! Absolutely beautiful 4000+ square foot, light and bright, 4-5 bedroom Colonial with extensive improvements on a cul-de-sac neighborhood! Featuring light and bright open 1st floor offers Family room w/ 9+ft. ceilings and fireplace, Gourmet E-i-Kitchen w/ large counters, stainless appliances and breakfast area, Formal living room with fireplace, Diningroom, Mudroom/laundry room. 2nd Floor boasts fabulous Master Bedroom suite with dressing room, walk-in closet and newer masterbath with pedestal tub, marble counters and heated marble floors. Expansive room over the garage can be used as a 5th bedroom, large playroom, In-law/ Au pair / Teenager Suite. 3 other bedrooms and a fullbath completes the upper level. Beautifully finished walk-out basement is spacious and has access to fenced yard and hot tub. Newer windows, roof, furnace, tankless water heater...too much to list! Sit and relax on oversized and newly stained 2 tier deck and enjoy private backyard with family and friends. Nothing to do but move right in! Part of a 12 home association sharing 42 acres and it is within walking distance to famous Weir Farm Reserve and walking trails. Great location - close to downtown Wilton, downtown Ridgefield, and New York border.

    Zillow last checked:

    Listing updated:

    Listed by:

    Dee Ceylan 203-512-3520,

    William Raveis Real Estate 203-794-9494,

    Vanessa DaSilva Lopes 203-592-5759,

    William Raveis Real Estate

    Bought with:

    Jane Ferro, RES.0222187

    Coldwell Banker Realty

    Source: Smart MLS,MLS#: 170604458MLS Logo

    Facts & features

    Interior

    Bedrooms & bathrooms
    • Bedrooms: 5
    • Bathrooms: 4
    • Full bathrooms: 3
    • 1/2 bathrooms: 1
    Primary bedroom
    • Features: Built-in Features, Dressing Room, Full Bath, Walk-In Closet(s), Hardwood Floor
    • Level: Upper
    • Area: 310.5 Square Feet
    • Dimensions: 13.5 x 23
    Bedroom
    • Features: Hardwood Floor
    • Level: Upper
    • Area: 228 Square Feet
    • Dimensions: 12 x 19
    Bedroom
    • Features: Hardwood Floor
    • Level: Upper
    • Area: 168.75 Square Feet
    • Dimensions: 12.5 x 13.5
    Bedroom
    • Features: Hardwood Floor
    • Level: Upper
    • Area: 117 Square Feet
    • Dimensions: 9 x 13
    Bedroom
    • Features: Full Bath, Walk-In Closet(s)
    • Level: Upper
    • Area: 460 Square Feet
    • Dimensions: 20 x 23
    Dining room
    • Features: Hardwood Floor
    • Level: Main
    • Area: 186 Square Feet
    • Dimensions: 12 x 15.5
    Family room
    • Features: High Ceilings, Fireplace, Hardwood Floor
    • Level: Main
    • Area: 240 Square Feet
    • Dimensions: 12 x 20
    Kitchen
    • Features: Balcony/Deck, Granite Counters, Half Bath, Pantry, Sliders, Tile Floor
    • Level: Main
    • Area: 224 Square Feet
    • Dimensions: 14 x 16
    Living room
    • Features: Fireplace, Hardwood Floor
    • Level: Main
    • Area: 228 Square Feet
    • Dimensions: 12 x 19
    Rec play room
    • Features: Tile Floor
    • Level: Lower
    • Area: 780 Square Feet
    • Dimensions: 26 x 30
    Heating
    • Forced Air, Propane
    Cooling
    • Central Air
    Appliances
    • Included: Gas Range, Microwave, Range Hood, Refrigerator, Dishwasher, Water Heater, Tankless Water Heater
    • Laundry: Main Level
    Features
    • Central Vacuum, Entrance Foyer
    • Basement: Full,Finished,Heated,Interior Entry,Liveable Space,Storage Space
    • Attic: Pull Down Stairs
    • Number of fireplaces: 2
    Interior area
    • Total structure area: 4,532
    • Total interior livable area: 4,532 sqft
    • Finished area above ground: 3,719
    • Finished area below ground: 813

    Property

    Parking
    • Total spaces: 5
    • Parking features: Attached
    • Attached garage spaces: 2
    Features
    • Patio & porch: Deck
    • Spa features: Heated
    • Fencing: Partial
    Lot
    • Size: 1 Acres
    • Features: Open Lot, Dry
    Details
    • Parcel number: 1925608
    • Zoning: R-2

    Construction

    Type & style
    • Home type: SingleFamily
    • Architectural style: Colonial
    • Property subtype: Single Family Residence
    Materials
    • Wood Siding
    • Foundation: Concrete Perimeter
    • Roof: Asphalt
    Condition
    • New construction: No
    • Year built: 1993

    Utilities & green energy

    • Sewer: Septic Tank
    • Water: Well
    Green energy
    • Energy efficient items: Insulation

    Community & neighborhood

    Community
    • Community features: Library, Medical Facilities, Park, Public Rec Facilities, Shopping/Mall
    Location
    • Region: Wilton
    • Subdivision: Georgetown

    HOA & financial

    HOA
    • Has HOA: Yes
    • HOA fee: $285 monthly

    Price history

    DateEventPrice
    6/17/2024Sold$1,200,000-3.9%$265/sqft
    Source: Smart MLS #170604458 Report a problem
    5/30/2024Listed for sale$1,249,000$276/sqft
    Source: William Raveis Real Estate, Mortgage & Insurance #170604458 Report a problem
    2/22/2024Pending sale$1,249,000$276/sqft
    Source: William Raveis Real Estate, Mortgage & Insurance #170604458 Report a problem
    2/14/2024Listed for sale$1,249,000$276/sqft
    Source: William Raveis Real Estate, Mortgage & Insurance #170604458 Report a problem
    2/14/2024Pending sale$1,249,000$276/sqft
    Source: William Raveis Real Estate, Mortgage & Insurance #170604458 Report a problem
    2/12/2024Pending sale$1,249,000$276/sqft
    Source: William Raveis Real Estate, Mortgage & Insurance #170604458 Report a problem
    10/19/2023Listed for sale$1,249,000+42.7%$276/sqft
    Source: Smart MLS #170604458 Report a problem
    5/18/2018Sold$875,000-2.7%$193/sqft
    Source: Smart MLS #170052897 Report a problem
    3/5/2018Pending sale$899,000$198/sqft
    Source: William Raveis Real Estate #170052897 Report a problem
    2/22/2018Listed for sale$899,000+9%$198/sqft
    Source: William Raveis Real Estate #170052897 Report a problem
    4/8/2011Sold$825,000-2.9%$182/sqft
    Source: Smart MLS #98463309 Report a problem
    11/22/2010Price change$850,000-2.9%$188/sqft
    Source: HALSTEAD PROPERTY #98463309 Report a problem
    11/17/2010Price change$875,000-2.2%$193/sqft
    Source: HALSTEAD PROPERTY #98463309 Report a problem
    7/30/2010Price change$895,000-4.3%$197/sqft
    Source: HALSTEAD PROPERTY #98463309 Report a problem
    7/21/2010Price change$935,000-1.6%$206/sqft
    Source: HALSTEAD PROPERTY #98463309 Report a problem
    7/4/2010Price change$950,000-2.6%$210/sqft
    Source: HALSTEAD PROPERTY #98463309 Report a problem
    6/12/2010Price change$975,000-4.9%$215/sqft
    Source: HALSTEAD PROPERTY #98463309 Report a problem
    5/19/2010Listed for sale$1,025,000+47.5%$226/sqft
    Source: HALSTEAD PROPERTY #98463309 Report a problem
    10/18/1999Sold$695,000+4.5%$153/sqft
    Source: Public Record Report a problem
    8/17/1998Sold$665,000$147/sqft
    Source: Public Record Report a problem

    Public tax history

    YearProperty taxesTax assessment
    2025$18,984 +2%$777,700
    2024$18,618 +16.4%$777,700 +42.3%
    2023$15,996 +3.6%$546,700
    2022$15,433 +1.3%$546,700
    2021$15,237 +1.5%$546,700
    2020$15,012 -3.8%$546,700
    2019$15,603 +4.1%$546,700 +2.9%
    2018$14,983 +1.5%$531,510
    2017$14,760 +1.6%$531,510
    2016$14,531 +1.9%$531,510
    2015$14,260 +1.2%$531,510
    2014$14,090 +2%$531,510
    2013$13,814 -20.4%$531,510 -35.5%
    2012$17,358 +1%$824,600
    2011$17,193 +3.4%$824,600
    2010$16,624 +3%$824,600
    2009$16,146 +1.4%$824,600
    2008$15,923 +14.1%$824,600 +43.1%
    2007$13,959 +3.6%$576,100
    2006$13,475 +3.7%$576,100
    2005$12,991 +5%$576,100
    2004$12,375 +6.9%$576,100
    2003$11,580 +8.5%$576,100 +51.8%
    2001$10,668 +8.5%$379,500 +0%
    2000$9,832 +7.6%$379,470
    1999$9,138 $379,470

    Find assessor info on the county website

    Neighborhood: 06897

    Nearby schools

    GreatSchools rating
    Schools provided by the listing agent
    • High: Wilton

    Source: Smart MLS. This data may not be complete. We recommend contacting the local school district to confirm school assignments for this home.

    Get pre-qualified for a loan
    At Zillow Home Loans, we can pre-qualify you in as little as 5 minutes with no impact to your credit score.

    An equal housing lender. NMLS #10287.

    Sell for more on Zillow
    Get a Zillow Showcase℠ listing at no additional cost and you could sell for .
    $1,574,600
    2% more
    +$31,492
    With Zillow Showcase(estimated)
    $1,606,092