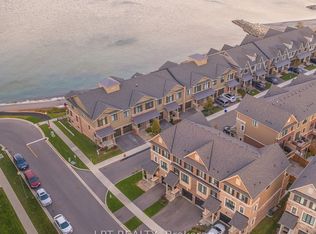
Rare Opportunity: Stunning 3-Level End Unit Townhouse on the Lake. Welcome to 28 Pierre Trudeau Lane, where luxury meets lakeside tranquility. This exceptional end unit townhome offers breathtaking panoramic views from its balcony, patio, and large windows throughout. Nestled directly on the beach with unobstructed views just steps from the water's edge, 28 Pierre Trudeau Lane offers a luxurious lakeside living experience. The spacious foyer welcomes you with expansive windows that frame picturesque lake views on every floor. The main level features an inviting open-concept layout, boasting a beautiful kitchen with upgraded cabinets and granite countertops. Large living room with windows on 2 sides to enjoy the beautiful year round lake views, step outside onto the generous balcony where sweeping views stretch to the Toronto skyline, perfect for relaxing or entertaining. Upstairs, the master bedroom is a sanctuary with a large walk-in closet and a stylish ensuite complete with a bath and walk-in glass shower. Two additional bedrooms, a full bathroom, and a convenient laundry room ensure comfort and practicality. Downstairs, the bright lower level offers a spacious family room with fireplace and wetbar walkout access to a lakefront terrace, accompanied by a two-piece bathroom and ample storage space. Conveniently located with easy access to the QEW, the new GO station, and Niagara wine country, residents can enjoy lakeside parks, cafes, and shops all within walking distance. 2 Parking passes with the unit. Experience the allure of lakeside living in beautiful Grimsby-by-the-Lake. Don't miss out on this rare opportunity—schedule your viewing today!
Sold for $1,415,000
C$1,415,000
28 Pierre Trudeau Ln, Grimsby, ON L3M 0H3
3beds
2,752sqft
Row/Townhouse, Residential
Built in 2018
-- sqft lot
$-- Zestimate®
C$514/sqft
C$3,682 Estimated rent
Home value
Not available
Estimated sales range
Not available
Not available
Owner options
List your home for rent
C$3,682/mo
Rent Zestimate®
Find your next renter with Zillow Rental Manager. Plus, with online applications, you can quickly screen prospective tenants – for free.
C$3,682/mo
Rent Zestimate®
Refinance and save
C$6,059/mo
Est. payment
Refinancing to a lower rate could help reduce your monthly payments and save thousands over the life of the loan.
C$6,059/mo
Est. payment
Explore your selling options
Work with a Zillow partner agent
Leverage their expertise and Zillow's premium Showcase listings to get your home seen by more buyers.
Get startedList with your own agent
Get your home in front of millions of buyers by listing it on Zillow.
Learn how to do itSell it yourself
Take full control of how buyers see your home on Zillow by listing For Sale by Owner (FSBO).
List your homeWhat's special
Zillow last checked:
Listing updated:
Listed by:
Carrie Massey, Salesperson,
Keller Williams Complete Realty
Source: ITSO,MLS®#: 40687006Originating MLS®#: Cornerstone Association of REALTORS®
Facts & features
Interior
Bedrooms & bathrooms
- Bedrooms: 3
- Bathrooms: 4
- Full bathrooms: 2
- 1/2 bathrooms: 2
- Main level bathrooms: 1
Bedroom
- Level: Second
- Area: 100.42
- Dimensions: 9ft. 8in. x 11ft. 6in.
Bedroom
- Level: Second
- Area: 110.82
- Dimensions: 10ft. 2in. x 11ft. 6in.
Other
- Features: 5+ Piece, Ensuite, Walk-in Closet
- Level: Second
- Area: 273.26
- Dimensions: 21ft. 2in. x 13ft. 0in. x 0ft. 0in.
Bathroom
- Features: 2-Piece
- Level: Main
- Area: 0
- Dimensions: 0 x 0
Bathroom
- Features: 4-Piece
- Level: Second
- Area: 0
- Dimensions: 0 x 0
Bathroom
- Features: 2-Piece
- Level: Lower
- Area: 0
- Dimensions: 0 x 0
Other
- Features: 5+ Piece
- Level: Second
Foyer
- Level: Main
- Area: 0
- Dimensions: 0 x 0
Great room
- Features: Sliding Doors
- Level: Main
- Area: 379.62
- Dimensions: 21ft. 2in. x 18ft. 6in.
Kitchen
- Level: Main
- Area: 109.59
- Dimensions: 9ft. 11in. x 12ft. 3in.
Laundry
- Level: Second
- Area: 0
- Dimensions: 0 x 0
Recreation room
- Features: Fireplace, Sliding Doors, Wet Bar
- Level: Lower
- Area: 342.56
- Dimensions: 20ft. 8in. x 17ft. 6in.
Storage
- Level: Lower
- Area: 72.78
- Dimensions: 8ft. 6in. x 9ft. 3in.
Utility room
- Level: Lower
- Area: 54.42
- Dimensions: 9ft. 7in. x 6ft. 0in. x 0ft. 0in.
Heating
- Forced Air, Natural Gas
Cooling
- Central Air
Appliances
- Included: Bar Fridge, Built-in Microwave, Dishwasher, Dryer, Range Hood, Refrigerator, Stove, Washer
- Laundry: In-Suite
Features
- Auto Garage Door Remote(s), Built-In Appliances, Central Vacuum, Water Meter, Wet Bar
- Windows: Window Coverings
- Basement: Walk-Out Access,Full,Finished,Sump Pump
- Number of fireplaces: 1
- Fireplace features: Gas
Interior area
- Total structure area: 2,752
- Total interior livable area: 2,752 sqft
- Finished area above ground: 2,752
Property
Parking
- Total spaces: 2
- Parking features: Attached Garage, Garage Door Opener, Asphalt, Inside Entrance, Private Drive Single Wide, Guest
- Attached garage spaces: 1
- Uncovered spaces: 1
Features
- Patio & porch: Deck
- Exterior features: Balcony, Landscaped
- Has view: Yes
- View description: Lake
- Has water view: Yes
- Water view: Lake
- Waterfront features: Lake, Direct Waterfront, North, East, Beach Front, Access to Water, Lake Privileges, Lake Backlot, Lake/Pond
- Body of water: Lake Ontario
- Frontage type: South
- Frontage length: 26.36
Lot
- Features: Urban, Rectangular, Beach, Cul-De-Sac, City Lot, Highway Access, Park, Playground Nearby, Ravine, Shopping Nearby, Trails
- Topography: Sloping
Details
- Parcel number: 460070264
- Zoning: Residential
Construction
Type & style
- Home type: Townhouse
- Architectural style: Two Story
- Property subtype: Row/Townhouse, Residential
- Attached to another structure: Yes
Materials
- Brick, Stone, Vinyl Siding
- Foundation: Poured Concrete
- Roof: Asphalt Shing
Condition
- 6-15 Years
- New construction: No
- Year built: 2018
Utilities & green energy
- Sewer: Sewer (Municipal)
- Water: Municipal
- Utilities for property: Cable Connected, Cell Service, Electricity Connected, Garbage/Sanitary Collection, Natural Gas Connected, Street Lights
Community & HOA
Community
- Security: Alarm System, Smoke Detector(s)
HOA
- HOA fee: C$77 monthly
Location
- Region: Grimsby
Financial & listing details
- Price per square foot: C$514/sqft
- Annual tax amount: C$8,070
- Date on market: 1/6/2025
- Inclusions: Built-in Microwave, Dishwasher, Dryer, Garage Door Opener, Range Hood, Refrigerator, Stove, Washer, Window Coverings, Built-In Microwave, Dishwasher, Dryer, Garage Door Opener, Range Hood, Refrigerator, Stove, Washer, Window Coverings
- Electric utility on property: Yes
Price history
| Date | Event | Price |
|---|---|---|
| 5/15/2025 | Sold | C$1,415,000-14.2%C$514/sqft |
Source: ITSO #40687006 Report a problem | ||
| 8/2/2024 | Price change | C$1,649,900-2.9%C$600/sqft |
Source:  Cornerstone Association of REALTORS® - Hamilton-Burlington #H4198537 Report a problem Cornerstone Association of REALTORS® - Hamilton-Burlington #H4198537 Report a problem | ||
| 7/2/2024 | Listed for sale | C$1,699,900C$618/sqft |
Source: Cornerstone Association of REALTORS® - Hamilton-Burlington #H4198537 Report a problem | ||
Public tax history
Tax history is unavailable.
Neighborhood: Winston
Nearby homes
- C$---- bd-- ba-- sqft8 Pierre Trudeau Ln, Grimsby, ON L3M0H3Off Market
- C$795,0003 bd3 ba-- sqft16 Place Polonaise Dr, Grimsby, ON L3M0H2For Sale
- C$--1 bd1 ba600 sqft10 Concord Pl UNIT 308, Grimsby, ON L3M0G7Off Market

- C$---- bd-- ba-- sqft10 Concord Pl #104, Grimsby, ON L3M0G6Off Market
- C$390,0001 bd1 ba648 sqft10 Esplanade Ln #310, Grimsby, ON L3M0H1Sold
- C$699,9002 bd3 ba1.5k sqft10 Concord Pl UNIT 408, Grimsby, ON L3M0G7For Sale
- C$360,0001 bd1 ba628 sqft10 Concord Pl #110, Grimsby, ON L3M0G6Sold
- C$---- bd-- ba-- sqft10 Esplanade Ln #617, Grimsby, ON L3M0H1Off Market
Nearby schools
GreatSchools rating
No schools nearby
We couldn't find any schools near this home.
Schools provided by the listing agent
- Elementary: Smith Ps - Our Lady Of Fatima
- High: Blessed Trinity - Grimsby Ss
Source: ITSO. This data may not be complete. We recommend contacting the local school district to confirm school assignments for this home.
- Ontario
- Niagara Regional Municipality
- Grimsby
- L3M 0H3
- Winston
- 28 Pierre Trudeau Ln
Nearby cities
Nearby neighborhoods
Nearby zip codes
Other Grimsby Topics
