LUXURIOUS APARTMENT CONDO LOCATED IN MODERN BUILDING AT GRIMSBY-ON-THE-LAKE!! Spacious corner unit offering approximately 1470 sqft with floor to ceiling, wall to wall windows, providing spectacular views of the lake and Toronto skyline. Open concept design with spacious foyer, hardwood floors, crown mouldings and recessed lighting. 3 underground parking spaces. Gourmet kitchen, large island, abundant cabinetry, granite counters and stainless-steel appliances. Enjoy the two separate balconies plus the expansive terrace offering a great space for relaxation and taking in the Lake views. The elegant primary bedroom suite has 2 walk-in closets, luxurious ensuite bath with jetted tub and glass doors to the terrace. Second bedroom with full ensuite bath, walk-in closet. OTHER FEATURES INCLUDE: Newer secured building, 2.5 baths with granite counters, in-suite laundry with washer & dryer, central air, custom window treatments, hardwood floors, wine cooler, kitchen appliances. Condo amenities include party room, roof top lounge, workout facilities, meeting room, car wash station, private locker, ample visitor parking. Quality finishes throughout this unit. Steps to waterfront trail, beach, fine dining and shopping and less than 10 minutes to wineries. Carefree living at its best awaits you. A must see! Some Photos Virtually Staged.
For sale
C$699,900
10 Concord Pl Unit 408, Grimsby, ON L3M 0G7
2beds
1,470sqft
Condo/Apt Unit, Residential, Condominium
Built in 2017
-- sqft lot
$-- Zestimate®
C$476/sqft
C$1,527/mo HOA
What's special
Spacious corner unitOpen concept designSpacious foyerHardwood floorsCrown mouldingsRecessed lightingGourmet kitchen
- 34 days |
- 32 |
- 2 |
Zillow last checked:
Listing updated:
Listed by:
Zoi A. Ouzas, Salesperson,
RE/MAX Garden City Realty Inc.
Source: ITSO,MLS®#: 40845148Originating MLS®#: Cornerstone Association of REALTORS®
Facts & features
Interior
Bedrooms & bathrooms
- Bedrooms: 2
- Bathrooms: 3
- Full bathrooms: 2
- 1/2 bathrooms: 1
- Main level bathrooms: 3
- Main level bedrooms: 2
Other
- Level: Main
Bedroom
- Level: Main
Bathroom
- Features: 3-Piece, Ensuite
- Level: Main
Bathroom
- Features: 2-Piece
- Level: Main
Other
- Features: 4-Piece, Ensuite
- Level: Main
Dining room
- Level: Main
Family room
- Level: Main
Foyer
- Level: Main
Kitchen
- Level: Main
Laundry
- Level: Main
Heating
- Electric Forced Air, Heat Pump
Cooling
- Central Air
Appliances
- Included: Bar Fridge, Built-in Microwave, Dishwasher, Dryer, Refrigerator, Stove, Washer, Wine Cooler
- Laundry: In-Suite
Features
- Auto Garage Door Remote(s), Elevator
- Windows: Window Coverings
- Has fireplace: No
Interior area
- Total structure area: 1,470
- Total interior livable area: 1,470 sqft
- Finished area above ground: 1,470
Video & virtual tour
Property
Parking
- Total spaces: 3
- Parking features: Garage Door Opener, Guest
- Garage spaces: 3
- Details: Assigned Space: 30, 31 & 127
Features
- Stories: 1
- Patio & porch: Open, Terrace
- Exterior features: Year Round Living
- Has view: Yes
- View description: Downtown, Hills, Lake
- Has water view: Yes
- Water view: Lake
- Waterfront features: Lake, Indirect Waterfront, Access to Water
- Frontage type: South
Lot
- Features: Urban, Beach, Business Centre, Corner Lot, City Lot, Highway Access, Shopping Nearby, View from Escarpment
- Topography: Level
Details
- Parcel number: 469810135
- Zoning: RM3
Construction
Type & style
- Home type: Condo
- Property subtype: Condo/Apt Unit, Residential, Condominium
- Attached to another structure: Yes
Materials
- Brick, Stucco
- Roof: Asphalt
Condition
- 6-15 Years
- New construction: No
- Year built: 2017
Utilities & green energy
- Sewer: Sewer (Municipal)
- Water: Municipal
Community & HOA
HOA
- Has HOA: Yes
- Amenities included: Car Wash Area, Barbecue, Elevator(s), Fitness Center, Party Room, Roof Deck, Parking
- Services included: Building Maintenance, Cable TV, Central Air Conditioning, Common Elements, Heat, Parking, Water
- HOA fee: C$1,527 monthly
Location
- Region: Grimsby
Financial & listing details
- Price per square foot: C$476/sqft
- Annual tax amount: C$6,157
- Date on market: 7/4/2026
- Inclusions: Built-in Microwave, Dishwasher, Dryer, Garage Door Opener, Refrigerator, Stove, Washer, Window Coverings, Wine Cooler
Z
Zoi A. Ouzas, Salesperson
By pressing Contact Agent, you agree that the real estate professional identified above may call/text you about your search, which may involve use of automated means and pre-recorded/artificial voices. You don't need to consent as a condition of buying any property, goods, or services. Message/data rates may apply. You also agree to our Terms of Use. Zillow does not endorse any real estate professionals. We may share information about your recent and future site activity with your agent to help them understand what you're looking for in a home.
Price history
| Date | Event | Price |
|---|---|---|
| 7/4/2026 | Listed for sale | C$699,900C$476/sqft |
Source: ITSO #40845148 Report a problem | ||
Public tax history
Tax history is unavailable.
Climate risks
Neighborhood: Winston
Nearby schools
GreatSchools rating
No schools nearby
We couldn't find any schools near this home.
- C$385,0001 bd1 ba714 sqft10 Concord Pl #106, Grimsby, ON L3M0G6Sold

- C$--1 bd1 ba600 sqft10 Concord Pl UNIT 308, Grimsby, ON L3M0G7Off Market

- C$360,0001 bd1 ba628 sqft10 Concord Pl #110, Grimsby, ON L3M0G6Sold
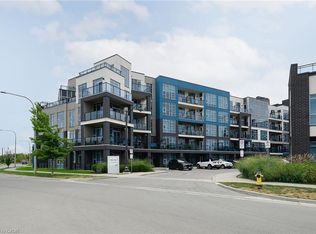
- C$799,9003 bd3 ba-- sqft2 Concord Pl, Grimsby, ON L3M0G7For Sale
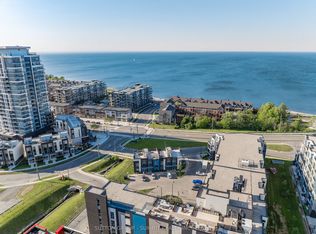
- C$398,8001 bd1 ba719 sqft16 Concord Pl N #516, Grimsby, ON L3M0J1For Sale
- C$---- bd-- ba-- sqft4 Concord Pl, Grimsby, ON L3M0G7Off Market
- C$---- bd-- ba-- sqft10 Concord Pl #104, Grimsby, ON L3M0G6Off Market
- C$---- bd-- ba-- sqft10 Concord Pl #324, Grimsby, ON L3M0G6Off Market
Similar homes
- C$699,9002 bd2 ba982 sqftThe Odyssey, Grimsby, ON L3M 0J3For Sale
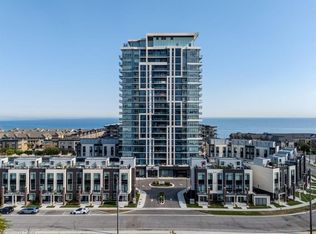 MLS ID #40824875, Kosi Baotic, Salesperson, Royal LePage State Realty Inc.. ITSO
 - C$624,9002 bd2 ba902 sqftOdyssey, Grimsby, ON L3M 0J3New Construction
 MLS ID #40851351, Miriam Chamberlain, Salesperson, RE/MAX Escarpment Realty Inc.. ITSO
 - C$565,0002 bd2 ba850 sqft385 Winston Rd #505, Grimsby, ON L3M 0J3For Sale
 MLS ID #40828887, Marissa Kerr, Salesperson, Re/Max REALTY SERVICES INC. ITSO
 - C$874,9002 bd2 ba1.1k sqft550 N Service Rd #1504, Grimsby, ON L3MFor Sale
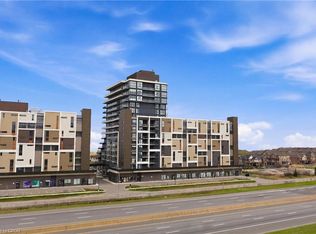 MLS ID #40821125, Rob Golfi, Salesperson, RE/MAX Escarpment Golfi Realty Inc.. ITSO
 - C$399,9002 bd1 ba765 sqft520 N Service Rd #308, Grimsby, ON L3M 0C9For SaleMLS ID #40848371, Mark Kupina, Salesperson, Royal LePage State Realty Inc.. ITSO
- C$479,9002 bd1 ba828 sqft550 Service Rd #1201, Grimsby, ON L3M 0H9For SaleMLS ID #40838630, Drew Woolcott, Broker, RE/MAX Escarpment Realty Inc.. ITSO
- C$699,0002 bd2 ba1.2k sqftComo, Stoney Creek, ON L8E 0L2For SaleMLS ID #40819435, Naima Cothran, Broker, Royal LePage State Realty Inc.. ITSO
- C$769,9002 bd2 ba1.3k sqftPineland Estates, Burlington, ON L7L 5V7For SaleMLS ID #40854030, Abigail Glugosh, Salesperson, Keller Williams Edge Realty. ITSO
- C$775,0003 bd3 ba1.6k sqft67 Pinot Cres, Hamilton, ON L8E 0J8For SaleMLS ID #40845137, Alysha Dimascio, Salesperson, RE/MAX Escarpment Realty Inc.. ITSO
- C$689,0002 bd2 ba1.2k sqftMillcroft Place, Burlington, ON L7L 7P7For SaleMLS ID #40849348, Steve Dixon, Salesperson, Keller Williams Edge Realty. ITSO
- C$799,0002 bd2 ba1.1k sqft461 Green Rd #212, Hamilton, ON L8E 5W9For SaleMLS ID #40845424, Michelle Topic, Salesperson, Re/Max Twin City Realty Inc. ITSO
- C$739,9002 bd2 ba1k sqftMuse, Hamilton, ON L8E 5W9For SaleMLS ID #40830533, Leo Puskar, Salesperson, RE/MAX Escarpment Realty Inc.. ITSO
- C$699,9002 bd2 ba800 sqft2007 James St #704, Burlington, ON L7R 0G7For SaleMLS ID #40843478, Lisa Milroy, Salesperson, RE/MAX Escarpment Realty Inc.. ITSO
- C$545,0002 bd2 ba1k sqft181 James St N #312, Hamilton, ON L8R 2K9For SaleMLS ID #40853749, Daniel Hall, Salesperson, Waterside Real Estate Group. ITSO
- C$699,0002 bd2 ba1.1k sqftLinks 2 Condo + Lofts, Burlington, ON L7L 0J7For SaleMLS ID #40826554, Margaret Emerson, Broker, RE/MAX Aboutowne Realty Corp.. ITSO
- C$410,0002 bd1 ba748 sqft101 Shoreview Pl #129, Hamilton, ON L8E 0K2For SaleMLS ID #40853469, Rob Golfi, Salesperson, RE/MAX Escarpment Golfi Realty Inc.. ITSO
- C$559,0002 bd2 ba1k sqft1276 Maple Crossing Blvd #1711, Burlington, ON L7S 2J9For SaleMLS ID #40852820, Nick Gewarges, Broker, Right at Home Realty. ITSO
- C$599,0002 bd2 ba1k sqft125 Shoreview Pl #322, Hamilton, ON L8E 0K3For SaleMLS ID #40839249, Nick Infante, Salesperson, HouseSigma Inc.. ITSO
- C$699,0002 bd2 ba1.2k sqft1980 Imperial Way Unit 509, Burlington, ON L7L 0E7For SaleMLS ID #40820397, Christopher Invidiata, Salesperson, RE/MAX Aboutowne Realty Corp.. ITSO
- C$899,0002 bd1 ba1.4k sqftMaranatha Homes And Gardens, Burlington, ON L7N 1M8For SaleMLS ID #40830461, Patricia Anne Rende, Broker, Royal LePage Burloak Real Estate Services. ITSO
