Built for the way you live; the Belhaven floorplan is available in the Timber Creek in Rossville, GA. This two-story plan features a gracious primary bedroom upstairs with a walk-in-closet and spacious bathroom. The second level also features three secondary bedrooms with an additional bathroom. Enjoy the convenience of having washer and dryer hookups upstairs. The main level has a flex room that could be used as a study or designated formal dining area as well as a powder room located directly off the foyer. This floorplan offers open concept living, with the expansive great room looking over the modern kitchen. Windows and doors at the back of the home bathe the kitchen area in natural sunlight. The kitchen is an entertainer's dream with a sleek island that features countertop seating. It also features a spacious pantry with plenty of room for grocery items.
New construction
$279,495
28 Red Tail Ln, Rossville, GA 30741
4beds
1,991sqft
Single Family Residence
Built in 2026
7,618 Square Feet Lot
$278,400 Zestimate®
$140/sqft
$29/mo HOA
What's special
Gracious primary bedroom upstairsFlex roomOpen concept livingModern kitchenSpacious bathroomExpansive great roomThree secondary bedrooms
- 14 days |
- 45 |
- 8 |
Likely to sell faster than
Zillow last checked:
Listing updated:
Listed by:
Dakota Price 423-596-9275,
D R Horton Realty of Georgia
Source: Greater Chattanooga Realtors,MLS#: 1537942
Loading...
Facts & features
Interior
Bedrooms & bathrooms
- Bedrooms: 4
- Bathrooms: 3
- Full bathrooms: 2
- 1/2 bathrooms: 1
Primary bedroom
- Level: Second
- Area: 266.88
- Dimensions: 19.2 x 13.9
Bedroom
- Level: Second
- Area: 142.78
- Dimensions: 11.8 x 12.1
Bedroom
- Level: Second
- Area: 118.45
- Dimensions: 10.3 x 11.5
Bedroom
- Level: Second
- Area: 123.22
- Dimensions: 12.2 x 10.1
Great room
- Level: First
- Area: 293.43
- Dimensions: 21.11 x 13.9
Kitchen
- Level: First
- Area: 159.85
- Dimensions: 11.5 x 13.9
Cooling
- Central Air
Features
- Has basement: No
- Has fireplace: No
Interior area
- Total structure area: 1,991
- Total interior livable area: 1,991 sqft
- Finished area above ground: 1,991
Video & virtual tour
Property
Parking
- Total spaces: 2
- Parking features: Concrete, Driveway
- Attached garage spaces: 2
Features
- Exterior features: Lighting, Other, Rain Gutters
Lot
- Size: 7,618 Square Feet
- Dimensions: 82.86 x 120 IRR
Details
- Parcel number: 00
Construction
Type & style
- Home type: SingleFamily
- Property subtype: Single Family Residence
Materials
- Frame
- Foundation: Slab
Condition
- New construction: Yes
- Year built: 2026
Details
- Builder name: D.R. Horton
Utilities & green energy
- Sewer: Private Sewer
- Water: Public
- Utilities for property: Electricity Connected
Community & HOA
Community
- Subdivision: Timber Creek
HOA
- Has HOA: Yes
- HOA fee: $350 annually
Location
- Region: Rossville
Financial & listing details
- Price per square foot: $140/sqft
- Annual tax amount: $1,997
- Date on market: 7/2/2026
- Listing terms: Cash,Conventional,FHA,USDA Loan,VA Loan
Estimated market value
$278,400
$264,000 - $292,000
$2,338/mo
Price history
| Date | Event | Price |
|---|---|---|
| 7/2/2026 | Listed for sale | $279,495$140/sqft |
Source: Greater Chattanooga Realtors #1537942 Report a problem | ||
Public tax history
Tax history is unavailable.
Monthly payment
Est. payment
Payment breakdown
Explore the cost of this home by adjusting the details. Changes won't be saved.Climate risks
Neighborhood: 30741
Nearby schools
GreatSchools rating
- 4/10Stone Creek Elementary SchoolGrades: PK-5Distance: 0.7 mi
- 4/10Rossville Middle SchoolGrades: 6-8Distance: 2.2 mi
- 4/10Ridgeland High SchoolGrades: 9-12Distance: 0.3 mi
Schools provided by the listing agent
- Elementary: Stone Creek Elementary School
- Middle: Rossville Middle
- High: Rossview High
Source: Greater Chattanooga Realtors. This data may not be complete. We recommend contacting the local school district to confirm school assignments for this home.
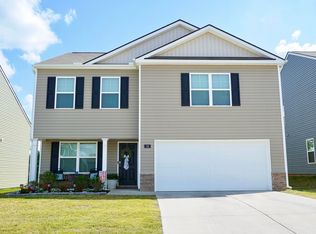
- $299,8003 bd3 ba2.1k sqft99 Draft St, Rossville, GA 30741For Sale
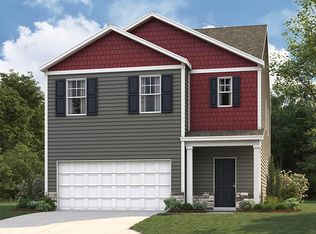
- $326,3295 bd3 ba2.3k sqft89 Draft St, Rossville, GA 30741Sold
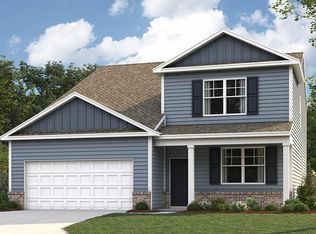
- $352,1945 bd4 ba2.6k sqft117 Draft Street, Rossville, GA 30741Sold
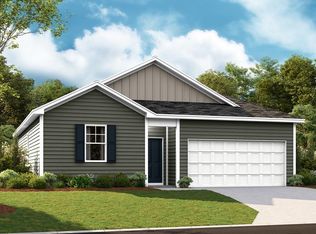
- $254,9454 bd2 ba1.4k sqft24 Red Tail Ln, Rossville, GA 30741New Construction
- $275,9054 bd2 ba1.4k sqft227 Hawks Dr, Rossville, GA 30741New Construction
- $296,3603 bd3 ba1.7k sqft180 Hawks Dr, Rossville, GA 30741Pending
- $302,0354 bd3 ba1.9k sqft222 Hawks Dr, Rossville, GA 30741New Construction
- $306,5553 bd3 ba2.1k sqft240 Hawks Dr, Rossville, GA 30741New Construction
A local agent can set up tours, give advice and negotiate with sellers.
Similar homes

- from $264,9904 bd3 ba1.8k sqftEdmon Plan, Timber Creek, Rossville, GA 30741New Construction
 DR Horton
 - $309,0004 bd3 ba2k sqft260 Quarter St, Rossville, GA 30741For Sale
 MLS ID #1538363, Diane Patty. Greater Chattanooga Realtors
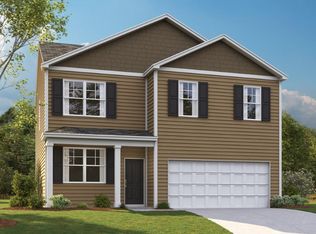
 - from $291,9904 bd3 ba1.9k sqftBelhaven Plan, Timber Creek, Rossville, GA 30741New Construction
 DR Horton
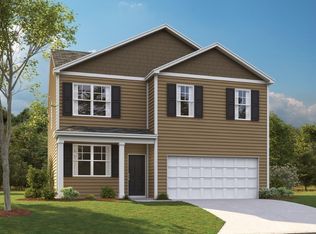
 - $302,0354 bd3 ba1.9k sqft222 Hawks Dr, Rossville, GA 30741New Construction
 Greater Chattanooga Realtors
 - $275,9054 bd2 ba1.4k sqft227 Hawks Dr, Rossville, GA 30741New ConstructionGreater Chattanooga Realtors
- $254,9454 bd2 ba1.4k sqft24 Red Tail Ln, Rossville, GA 30741New ConstructionMLS ID #1537935, Dakota Price. Greater Chattanooga Realtors
- from $307,9904 bd3 ba1.9k sqftBelhaven Plan, Hawk's Ridge, Rossville, GA 30741New ConstructionDR Horton
- $273,7254 bd2 ba1.4k sqft248 Hawks Dr, Rossville, GA 30741New ConstructionGreater Chattanooga Realtors
- from $305,9904 bd3 ba1.8k sqftEdmon Plan, Hawk's Ridge, Rossville, GA 30741New ConstructionDR Horton
- $273,5454 bd2 ba1.4k sqft201 Hawks Dr, Rossville, GA 30741New ConstructionGreater Chattanooga Realtors
- $289,0254 bd2 ba1.7k sqft243 Hawks Dr, Rossville, GA 30741New ConstructionGreater Chattanooga Realtors
- $307,5003 bd3 ba1.7k sqft19 Quarter St, Rossville, GA 30741For SaleMLS ID #1537659, Gale G Matthews. Greater Chattanooga Realtors
- from $267,9904 bd2 ba1.4k sqftFreeport Plan, Timber Creek, Rossville, GA 30741New ConstructionDR Horton
- $306,5553 bd3 ba2.1k sqft240 Hawks Dr, Rossville, GA 30741New ConstructionGreater Chattanooga Realtors
- $308,3753 bd3 ba2.1k sqft214 Hawks Dr, Rossville, GA 30741New ConstructionGreater Chattanooga Realtors
- from $312,9903 bd3 ba2.1k sqftPenwell Plan, Hawk's Ridge, Rossville, GA 30741New ConstructionDR Horton
- $279,9003 bd3 ba1.8k sqft10 Dragoon Ct, Rossville, GA 30741For SaleMLS ID #1534363, Guy Fain. Greater Chattanooga Realtors
- from $253,9903 bd3 ba1.6k sqftCabral Plan, Timber Creek, Rossville, GA 30741New ConstructionDR Horton
- from $296,9903 bd3 ba2.1k sqftPenwell Plan, Timber Creek, Rossville, GA 30741New ConstructionDR Horton
- from $260,9903 bd3 ba1.7k sqftDarwin Plan, Timber Creek, Rossville, GA 30741New ConstructionDR Horton
