The Cali floorplan is available in the Timber Creek in Rossville, GA. This single-story layout optimizes living space with an open concept kitchen overlooking the living area, dining room, and covered patio. Entertaining is a breeze, as this popular home features a spacious kitchen island and kitchen pantry for extra storage. The primary bedroom is located off the living space in the back of the home for privacy. The primary bedroom also includes a walk-in closet with a spacious bathroom. At the front of the home, there are two additional bedrooms and a second full bathroom. Across the hall is a fourth bedroom. This home features a space to fit all your needs.
Pending
$296,360
180 Hawks Dr, Rossville, GA 30741
3beds
1,764sqft
:
Get pre-qualified$1,906/mo
Single Family Residence
Built in 2026
6,120 Square Feet Lot
$289,600 Zestimate®
$168/sqft
$29/mo HOA
What's special
Fourth bedroomCovered patioWalk-in closetSpacious bathroomSpacious kitchen islandTwo additional bedrooms
- 59 days |
- 9 |
- 0 |
Likely to sell faster than
Zillow last checked:
Listing updated:
Listed by:
Dakota Price 423-596-9275,
D R Horton Realty of Georgia
Source: Greater Chattanooga Realtors,MLS#: 1535536
Facts & features
Interior
Bedrooms & bathrooms
- Bedrooms: 3
- Bathrooms: 3
- Full bathrooms: 2
- 1/2 bathrooms: 1
Primary bedroom
- Level: Second
- Area: 150.65
- Dimensions: 13.1 x 11.5
Bedroom
- Level: Second
- Area: 121.1
- Dimensions: 10 x 12.11
Bedroom
- Level: Second
- Area: 122.31
- Dimensions: 10.1 x 12.11
Other
- Level: First
- Area: 116.1
- Dimensions: 13.5 x 8.6
Living room
- Level: First
- Area: 146.83
- Dimensions: 11.2 x 13.11
Loft
- Level: Second
- Area: 113.24
- Dimensions: 7.6 x 14.9
Cooling
- Central Air
Features
- Has basement: No
- Has fireplace: No
Interior area
- Total structure area: 1,764
- Total interior livable area: 1,764 sqft
- Finished area above ground: 1,764
Property
Parking
- Total spaces: 2
- Parking features: Concrete, Driveway
- Attached garage spaces: 2
Features
- Exterior features: Lighting, Other, Rain Gutters
Lot
- Size: 6,120 Square Feet
- Dimensions: 51 x 20
Details
- Parcel number: 00
Construction
Type & style
- Home type: SingleFamily
- Property subtype: Single Family Residence
Materials
- Frame
- Foundation: Slab
Condition
- New construction: Yes
- Year built: 2026
Details
- Builder name: D.R. Horton
Utilities & green energy
- Sewer: Private Sewer
- Water: Public
- Utilities for property: Electricity Connected
Community & HOA
Community
- Subdivision: Timber Creek
HOA
- Has HOA: Yes
- HOA fee: $350 annually
Location
- Region: Rossville
Financial & listing details
- Price per square foot: $168/sqft
- Annual tax amount: $1,796
- Date on market: 5/27/2026
- Listing terms: Cash,Conventional,FHA,USDA Loan,VA Loan
Estimated market value
$289,600
$275,000 - $304,000
$2,133/mo
Price history
| Date | Event | Price |
|---|---|---|
| 6/1/2026 | Pending sale | $296,360$168/sqft |
Source: Greater Chattanooga Realtors #1535536 Report a problem | ||
| 5/22/2026 | Listed for sale | $296,360$168/sqft |
Source:  DR Horton Report a problem DR Horton Report a problem | ||
Public tax history
Tax history is unavailable.
Monthly payment
Est. payment
Payment breakdown
Explore the cost of this home by adjusting the details. Changes won't be saved.Climate risks
Neighborhood: 30741
Nearby schools
GreatSchools rating
- 4/10Stone Creek Elementary SchoolGrades: PK-5Distance: 0.7 mi
- 4/10Rossville Middle SchoolGrades: 6-8Distance: 2.2 mi
- 4/10Ridgeland High SchoolGrades: 9-12Distance: 0.3 mi
Schools provided by the listing agent
- Elementary: Stone Creek Elementary School
- Middle: Rossville Middle
- High: Rossview High
Source: Greater Chattanooga Realtors. This data may not be complete. We recommend contacting the local school district to confirm school assignments for this home.
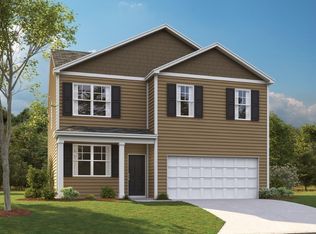
- $302,0354 bd3 ba1.9k sqft222 Hawks Dr, Rossville, GA 30741New Construction
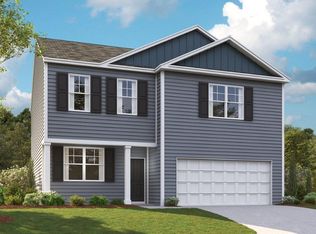
- $306,5553 bd3 ba2.1k sqft240 Hawks Dr, Rossville, GA 30741New Construction
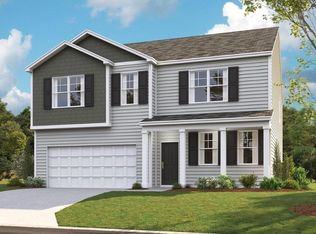
- $345,6803 bd3 ba2.8k sqft217 Hawks Dr, Rossville, GA 30741New Construction
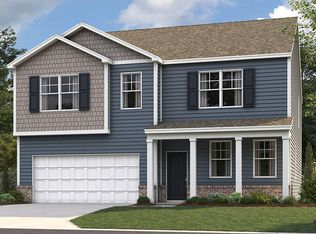
- $348,5494 bd3 ba2.8k sqft63 Draft St, Rossville, GA 30741Sold
- $326,3295 bd3 ba2.3k sqft89 Draft St, Rossville, GA 30741Sold
- $360,1945 bd4 ba2.6k sqft53 Draft St, Rossville, GA 30741Sold
- $299,8003 bd3 ba2.1k sqft99 Draft St, Rossville, GA 30741For Sale
- $343,5494 bd3 ba2.8k sqft45 Draft St, Rossville, GA 30741Sold
A local agent can set up tours, give advice and negotiate with sellers.
Similar homes
- $309,0004 bd3 ba2k sqft260 Quarter St, Rossville, GA 30741For Sale
 MLS ID #1538363, Diane Patty. Greater Chattanooga Realtors
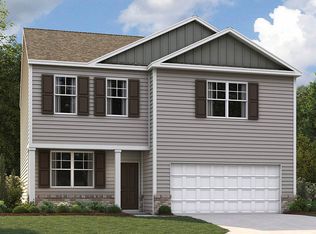
 - from $296,9903 bd3 ba2.1k sqftPenwell Plan, Timber Creek, Rossville, GA 30741New Construction
 DR Horton
 - $307,5003 bd3 ba1.7k sqft19 Quarter St, Rossville, GA 30741For Sale
 MLS ID #1537659, Gale G Matthews. Greater Chattanooga Realtors

 - $293,9353 bd3 ba1.7k sqft41 Quarter St, Rossville, GA 30741New Construction
 Greater Chattanooga Realtors
 - $306,5553 bd3 ba2.1k sqft240 Hawks Dr, Rossville, GA 30741New ConstructionGreater Chattanooga Realtors
- $289,0254 bd2 ba1.7k sqft243 Hawks Dr, Rossville, GA 30741New ConstructionGreater Chattanooga Realtors
- from $284,9904 bd2 ba1.7k sqftCali Plan, Timber Creek, Rossville, GA 30741New ConstructionDR Horton
- from $301,9903 bd3 ba1.7k sqftDarwin Plan, Hawk's Ridge, Rossville, GA 30741New ConstructionDR Horton
- from $312,9903 bd3 ba2.1k sqftPenwell Plan, Hawk's Ridge, Rossville, GA 30741New ConstructionDR Horton
- $279,9054 bd2 ba1.4k sqft227 Hawks Dr, Rossville, GA 30741New ConstructionGreater Chattanooga Realtors
- from $302,9904 bd2 ba1.7k sqftCali Plan, Hawk's Ridge, Rossville, GA 30741New ConstructionDR Horton
- from $278,9903 bd2 ba1.6k sqftAria Plan, Timber Creek, Rossville, GA 30741New ConstructionDR Horton
- $296,0003 bd2 ba1.6k sqft73 Buck Creek Ln #34, Rossville, GA 30741New ConstructionMLS ID #1537857, Cyndi Burge. Greater Chattanooga Realtors
- $298,9003 bd2 ba1.6k sqft73 Buck Creek Ln, Rossville, GA 30741Active
 GAMLS
GAMLS - from $260,9903 bd3 ba1.7k sqftDarwin Plan, Timber Creek, Rossville, GA 30741New ConstructionDR Horton
- $273,7254 bd2 ba1.4k sqft248 Hawks Dr, Rossville, GA 30741New ConstructionGreater Chattanooga Realtors
- $273,5454 bd2 ba1.4k sqft201 Hawks Dr, Rossville, GA 30741New ConstructionGreater Chattanooga Realtors
- from $342,9904 bd3 ba2.6k sqftSalem Plan, Hawk's Ridge, Rossville, GA 30741New ConstructionDR Horton
- from $253,9903 bd3 ba1.6k sqftCabral Plan, Timber Creek, Rossville, GA 30741New ConstructionDR Horton
- $319,0003 bd2 ba1.6k sqft94 Buck Creek Ln #51, Rossville, GA 30741New ConstructionMLS ID #1537337, Cyndi Burge. Greater Chattanooga Realtors
