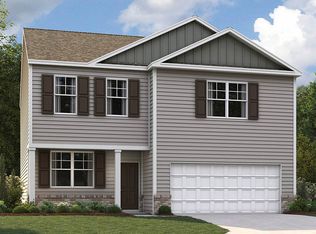
If space is what you are looking for your search is over! This 4 bedroom/2.5 bath home built in 2024 offers modern finishes, a functional floor plan, and plenty of space to spread out.
The main level features a welcoming open-concept layout with a large living room that flows seamlessly into the kitchen making everyday living and entertaining a breeze. A separate dining area or flexible space provides plenty of options to fit your lifestyle, while a dedicated office offers the perfect space for working from home, studying, or a quiet retreat.
Upstairs, you'll find four spacious bedrooms, including a comfortable primary suite, along with two full bathrooms and a loft area that could be used as a playroom or separate living area.
The backyard includes a patio area and low maintenance vinyl privacy fence.
With its 2024 construction, modern layout, and low-maintenance design, this home offers the convenience of newer construction without the wait or hassle of building. Located in Hawks Ridge, you'll enjoy the convenience of being just minutes from Chattanooga without the hassles of being in the city. This home is move-in ready and waiting for you to make it your own!
For sale
$350,000
63 Draft St, Rossville, GA 30741
4beds
2,849sqft
Single Family Residence
Built in 2024
6,098 Square Feet Lot
$345,200 Zestimate®
$123/sqft
$29/mo HOA
What's special
- 44 days
- 63
- 2
Zillow last checked:
Listing updated:
Listed by:
Shannon Miller 901-634-2525,
Keller Williams Realty
Source: Greater Chattanooga Realtors,MLS#: 1544075
Facts & features
Interior
Bedrooms & bathrooms
- Bedrooms: 4
- Bathrooms: 3
- Full bathrooms: 2
- 1/2 bathrooms: 1
Heating
- Central, Electric
Cooling
- Central Air, Electric
Appliances
- Included: Disposal, Dishwasher, Electric Water Heater, Free-Standing Electric Oven, Ice Maker, Microwave, Water Heater
- Laundry: Electric Dryer Hookup, Laundry Room, Washer Hookup
Features
- Granite Counters, High Ceilings, Kitchen Island, Open Floorplan, Pantry, Walk-In Closet(s), Tub/shower Combo, En Suite, Separate Dining Room
- Flooring: Luxury Vinyl
- Windows: Insulated Windows, Vinyl Frames, Window Treatments
- Basement: None
- Has fireplace: No
Interior area
- Total structure area: 2,849
- Total interior livable area: 2,849 sqft
- Finished area above ground: 2,849
Property
Parking
- Total spaces: 2
- Parking features: Driveway, Paved
- Attached garage spaces: 2
Features
- Levels: Two
- Stories: 2
- Patio & porch: Patio, Porch - Covered
- Exterior features: Lighting, Rain Gutters, Smart Lock(s)
- Fencing: Back Yard,Privacy,Vinyl
Lot
- Size: 6,098 Square Feet
- Dimensions: 51 x 120
- Features: Level
Details
- Parcel number: 0119 226
Construction
Type & style
- Home type: SingleFamily
- Property subtype: Single Family Residence
Materials
- Brick, Vinyl Siding
- Foundation: Slab
- Roof: Shingle
Condition
- New construction: No
- Year built: 2024
Utilities & green energy
- Sewer: Public Sewer
- Water: Public
- Utilities for property: Cable Available, Electricity Available, Natural Gas Available, Phone Available, Sewer Connected, Underground Utilities
Community & HOA
Community
- Security: Smoke Detector(s)
- Subdivision: Hawks Ridge Subdivision, Phase 4
HOA
- Has HOA: Yes
- Amenities included: Park, Playground
- HOA fee: $350 annually
Location
- Region: Rossville
Financial & listing details
- Price per square foot: $123/sqft
- Annual tax amount: $2,860
- Date on market: 10/8/2026
- Listing terms: Cash,Conventional,FHA,USDA Loan,VA Loan
- Road surface type: Asphalt
Estimated market value
$345,200
$328,000 - $362,000
$2,526/mo
Price history
| Date | Event | Price |
|---|---|---|
| 10/8/2026 | Listed for sale | $350,000+0.4%$123/sqft |
Source: Greater Chattanooga Realtors #1544075 Report a problem | ||
| 9/12/2024 | Sold | $348,549-2.8%$122/sqft |
Source: Greater Chattanooga Realtors #1394065 Report a problem | ||
| 7/15/2024 | Contingent | $358,549$126/sqft |
Source: Greater Chattanooga Realtors #1394065 Report a problem | ||
| 6/18/2024 | Listed for sale | $358,549$126/sqft |
Source:  DR Horton Report a problem | ||
Public tax history
Tax history is unavailable.
Monthly payment
Est. payment
Payment breakdown
Explore the cost of this home by adjusting the details. Changes won't be saved.Climate risks
Neighborhood: 30741
Nearby schools
Schools provided by the listing agent
- Elementary: Stone Creek Elementary School
- Middle: Rossville Middle
- High: Ridgeland High School
Source: Greater Chattanooga Realtors. This data may not be complete. We recommend contacting the local school district to confirm school assignments for this home.
Similar homes
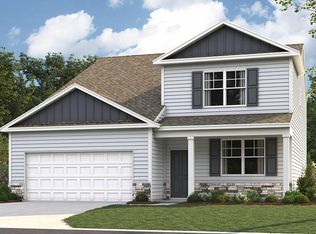
- $349,0004 bd3 ba2.8k sqft18 Draft St, Rossville, GA 30741For Sale
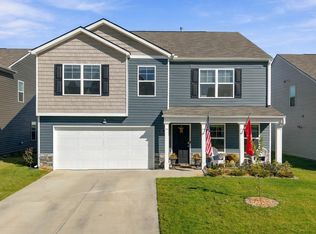 MLS ID #1544992, Grace Frank. Greater Chattanooga Realtors
- $307,0004 bd3 ba2k sqft260 Quarter St, Rossville, GA 30741For Sale
 MLS ID #1544732, Grace Edrington. Greater Chattanooga Realtors
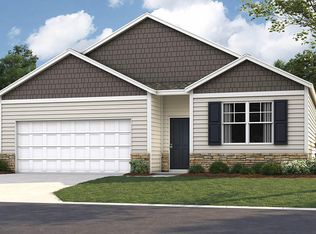
- $345,0004 bd3 ba2.8k sqft137 Browning Dr, Rossville, GA 30741For Sale
 MLS ID #1537917, Kidist Asay. Greater Chattanooga Realtors
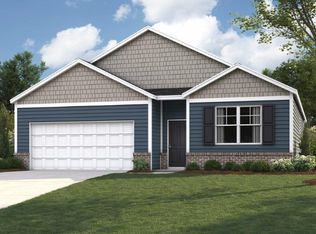
- from $299,9903 bd3 ba2.1k sqftPenwell Plan, Timber Creek, Rossville, GA 30741New Construction
 DR Horton
- $359,9004 bd3 ba1.8k sqft6270 Highway 193, Flintstone, GA 30725Active
 MLS ID #10851481, Judy Austin, Redfin Corporation. GAMLS
