** For a limited time-Seller paid closing costs for this Quick Move In Home and enjoy and interest rate of 3.99%
** Welcome home to the Alan at The Stables by Lennar, where thoughtful design and effortless single-level living come together in one exceptional home. From the moment you enter, you're greeted by a wide, welcoming foyer that sets the stage for the open and spacious layout beyond.
Two generously sized secondary bedrooms and a full bath are thoughtfully positioned at the front of the home, creating a private retreat for family members or guests. A spacious laundry room and convenient garage entry add everyday functionality.
At the heart of the home, the gourmet kitchen flows seamlessly into the dining area and expansive family room, making entertaining easy and everyday living comfortable. Large windows fill the space with natural light, creating a bright and inviting atmosphere throughout. The private owner's suite is tucked away at the rear of the home and features a spacious bedroom, luxurious bath, and oversized walk-in closet.
Located in The Stables, residents enjoy a charming community with a future pool and gazebo, convenient access to shopping, dining, outdoor recreation, and fabulous long-range mountain views.
Lennar's signature Everything's Included® program delivers outstanding value with many of today's most desired features already built into the price. Enjoy beautiful quartz countertops, a complete suite of stainless steel kitchen appliances--including the refrigerator--plus a washer and dryer, 2-inch window blinds throughout, and smart home technology, all included so you can move in and start enjoying your new home from day one.
Discover the ease of ranch-style living and exceptional value in the Alan--where comfort, convenience, and style come together beautifully.
Pending
Price cut: $500 (7/11)
$319,000
94 Buck Creek Ln #51, Rossville, GA 30741
3beds
1,676sqft
Single Family Residence
Built in 2026
6,098 Square Feet Lot
$315,600 Zestimate®
$190/sqft
$-- HOA
What's special
Fabulous long-range mountain viewsExpansive family roomDining areaConvenient garage entryOversized walk-in closetBeautiful quartz countertopsSmart home technology
- 55 days |
- 64 |
- 8 |
Zillow last checked:
Listing updated:
Listed by:
Cyndi Burge 423-914-5324,
Zach Taylor - Chattanooga,
Emily Berryman 423-451-6654,
Zach Taylor - Chattanooga
Source: Greater Chattanooga Realtors,MLS#: 1537337
Facts & features
Interior
Bedrooms & bathrooms
- Bedrooms: 3
- Bathrooms: 2
- Full bathrooms: 2
Heating
- Central
Cooling
- Central Air
Appliances
- Included: Dryer, Disposal, Dishwasher, Electric Water Heater, Gas Range, Ice Maker, Microwave, Refrigerator, Stainless Steel Appliance(s), Washer
- Laundry: Laundry Room
Features
- Double Vanity, Kitchen Island, Open Floorplan, Pantry, Primary Downstairs, Walk-In Closet(s), Tub/shower Combo, En Suite, Split Bedrooms
- Flooring: Carpet, Luxury Vinyl, Tile
- Windows: Blinds, Low-Emissivity Windows, Vinyl Frames
- Has basement: No
- Has fireplace: No
Interior area
- Total structure area: 1,676
- Total interior livable area: 1,676 sqft
- Finished area above ground: 1,676
Property
Parking
- Total spaces: 2
- Parking features: Driveway, Garage, Garage Door Opener, On Street, Garage Faces Front
- Attached garage spaces: 2
Accessibility
- Accessibility features: Accessible Bedroom, Accessible Closets, Accessible Common Area, Accessible Central Living Area, Accessible Entrance, Accessible Full Bath, Accessible Hallway(s), Accessible Kitchen, Accessible Kitchen Appliances, Reinforced Floors
Features
- Levels: One
- Stories: 1
- Patio & porch: Patio
- Exterior features: Rain Gutters, Smart Lock(s)
- Pool features: Association
Lot
- Size: 6,098 Square Feet
- Dimensions: 50 x 125
- Features: Level, Sloped
Details
- Parcel number: 0120 051
Construction
Type & style
- Home type: SingleFamily
- Architectural style: Ranch
- Property subtype: Single Family Residence
Materials
- Brick, HardiPlank Type, Fiber Cement
- Foundation: Slab
- Roof: Shingle
Condition
- New construction: Yes
- Year built: 2026
Details
- Builder name: Lennar
Utilities & green energy
- Sewer: Public Sewer
- Water: Public
- Utilities for property: Cable Available, Electricity Connected, Natural Gas Connected, Sewer Connected, Underground Utilities, Water Connected
Community & HOA
Community
- Features: Pool, Sidewalks
- Subdivision: The Stables
HOA
- Has HOA: Yes
- Amenities included: Playground, Pool
Location
- Region: Rossville
Financial & listing details
- Price per square foot: $190/sqft
- Annual tax amount: $215
- Date on market: 6/23/2026
- Listing terms: Cash,Conventional,FHA,USDA Loan,VA Loan
- Inclusions: refrigerator, washer, dryer, blinds
Estimated market value
$315,600
$300,000 - $331,000
$2,164/mo
Price history
| Date | Event | Price |
|---|---|---|
| 8/13/2026 | Pending sale | $319,000$190/sqft |
Source: Greater Chattanooga Realtors #1537337 Report a problem | ||
| 7/11/2026 | Price change | $319,000-0.2%$190/sqft |
Source: Greater Chattanooga Realtors #1537337 Report a problem | ||
| 7/6/2026 | Price change | $319,500-0.1%$191/sqft |
Source: Greater Chattanooga Realtors #1537337 Report a problem | ||
| 6/23/2026 | Listed for sale | $319,900$191/sqft |
Source: Greater Chattanooga Realtors #1537337 Report a problem | ||
Public tax history
Tax history is unavailable.
Monthly payment
Est. payment
Payment breakdown
Explore the cost of this home by adjusting the details. Changes won't be saved.Climate risks
Neighborhood: 30741
Nearby schools
GreatSchools rating
- 4/10Stone Creek Elementary SchoolGrades: PK-5Distance: 1.4 mi
- 4/10Rossville Middle SchoolGrades: 6-8Distance: 2.9 mi
- 4/10Ridgeland High SchoolGrades: 9-12Distance: 0.5 mi
Schools provided by the listing agent
- Elementary: Stone Creek Elementary School
- Middle: Rossville Middle
- High: Ridgeland High School
Source: Greater Chattanooga Realtors. This data may not be complete. We recommend contacting the local school district to confirm school assignments for this home.
- $279,9003 bd2 ba1.4k sqft38 Buck Creek Ln #101, Rossville, GA 30741Pending

- $342,4004 bd3 ba2.3k sqft86 Buck Creek Ln, Rossville, GA 30741Sold

- $280,9003 bd2 ba1.4k sqft101 Buck Creek Ln, Rossville, GA 30741New Construction

- $319,4804 bd3 ba2.3k sqft18 Buck Creek Ln, Rossville, GA 30741Sold
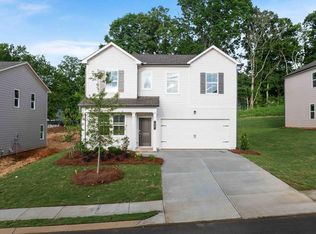
- $322,4004 bd3 ba2.1k sqft68 Buck Creek Ln, Rossville, GA 30741Sold
- $310,0004 bd3 ba2.1k sqft81 Buck Creek Ln, Rossville, GA 30741Sold
- $295,0003 bd2 ba1.6k sqft73 Buck Creek Ln #34, Rossville, GA 30741Pending
- $298,9003 bd2 ba1.6k sqft73 Buck Creek Ln, Rossville, GA 30741New Construction
A local agent can set up tours, give advice and negotiate with sellers.
Similar homes
- from $309,9003 bd2 ba1.6k sqftAlan Plan, The Stables, Rossville, GA 30741New Construction
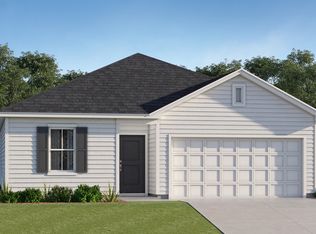 Lennar Homes
 - $298,9003 bd2 ba1.6k sqft73 Buck Creek Ln, Rossville, GA 30741Active

 MLS ID #10780670, Emily Berryman, Zach Taylor Real Estate. GAMLS
 - from $301,9903 bd3 ba1.7k sqftDarwin Plan, Hawk's Ridge, Rossville, GA 30741New Construction
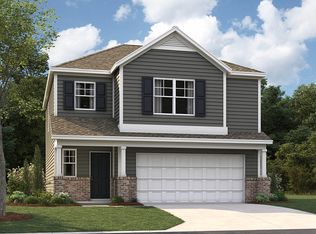 DR Horton
 - $309,0004 bd3 ba2k sqft260 Quarter St, Rossville, GA 30741For Sale
 MLS ID #1538363, Diane Patty. Greater Chattanooga Realtors
 - from $260,9903 bd3 ba1.7k sqftDarwin Plan, Timber Creek, Rossville, GA 30741New ConstructionDR Horton
- from $312,9903 bd3 ba2.1k sqftPenwell Plan, Hawk's Ridge, Rossville, GA 30741New ConstructionDR Horton
- $289,0254 bd2 ba1.7k sqft243 Hawks Dr, Rossville, GA 30741New ConstructionGreater Chattanooga Realtors
- from $302,9904 bd2 ba1.7k sqftCali Plan, Hawk's Ridge, Rossville, GA 30741New ConstructionDR Horton
- from $296,9903 bd3 ba2.1k sqftPenwell Plan, Timber Creek, Rossville, GA 30741New ConstructionDR Horton
- from $278,9903 bd2 ba1.6k sqftAria Plan, Timber Creek, Rossville, GA 30741New ConstructionDR Horton
- $264,7453 bd3 ba1.6k sqft196 Hawks Dr, Rossville, GA 30741New ConstructionGreater Chattanooga Realtors
- $300,4403 bd3 ba1.7k sqft15 Leyland Cypress Ln, Rossville, GA 30741New ConstructionMLS ID #1537934, Cherri Timothy. Greater Chattanooga Realtors
- $300,6203 bd3 ba1.7k sqft118 Evergreen Cir, Rossville, GA 30741New ConstructionGreater Chattanooga Realtors
- from $308,9903 bd2 ba1.6k sqftAria Plan, Cambridge Cove, Chickamauga, GA 30707New ConstructionDR Horton
- $289,9803 bd3 ba1.7k sqft142 Evergreen Cir, Rossville, GA 30741New ConstructionGreater Chattanooga Realtors
- $313,0002 bd2 ba1.3k sqft150 Sunset Cove Dr #50B, Rossville, GA 30741New ConstructionMLS ID #1540065, Jake Kellerhals. Greater Chattanooga Realtors
- $279,7603 bd3 ba1.6k sqft148 Evergreen Cir, Rossville, GA 30741New ConstructionGreater Chattanooga Realtors
- $279,4103 bd3 ba1.6k sqft138 Evergreen Cir, Rossville, GA 30741New ConstructionGreater Chattanooga Realtors
- from $399,9003 bd3 ba1.6k sqftDalton Plan, Mill Town, Chattanooga, TN 37404New ConstructionParkside Builders
- $320,0003 bd3 ba1.4k sqft2550 E 18th St, Chattanooga, TN 37404New ConstructionMLS ID #1537645, Sean H Smith. Greater Chattanooga Realtors
