LIMITED-TIME BUYER INCENTIVES! Qualified buyers may receive $7,500 toward closing costs PLUS a 3.99% interest rate (conditions apply).
Escape the hustle without sacrificing convenience in The Dover at The Stables by Lennar. This beautifully designed move-in ready one-story home offers the easy lifestyle today's buyers are looking for, with an open-concept floor plan that's perfect for entertaining, family gatherings, or simply enjoying everyday living.
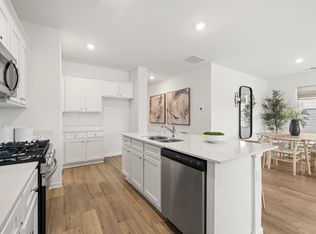
The heart of the home features a spacious kitchen overlooking the dining and living areas, creating a bright, welcoming space where everyone can stay connected. Best of all, you'll enjoy Lennar's renowned Everything's Included® package, giving you premium features already built into the price--including stylish finishes and upgrades that many builders charge extra for.
Step outside to your private backyard and enjoy the peaceful surroundings of this charming country-inspired community. With low-maintenance living, you'll spend less time working in the yard and more time enjoying your home.
The Stables combines the tranquility of country living with the convenience of being just minutes from shopping, restaurants, schools, and major commuter routes. Future community amenities, including a pool and cabana, will make this an even more desirable place to call home.
With incredible financing incentives, premium included features, and immediate move-in availability, this home offers exceptional value. Schedule your showing today and discover why The Dover at The Stables is one of Chattanooga's best opportunities for easy, affordable new-home living.
New construction
$289,900
38 Buck Creek Ln #101, Rossville, GA 30741
3beds
1,453sqft
:
Get pre-qualified$1,901/mo
Single Family Residence
Built in 2026
7,501 Square Feet Lot
$-- Zestimate®
$200/sqft
$65/mo HOA
What's special
Move-in ready one-story homePrivate backyardBright welcoming spaceOpen-concept floor planStylish finishes and upgradesPeaceful surroundings
- 10 hours |
- 29 |
- 3 |
Zillow last checked:
Listing updated:
Listed by:
Cyndi Burge 423-914-5324,
Zach Taylor - Chattanooga,
Emily Berryman 423-451-6654,
Zach Taylor - Chattanooga
Source: Greater Chattanooga Realtors,MLS#: 1539897
Facts & features
Interior
Bedrooms & bathrooms
- Bedrooms: 3
- Bathrooms: 2
- Full bathrooms: 2
Heating
- Central
Cooling
- Central Air
Appliances
- Included: Disposal, Dishwasher, Gas Range, Microwave, Refrigerator, Stainless Steel Appliance(s), Washer/Dryer
- Laundry: Laundry Room, Main Level
Features
- Kitchen Island, Open Floorplan, Recessed Lighting, Walk-In Closet(s), Split Bedrooms
- Flooring: Carpet, Luxury Vinyl, Tile
- Has basement: No
- Has fireplace: No
Interior area
- Total structure area: 1,453
- Total interior livable area: 1,453 sqft
- Finished area above ground: 1,453
Property
Parking
- Total spaces: 2
- Parking features: Garage, Garage Door Opener, Off Street, On Street, Garage Faces Front
- Attached garage spaces: 2
Accessibility
- Accessibility features: Accessible Bedroom, Accessible Closets, Accessible Central Living Area, Accessible Doors, Accessible Entrance, Accessible Electrical and Environmental Controls, Accessible Full Bath, Accessible Hallway(s), Accessible Kitchen, Accessible Washer/Dryer, Reinforced Floors, Safe Emergency Egress from Home, Smart Technology
Features
- Levels: One
- Stories: 1
- Exterior features: Rain Gutters, Smart Lock(s)
- Pool features: Community
Lot
- Size: 7,501 Square Feet
- Dimensions: 60 x 125
- Features: Level, Sloped
Details
- Parcel number: 0120 038
Construction
Type & style
- Home type: SingleFamily
- Architectural style: Ranch
- Property subtype: Single Family Residence
Materials
- HardiPlank Type, Fiber Cement
- Foundation: Slab
- Roof: Shingle
Condition
- New construction: Yes
- Year built: 2026
Details
- Builder name: Lennar
Utilities & green energy
- Sewer: Public Sewer
- Water: Public
- Utilities for property: Electricity Connected, Natural Gas Connected, Sewer Connected, Water Connected
Community & HOA
Community
- Features: Pool, Street Lights, Sidewalks
- Subdivision: The Stables
HOA
- Has HOA: Yes
- Amenities included: Cabana, Pool
- HOA fee: $65 monthly
Location
- Region: Rossville
Financial & listing details
- Price per square foot: $200/sqft
- Annual tax amount: $2,800
- Date on market: 8/1/2026
- Listing terms: Cash,Conventional,FHA,USDA Loan,VA Loan
- Inclusions: refrigerator, washer, dryer and blinds
- Road surface type: Asphalt
Estimated market value
Not available
Estimated sales range
Not available
Not available
Price history
| Date | Event | Price |
|---|---|---|
| 8/1/2026 | Listed for sale | $289,900$200/sqft |
Source: Greater Chattanooga Realtors #1539897 Report a problem | ||
Public tax history
Tax history is unavailable.
Monthly payment
Est. payment
Payment breakdown
Explore the cost of this home by adjusting the details. Changes won't be saved.Climate risks
Neighborhood: 30741
Nearby schools
GreatSchools rating
- 4/10Stone Creek Elementary SchoolGrades: PK-5Distance: 1.4 mi
- 4/10Rossville Middle SchoolGrades: 6-8Distance: 2.9 mi
- 4/10Ridgeland High SchoolGrades: 9-12Distance: 0.5 mi
Schools provided by the listing agent
- Elementary: Stone Creek Elementary School
- Middle: Rossville Middle
- High: Ridgeland High School
Source: Greater Chattanooga Realtors. This data may not be complete. We recommend contacting the local school district to confirm school assignments for this home.
- $319,0003 bd2 ba1.6k sqft94 Buck Creek Ln #51, Rossville, GA 30741New Construction
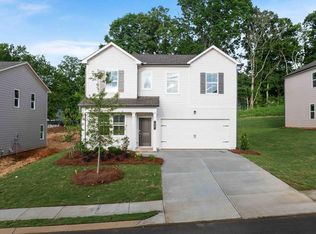
- $342,4004 bd3 ba2.3k sqft86 Buck Creek Ln, Rossville, GA 30741Sold

- $319,4804 bd3 ba2.3k sqft18 Buck Creek Ln, Rossville, GA 30741Sold
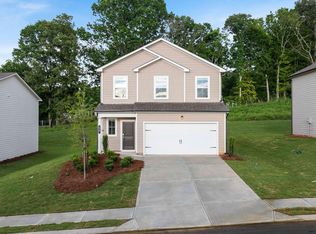
- $322,4004 bd3 ba2.1k sqft68 Buck Creek Ln, Rossville, GA 30741Sold
- $310,0004 bd3 ba2.1k sqft81 Buck Creek Ln, Rossville, GA 30741Sold
- $280,9003 bd2 ba1.4k sqft101 Buck Creek Ln, Rossville, GA 30741New Construction
- $296,0003 bd2 ba1.6k sqft73 Buck Creek Ln #34, Rossville, GA 30741New Construction
- $298,9003 bd2 ba1.6k sqft73 Buck Creek Ln, Rossville, GA 30741New Construction
A local agent can set up tours, give advice and negotiate with sellers.
Similar homes
- $299,9004 bd3 ba2k sqft25 Talley Ln, Rossville, GA 30741For Sale
 MLS ID #1539837, Barbara B Barber. Greater Chattanooga Realtors
 - $300,0003 bd2 ba1.7k sqft54 Kriswood Dr, Rossville, GA 30741For Sale
 MLS ID #1539683, Jennifer L Cooper. Greater Chattanooga Realtors
 - $289,0003 bd2 ba1.4k sqft56 Meacham Rd, Rossville, GA 30741For Sale
 MLS ID #1537541, Steffanie Green. Greater Chattanooga Realtors
 - $305,5004 bd3 ba2.1k sqft149 Quarter St, Rossville, GA 30741For Sale
 MLS ID #1539652, Royce Hernandez. Greater Chattanooga Realtors
 - $296,0003 bd2 ba1.6k sqft73 Buck Creek Ln #34, Rossville, GA 30741New ConstructionMLS ID #1537857, Cyndi Burge. Greater Chattanooga Realtors
- $280,9003 bd2 ba1.4k sqft101 Buck Creek Ln, Rossville, GA 30741Active
 GAMLS
GAMLS - from $276,9003 bd2 ba1.4k sqftDover Plan, The Stables, Rossville, GA 30741New ConstructionLennar Homes
- $298,9003 bd2 ba1.6k sqft73 Buck Creek Ln, Rossville, GA 30741ActiveGAMLS
- from $278,9903 bd2 ba1.6k sqftAria Plan, Timber Creek, Rossville, GA 30741New ConstructionDR Horton
- $293,0003 bd2 ba1.4k sqft111 Christ St, Fort Oglethorpe, GA 30742For SaleMLS ID #1539726, Frances W Vantrease. Greater Chattanooga Realtors
- $319,0003 bd2 ba1.6k sqft94 Buck Creek Ln #51, Rossville, GA 30741New ConstructionMLS ID #1537337, Cyndi Burge. Greater Chattanooga Realtors
- $289,9004 bd2 ba1.6k sqft6 Catherine St, Rossville, GA 30741For SaleMLS ID #1532346, Eric M Azua. Greater Chattanooga Realtors
- from $299,9003 bd2 ba1.6k sqftAlan Plan, The Stables, Rossville, GA 30741New ConstructionLennar Homes
- $269,9003 bd2 ba1.8k sqft30 Dee Vue Ln, Rossville, GA 30741For SaleMLS ID #1538147, Nathan Stoker. Greater Chattanooga Realtors
- $199,9003 bd2 ba1.4k sqft49 Dee Vue Ln, Rossville, GA 30741For SaleMLS ID #1539562, Christian Rangel. Greater Chattanooga Realtors
- $297,4003 bd2 ba2k sqft912 Crest Dr, Chickamauga, GA 30707For SaleMLS ID #1539516, Andy Bond. Greater Chattanooga Realtors
- $225,0003 bd2 ba1.2k sqft23 Fine St, Rossville, GA 30741For SaleMLS ID #1537218, Eric Tidmore. Greater Chattanooga Realtors
- from $309,4004 bd3 ba2.1k sqftDavidson Plan, The Stables, Rossville, GA 30741New ConstructionLennar Homes
- $195,0004 bd1 ba1.5k sqft419 Fleetwood Dr, Rossville, GA 30741For SaleMLS ID #1539874, Nathan Stoker. Greater Chattanooga Realtors
- $285,0003 bd2 ba2k sqft74 Kriswood Dr, Rossville, GA 30741For SaleMLS ID #1538221, Grace Edrington. Greater Chattanooga Realtors
