** For a limited time*** Get your closing costs paid by Seller and Move in this Month!! Lennar will buy down your rate to 3.99% to those who qualify!!
Come see this stunning new 1 level home by Lennar in the sought-after Summit View community, where resort-style living meets the breathtaking beauty of the Chattanooga area.
From the moment you arrive, you'll feel the difference. Summit View offers a lifestyle as impressive as the views -- with a gorgeous community pool and cabana that make every day feel like a getaway. Whether you're unwinding poolside, soaking in the sweeping natural vistas, or simply enjoying the peaceful surroundings, this community delivers the elevated everyday you've been looking for.
Inside, the Alan floor plan is designed to impress. Thoughtfully laid out with spacious living areas, a chef-ready kitchen, and well-appointed bedrooms, this home checks every box -- and then some. The open-concept design flows effortlessly, perfect for entertaining or simply relaxing in style.
Best of all? This home comes with Lennar's signature Everything's Included® package -- so the features you actually want are already there. Expect designer finishes, stainless steel appliances, smart home technology, and so much more -- all at no extra cost, no negotiating, no surprises.
This home is move-in ready, so you can skip the wait and start living. No build timeline. No delays. Just keys in hand and a beautiful new chapter ahead.
Don't miss your opportunity to own in Summit View -- one of the area's most desirable new communities. Schedule your private tour today and see why Lennar homeowners love where they live.
Pending
Price cut: $1K (8/3)
$295,000
73 Buck Creek Ln #34, Rossville, GA 30741
3beds
1,676sqft
:
Get pre-qualified$1,914/mo
Single Family Residence
Built in 2026
6,098 Square Feet Lot
$292,500 Zestimate®
$176/sqft
$65/mo HOA
What's special
Designer finishesSweeping natural vistasStainless steel appliancesSmart home technologyChef-ready kitchenPeaceful surroundingsOpen-concept design flows effortlessly
- 43 days |
- 79 |
- 4 |
Likely to sell faster than
Zillow last checked:
Listing updated:
Listed by:
Cyndi Burge 423-914-5324,
Zach Taylor - Chattanooga,
Emily Berryman 423-451-6654,
Zach Taylor - Chattanooga
Source: Greater Chattanooga Realtors,MLS#: 1537857
Facts & features
Interior
Bedrooms & bathrooms
- Bedrooms: 3
- Bathrooms: 2
- Full bathrooms: 2
Primary bedroom
- Level: First
- Area: 187
- Dimensions: 17 x 11
Bedroom
- Level: First
- Area: 132
- Dimensions: 11 x 12
Bedroom
- Level: First
- Area: 121
- Dimensions: 11 x 11
Primary bathroom
- Level: First
Bathroom
- Level: First
Dining room
- Level: First
- Area: 121
- Dimensions: 11 x 11
Great room
- Level: First
- Area: 216
- Dimensions: 18 x 12
Kitchen
- Level: First
Laundry
- Level: First
Heating
- Central
Cooling
- Central Air
Appliances
- Included: Dryer, Disposal, Dishwasher, Gas Cooktop, Gas Oven, Ice Maker, Refrigerator, Stainless Steel Appliance(s), Washer
- Laundry: Laundry Room
Features
- Double Vanity, Open Floorplan, Pantry, Walk-In Closet(s), Tub/shower Combo, En Suite
- Flooring: Carpet, Luxury Vinyl, Tile
- Windows: Blinds, Vinyl Frames
- Has basement: No
- Has fireplace: No
Interior area
- Total structure area: 1,676
- Total interior livable area: 1,676 sqft
- Finished area above ground: 1,676
Property
Parking
- Total spaces: 2
- Parking features: Driveway, Garage, Garage Door Opener, Garage Faces Front
- Attached garage spaces: 2
Accessibility
- Accessibility features: Accessible Bedroom, Accessible Closets, Accessible Common Area, Accessible Central Living Area, Accessible Full Bath, Accessible Hallway(s), Accessible Kitchen, Accessible Kitchen Appliances, Accessible Washer/Dryer, Reinforced Floors
Features
- Levels: One
- Stories: 1
- Exterior features: Rain Gutters, Smart Lock(s)
Lot
- Size: 6,098 Square Feet
- Dimensions: 50 x 125
Details
- Parcel number: 0120 034
Construction
Type & style
- Home type: SingleFamily
- Architectural style: Ranch
- Property subtype: Single Family Residence
Materials
- HardiPlank Type
- Foundation: Slab
- Roof: Shingle
Condition
- Under Construction
- New construction: Yes
- Year built: 2026
Details
- Builder name: Lennar
Utilities & green energy
- Sewer: Public Sewer
- Water: Public
- Utilities for property: Cable Available, Electricity Connected, Natural Gas Connected, Phone Available, Sewer Connected, Underground Utilities, Water Connected
Community & HOA
Community
- Subdivision: The Stables
HOA
- Has HOA: Yes
- Amenities included: Cabana, Pool
- HOA fee: $65 monthly
Location
- Region: Rossville
Financial & listing details
- Price per square foot: $176/sqft
- Annual tax amount: $215
- Date on market: 7/1/2026
- Listing terms: Cash,Conventional,FHA,VA Loan
- Inclusions: refrigerator, washer, dryer, blinds
Estimated market value
$292,500
$278,000 - $307,000
$2,164/mo
Price history
| Date | Event | Price |
|---|---|---|
| 8/13/2026 | Pending sale | $295,000$176/sqft |
Source: Greater Chattanooga Realtors #1537857 Report a problem | ||
| 8/3/2026 | Price change | $295,000-0.3%$176/sqft |
Source: Greater Chattanooga Realtors #1537857 Report a problem | ||
| 7/11/2026 | Price change | $296,000-0.3%$177/sqft |
Source: Greater Chattanooga Realtors #1537857 Report a problem | ||
| 7/1/2026 | Listed for sale | $296,900$177/sqft |
Source: Greater Chattanooga Realtors #1537857 Report a problem | ||
Public tax history
Tax history is unavailable.
Monthly payment
Est. payment
Payment breakdown
Explore the cost of this home by adjusting the details. Changes won't be saved.Climate risks
Neighborhood: 30741
Nearby schools
GreatSchools rating
- 4/10Stone Creek Elementary SchoolGrades: PK-5Distance: 1.3 mi
- 4/10Rossville Middle SchoolGrades: 6-8Distance: 2.8 mi
- 4/10Ridgeland High SchoolGrades: 9-12Distance: 0.5 mi
Schools provided by the listing agent
- Elementary: Stone Creek Elementary School
- Middle: Rossville Middle
- High: Ridgeland High School
Source: Greater Chattanooga Realtors. This data may not be complete. We recommend contacting the local school district to confirm school assignments for this home.
- $298,9003 bd2 ba1.6k sqft73 Buck Creek Ln, Rossville, GA 30741New Construction

- $310,0004 bd3 ba2.1k sqft81 Buck Creek Ln, Rossville, GA 30741Sold
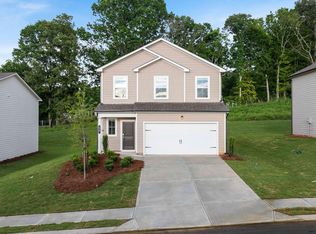
- $318,0004 bd3 ba2.3k sqft57 Buck Creek Ln, Rossville, GA 30741Sold
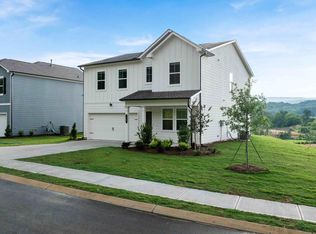
- $319,4804 bd3 ba2.3k sqft18 Buck Creek Ln, Rossville, GA 30741Sold
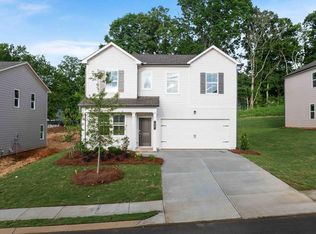
- $322,4004 bd3 ba2.1k sqft68 Buck Creek Ln, Rossville, GA 30741Sold
- $279,9003 bd2 ba1.4k sqft38 Buck Creek Ln #101, Rossville, GA 30741Pending
- $342,4004 bd3 ba2.3k sqft86 Buck Creek Ln, Rossville, GA 30741Sold
- $280,9003 bd2 ba1.4k sqft101 Buck Creek Ln, Rossville, GA 30741New Construction
A local agent can set up tours, give advice and negotiate with sellers.
Similar homes
- from $309,9003 bd2 ba1.6k sqftAlan Plan, The Stables, Rossville, GA 30741New Construction
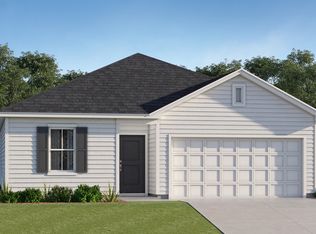 Lennar Homes
 - $309,0004 bd3 ba2k sqft260 Quarter St, Rossville, GA 30741For Sale
 MLS ID #1538363, Diane Patty. Greater Chattanooga Realtors
 - $289,0254 bd2 ba1.7k sqft243 Hawks Dr, Rossville, GA 30741New Construction
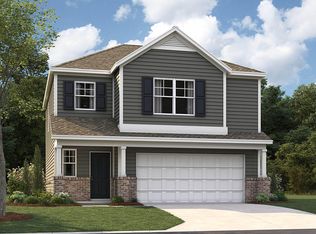 Greater Chattanooga Realtors
 - from $278,9903 bd2 ba1.6k sqftAria Plan, Timber Creek, Rossville, GA 30741New Construction
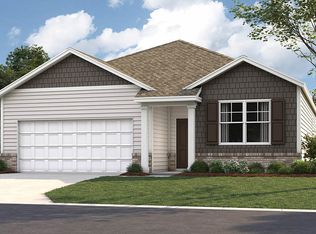 DR Horton
 - from $301,9903 bd3 ba1.7k sqftDarwin Plan, Hawk's Ridge, Rossville, GA 30741New ConstructionDR Horton
- from $302,9904 bd2 ba1.7k sqftCali Plan, Hawk's Ridge, Rossville, GA 30741New ConstructionDR Horton
- from $296,9903 bd3 ba2.1k sqftPenwell Plan, Timber Creek, Rossville, GA 30741New ConstructionDR Horton
- $285,0003 bd3 ba1.7k sqft41 Quarter St, Rossville, GA 30741New ConstructionGreater Chattanooga Realtors
- from $312,9903 bd3 ba2.1k sqftPenwell Plan, Hawk's Ridge, Rossville, GA 30741New ConstructionDR Horton
- from $260,9903 bd3 ba1.7k sqftDarwin Plan, Timber Creek, Rossville, GA 30741New ConstructionDR Horton
- $300,4403 bd3 ba1.7k sqft15 Leyland Cypress Ln, Rossville, GA 30741New ConstructionMLS ID #1537934, Cherri Timothy. Greater Chattanooga Realtors
- $300,6203 bd3 ba1.7k sqft118 Evergreen Cir, Rossville, GA 30741New ConstructionGreater Chattanooga Realtors
- $289,9803 bd3 ba1.7k sqft142 Evergreen Cir, Rossville, GA 30741New ConstructionGreater Chattanooga Realtors
- $279,7603 bd3 ba1.6k sqft148 Evergreen Cir, Rossville, GA 30741New ConstructionGreater Chattanooga Realtors
- $319,9003 bd2 ba1.6k sqft94 Buck Creek Ln, Rossville, GA 30741New ConstructionLennar Homes
- $313,0002 bd2 ba1.3k sqft150 Sunset Cove Dr #50B, Rossville, GA 30741New ConstructionMLS ID #1540065, Jake Kellerhals. Greater Chattanooga Realtors
- from $270,9003 bd2 ba1.7k sqftThe Pearson Plan, Laurel Ridge, Rock Spring, GA 30739New ConstructionSmith Douglas Homes
- $299,9003 bd3 ba1.2k sqft865 Gardenview Way #91, Chattanooga, TN 37421New ConstructionMLS ID #1540202, Griffin Richeson. Greater Chattanooga Realtors
- $265,0003 bd2 ba1.2k sqft3812 Grace Ave, Chattanooga, TN 37406New ConstructionMLS ID #1538505, Charles Jabaley. Greater Chattanooga Realtors
- from $308,9903 bd2 ba1.6k sqftAria Plan, Cambridge Cove, Chickamauga, GA 30707New ConstructionDR Horton
