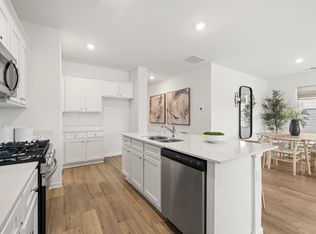
When you enter the Primrose floorplan, you are welcomed by a wide, airy entryway that sets the tone for the home's spacious and thoughtful design. Just off the entry, a dedicated office provides the perfect space for working from home or creating a quiet retreat. As you continue down the hall, you'll pass a conveniently located half bath and multiple well placed storage areas before the space opens into the expansive great room, dining area, and kitchen. The kitchen is beautifully appointed with a gas range, two generous pantries, and an oversized quartz island ideal for meal prep, entertaining, or casual dining. It now also comes fully equipped with a refrigerator, making move in effortless. Upstairs, a versatile loft offers an additional living or entertainment space. Three spacious guest bedrooms accompany an oversized laundry room--complete with an included washer and dryer--providing ultimate convenience. The owner's suite serves as a relaxing retreat, featuring its own private bathroom and a large walk in closet.
Closed
Zestimate®
$342,400
86 Buck Creek Ln, Rossville, GA 30741
4beds
2,323sqft
Single Family Residence
Built in 2026
7,405 Square Feet Lot
$342,400 Zestimate®
$147/sqft
$2,423 Estimated rent
Home value
$342,400
$308,000 - $380,000
$2,423/mo
Zestimate® history
Owner options
List your home for rent
$2,423/mo
Rent Zestimate®
Find your next renter with Zillow Rental Manager. Plus, with online applications, you can quickly screen prospective tenants – for free.
$2,423/mo
Rent Zestimate®
Refinance and save
$2,872/mo
Est. payment
Refinancing to a lower rate could help reduce your monthly payments and save thousands over the life of the loan.
$2,872/mo
Est. payment
Explore your selling options
Work with a Zillow partner agent
Leverage their expertise and Zillow's premium Showcase listings to get your home seen by more buyers.
Get startedList with your own agent
Get your home in front of millions of buyers by listing it on Zillow.
Learn how to do itSell it yourself
Take full control of how buyers see your home on Zillow by listing For Sale by Owner (FSBO).
List your homeWhat's special
Zillow last checked:
Listing updated:
Listed by:
Emily Berryman 423-451-6654,
Zach Taylor Real Estate
Bought with:
No Sales Agent, 0
Non-Mls Company
Source: GAMLS,MLS#: 10737150
Facts & features
Interior
Bedrooms & bathrooms
- Bedrooms: 4
- Bathrooms: 3
- Full bathrooms: 2
- 1/2 bathrooms: 1
Rooms
- Room types: Loft, Office
Heating
- Central
Cooling
- Ceiling Fan(s), Central Air, Electric
Appliances
- Included: Dishwasher, Disposal, Gas Water Heater, Microwave, Oven/Range (Combo), Stainless Steel Appliance(s)
- Laundry: In Hall, Upper Level
Features
- Double Vanity, Walk-In Closet(s)
- Flooring: Hardwood, Tile, Vinyl
- Basement: None
- Has fireplace: No
Interior area
- Total structure area: 2,323
- Total interior livable area: 2,323 sqft
- Finished area above ground: 0
- Finished area below ground: 2,323
Property
Parking
- Parking features: Attached, Garage, Garage Door Opener, Kitchen Level, Off Street
- Has attached garage: Yes
Features
- Levels: Two
- Stories: 2
Lot
- Size: 7,405 Square Feet
- Features: Level
Details
- Parcel number: 0120 052
Construction
Type & style
- Home type: SingleFamily
- Architectural style: Traditional
- Property subtype: Single Family Residence
Materials
- Other
- Roof: Other
Condition
- New Construction
- New construction: Yes
- Year built: 2026
Utilities & green energy
- Sewer: Public Sewer
- Water: Public
- Utilities for property: Electricity Available, Natural Gas Available, Sewer Connected, Water Available
Community & HOA
Community
- Features: Sidewalks, Street Lights
- Subdivision: The Stables
HOA
- Has HOA: Yes
- Services included: Management Fee
- HOA fee: $780 annually
Location
- Region: Rossville
Financial & listing details
- Price per square foot: $147/sqft
- Date on market: 4/20/2026
- Cumulative days on market: 79 days
- Listing agreement: Exclusive Right To Sell
- Electric utility on property: Yes
Price history
| Date | Event | Price |
|---|---|---|
| 7/16/2026 | Sold | $342,400-1.8%$147/sqft |
Source:  GAMLS #10737150 Report a problem GAMLS #10737150 Report a problem | ||
| 6/23/2026 | Pending sale | $348,645+1.2%$150/sqft |
Source: Greater Chattanooga Realtors #1532856 Report a problem | ||
| 6/18/2026 | Price change | $344,645-1.1%$148/sqft |
Source:  Lennar Homes Report a problem Lennar Homes Report a problem | ||
| 6/9/2026 | Price change | $348,645+0.6%$150/sqft |
Source: Lennar Homes Report a problem | ||
| 6/4/2026 | Price change | $346,645+1.5%$149/sqft |
Source: Lennar Homes Report a problem | ||
| 6/2/2026 | Price change | $341,645+0.3%$147/sqft |
Source: Lennar Homes Report a problem | ||
| 5/11/2026 | Price change | $340,645+1.9%$147/sqft |
Source: Lennar Homes Report a problem | ||
| 4/18/2026 | Listed for sale | $334,400$144/sqft |
Source: Greater Chattanooga Realtors #1532856 Report a problem | ||
Public tax history
Tax history is unavailable.
Neighborhood: 30741
Nearby homes
- $319,0003 bd2 ba1.6k sqft94 Buck Creek Ln #51, Rossville, GA 30741Pending
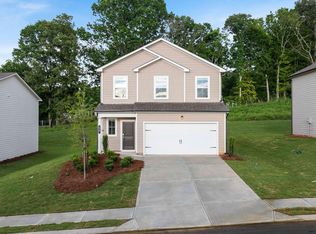
- $279,9003 bd2 ba1.4k sqft38 Buck Creek Ln #101, Rossville, GA 30741Pending

- $310,0004 bd3 ba2.1k sqft81 Buck Creek Ln, Rossville, GA 30741Sold
- $295,0003 bd2 ba1.6k sqft73 Buck Creek Ln #34, Rossville, GA 30741Pending
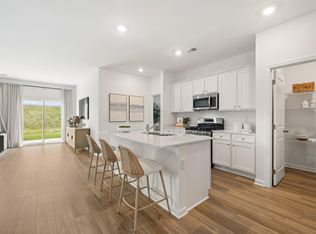
- $298,9003 bd2 ba1.6k sqft73 Buck Creek Ln, Rossville, GA 30741New Construction
- $319,4804 bd3 ba2.3k sqft18 Buck Creek Ln, Rossville, GA 30741Sold
- $322,4004 bd3 ba2.1k sqft68 Buck Creek Ln, Rossville, GA 30741Sold
- $280,9003 bd2 ba1.4k sqft101 Buck Creek Ln, Rossville, GA 30741New Construction
Nearby schools
GreatSchools rating
- 4/10Stone Creek Elementary SchoolGrades: PK-5Distance: 1.4 mi
- 4/10Rossville Middle SchoolGrades: 6-8Distance: 2.8 mi
- 4/10Ridgeland High SchoolGrades: 9-12Distance: 0.5 mi
Schools provided by the listing agent
- Elementary: Stone Creek
- Middle: Rossville
- High: Ridgeland
Source: GAMLS. This data may not be complete. We recommend contacting the local school district to confirm school assignments for this home.
Get a cash offer in 3 minutes
Find out how much your home could sell for in as little as 3 minutes with a no-obligation cash offer.
Estimated market value
$342,400
Get a cash offer in 3 minutes
Find out how much your home could sell for in as little as 3 minutes with a no-obligation cash offer.
Estimated market value
$342,400
- Georgia
- Walker County
- Fairview
- 30741
- 86 Buck Creek Ln
Nearby cities
Nearby zip codes
Other Fairview Topics
