As you step into The Davidson home plan, a welcoming foyer leads you into an expansive open-concept main level where the dining room, great room, and beautifully designed kitchen flow seamlessly together. The kitchen serves as the heart of this space, featuring an oversized quartz island with bar seating, a gas range, a spacious pantry, and included stainless-steel appliances--refrigerator included. Just around the corner, a private guest bedroom and full bathroom offer a comfortable and secluded retreat on the lower level. [MLS Info | Word] [MLS Info | Word]
At the top of the stairs, a generous loft anchors the second floor, thoughtfully connecting and separating the home's living quarters. To the right, two comfortably sized guest bedrooms share a full bathroom and enjoy access to a centrally located linen closet. To the left, the owner's suite offers a peaceful escape with its own spacious bathroom and a large walk-in closet designed for ample storage. The second floor also features a generously sized laundry room complete with an included washer and dryer, providing everyday convenience right where it's needed most.
Contruction will be complete end of May. Photos are of a similar home and colors may vary.
Sold for $322,400
$322,400
68 Buck Creek Ln, Rossville, GA 30741
4beds
2,170sqft
Single Family Residence
Built in 2026
6,098 Square Feet Lot
$320,900 Zestimate®
$149/sqft
$2,230 Estimated rent
Home value
$320,900
$241,000 - $430,000
$2,230/mo
Zestimate® history
Owner options
List your home for rent
$2,230/mo
Rent Zestimate®
Find your next renter with Zillow Rental Manager. Plus, with online applications, you can quickly screen prospective tenants – for free.
$2,230/mo
Rent Zestimate®
Refinance and save
$2,031/mo
Est. payment
Refinancing to a lower rate could help reduce your monthly payments and save thousands over the life of the loan.
$2,031/mo
Est. payment
Explore your selling options
Work with a Zillow partner agent
Leverage their expertise and Zillow's premium Showcase listings to get your home seen by more buyers.
Get startedList with your own agent
Get your home in front of millions of buyers by listing it on Zillow.
Learn how to do itSell it yourself
Take full control of how buyers see your home on Zillow by listing For Sale by Owner (FSBO).
List your homeWhat's special
Generous loftDining roomSpacious pantryIncluded stainless-steel appliancesCentrally located linen closetBeautifully designed kitchenGas range
Zillow last checked:
Listing updated:
Listed by:
Emily Berryman 423-451-6654,
Zach Taylor - Chattanooga,
Cyndi Burge 423-914-5324,
Zach Taylor - Chattanooga
Bought with:
Melissa Patterson, 374038
Zach Taylor - Chattanooga
Source: Greater Chattanooga Realtors,MLS#: 1529880
Facts & features
Interior
Bedrooms & bathrooms
- Bedrooms: 4
- Bathrooms: 3
- Full bathrooms: 3
Primary bedroom
- Level: Second
- Area: 336
- Dimensions: 16 x 21
Bedroom
- Level: First
- Area: 99
- Dimensions: 9 x 11
Bedroom
- Level: Second
- Area: 144
- Dimensions: 12 x 12
Bedroom
- Level: Second
- Area: 132
- Dimensions: 11 x 12
Primary bathroom
- Level: Second
Bathroom
- Level: First
Bathroom
- Level: Second
Dining room
- Level: First
- Area: 144
- Dimensions: 12 x 12
Great room
- Level: First
- Area: 195
- Dimensions: 15 x 13
Kitchen
- Level: First
Laundry
- Level: Second
Loft
- Level: Second
- Area: 143
- Dimensions: 11 x 13
Heating
- Central
Cooling
- Central Air
Appliances
- Included: Dryer, Disposal, Dishwasher, Electric Water Heater, Gas Oven, Gas Range, Microwave, Plumbed For Ice Maker, Refrigerator, Stainless Steel Appliance(s), Washer
- Laundry: Laundry Room, Upper Level
Features
- Double Vanity, High Ceilings, Kitchen Island, Open Floorplan, Pantry, Walk-In Closet(s), Tub/shower Combo, En Suite
- Flooring: Carpet, Luxury Vinyl
- Windows: Double Pane Windows, Screens, Vinyl Frames
- Has basement: No
- Has fireplace: No
Interior area
- Total structure area: 2,170
- Total interior livable area: 2,170 sqft
- Finished area above ground: 2,170
Property
Parking
- Total spaces: 2
- Parking features: Driveway, Garage, Garage Door Opener, Garage Faces Front
- Attached garage spaces: 2
Features
- Levels: Two
- Exterior features: Rain Gutters
Lot
- Size: 6,098 Square Feet
- Dimensions: 50 x 125
Details
- Parcel number: Tbd
Construction
Type & style
- Home type: SingleFamily
- Property subtype: Single Family Residence
Materials
- HardiPlank Type
- Foundation: Slab
- Roof: Shingle
Condition
- New construction: Yes
- Year built: 2026
Details
- Builder name: Lennar
Utilities & green energy
- Sewer: Public Sewer
- Water: Public
- Utilities for property: Electricity Connected, Natural Gas Connected, Phone Available, Sewer Connected, Underground Utilities, Water Connected
Community & HOA
Community
- Features: Curbs, Sidewalks
- Subdivision: The Stables
HOA
- Has HOA: Yes
- Amenities included: Playground, Pool
- HOA fee: $65 monthly
Location
- Region: Rossville
Financial & listing details
- Price per square foot: $149/sqft
- Date on market: 3/6/2026
- Listing terms: Cash,Conventional,FHA,VA Loan
- Inclusions: blinds, wood stair treads, fridge, washer and dryer
Price history
| Date | Event | Price |
|---|---|---|
| 5/29/2026 | Sold | $322,400$149/sqft |
Source: Greater Chattanooga Realtors #1529880 Report a problem | ||
| 4/15/2026 | Contingent | $322,400$149/sqft |
Source:  RealTracs MLS as distributed by MLS GRID #3145208 Report a problem RealTracs MLS as distributed by MLS GRID #3145208 Report a problem | ||
| 3/6/2026 | Listed for sale | $322,400$149/sqft |
Source: Greater Chattanooga Realtors #1529880 Report a problem | ||
Public tax history
Tax history is unavailable.
Neighborhood: 30741
Nearby homes
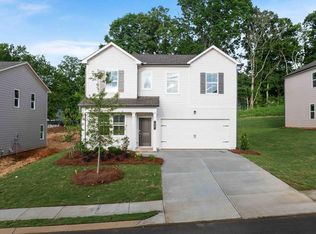
- $319,4804 bd3 ba2.3k sqft18 Buck Creek Ln, Rossville, GA 30741Sold
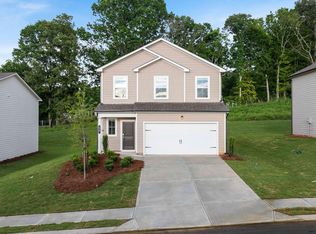
- $310,0004 bd3 ba2.1k sqft81 Buck Creek Ln, Rossville, GA 30741Sold
- $280,9003 bd2 ba1.4k sqft101 Buck Creek Ln, Rossville, GA 30741New Construction

- $288,0003 bd2 ba1.4k sqft101 Buck Creek Ln #38, Rossville, GA 30741New Construction

- $298,9003 bd2 ba1.6k sqft73 Buck Creek Ln, Rossville, GA 30741New Construction
- $296,0003 bd2 ba1.6k sqft73 Buck Creek Ln #34, Rossville, GA 30741New Construction
- $318,0004 bd3 ba2.3k sqft57 Buck Creek Ln, Rossville, GA 30741Sold
- $319,0003 bd2 ba1.6k sqft94 Buck Creek Ln #51, Rossville, GA 30741New Construction
Nearby schools
GreatSchools rating
- 4/10Stone Creek Elementary SchoolGrades: PK-5Distance: 1.4 mi
- 4/10Rossville Middle SchoolGrades: 6-8Distance: 2.8 mi
- 4/10Ridgeland High SchoolGrades: 9-12Distance: 0.6 mi
Schools provided by the listing agent
- Elementary: Stone Creek Elementary School
- Middle: Rossville Middle
- High: Ridgeland High School
Source: Greater Chattanooga Realtors. This data may not be complete. We recommend contacting the local school district to confirm school assignments for this home.
Get a cash offer in 3 minutes
Find out how much your home could sell for in as little as 3 minutes with a no-obligation cash offer.
Estimated market value
$320,900
Get a cash offer in 3 minutes
Find out how much your home could sell for in as little as 3 minutes with a no-obligation cash offer.
Estimated market value
$320,900
- Georgia
- Walker County
- Fairview
- 30741
- 68 Buck Creek Ln
Nearby cities
Nearby zip codes
Other Fairview Topics
