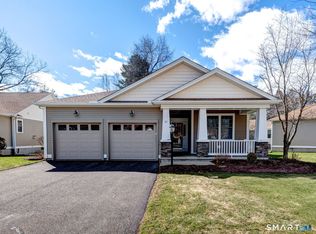
Luxury living in this tastefully appointed 55+ detached home located in rarely available, Podunk Ridge. Craftsman style design by RSK-Kellco Builders with a covered front porch for relaxing. One level living with open floor plan and neutral decor. 9 foot ceilings and custom window treatments throughout. Main level has hardwood flooring and tiled baths. This home has the largest kitchen in the complex with shaker style wood cabinets, granite counters, ample counter space, instant hot water dispenser, stainless appliances, pull out shelving, and pantry. The sun-filled dining/family room features crown molding, custom cabinetry for tv, and gas fireplace. French doors in dining/family room lead to a 3 season carpeted sunporch offering an add'l 170 sq.ft with access to the peaceful backyard and patio. There is an abundance closet space, a first floor laundry, and extra deep 2 car garage w/auto door openers. Primary suite includes a large (8x7) walk-in closet and tiled bath with double sink vanity with newer granite and walk-in shower. Central vac and central air add to the comfort of this well maintained 2 bedroom, 2 full bathroom home. The expansive unfinished basement has a hatchway to backyard. New roofing in complex this year. Onsite HOA covers lawn/landscape maintenance, plowing, shoveling, and lawn irrigation. Clubhouse offers add'l parking for guests and can be rented for gatherings. Complex features cul-de-sac, tree-lined street and sidewalks and meticulous curb appeal. Offer deadline is Sunday 6/2 at 3pm.
Sold for $589,000
$589,000
28 Riverview Drive #28, South Windsor, CT 06074
2beds
1,809sqft
Single Family Residence
Built in 2004
-- sqft lot
$638,400 Zestimate®
$326/sqft
$2,540 Estimated rent
Home value
$638,400
$606,000 - $670,000
$2,540/mo
Zestimate® history
Owner options
List your home for rent
$2,540/mo
Rent Zestimate®
Find your next renter with Zillow Rental Manager. Plus, with online applications, you can quickly screen prospective tenants – for free.
$2,540/mo
Rent Zestimate®
Refinance and save
$3,934/mo
Est. payment
Refinancing to a lower rate could help reduce your monthly payments and save thousands over the life of the loan.
$3,934/mo
Est. payment
Explore your selling options
Work with a Zillow partner agent
Leverage their expertise and Zillow's premium Showcase listings to get your home seen by more buyers.
Get startedList with your own agent
Get your home in front of millions of buyers by listing it on Zillow.
Learn how to do itSell it yourself
Take full control of how buyers see your home on Zillow by listing For Sale by Owner (FSBO).
List your homeWhat's special
Zillow last checked:
Listing updated:
Listed by:
Corrinne Lomazzo S.Windsor 860-214-3500,
Berkshire Hathaway NE Prop. 860-648-2045
Bought with:
Darlene Tremblay, RES.0825265
Shea & Company Real Estate,LLC
Source: Smart MLS,MLS#: 24016354
Facts & features
Interior
Bedrooms & bathrooms
- Bedrooms: 2
- Bathrooms: 2
- Full bathrooms: 2
Primary bedroom
- Features: High Ceilings, Bedroom Suite, Ceiling Fan(s), Full Bath, Walk-In Closet(s), Hardwood Floor
- Level: Main
- Area: 246.49 Square Feet
- Dimensions: 15.7 x 15.7
Bedroom
- Features: High Ceilings, Hardwood Floor
- Level: Main
- Area: 208.68 Square Feet
- Dimensions: 14.1 x 14.8
Dining room
- Features: High Ceilings, Hardwood Floor
- Level: Main
- Area: 156.51 Square Feet
- Dimensions: 11.1 x 14.1
Family room
- Features: High Ceilings, Gas Log Fireplace, Hardwood Floor
- Level: Main
- Area: 154.08 Square Feet
- Dimensions: 10.7 x 14.4
Kitchen
- Features: Breakfast Bar, Granite Counters, Pantry, Hardwood Floor
- Level: Main
- Area: 158.4 Square Feet
- Dimensions: 13.2 x 12
Living room
- Features: High Ceilings, Ceiling Fan(s), Hardwood Floor
- Level: Main
- Area: 331.96 Square Feet
- Dimensions: 17.2 x 19.3
Sun room
- Features: Ceiling Fan(s), French Doors, Wall/Wall Carpet
- Level: Main
- Area: 169.99 Square Feet
- Dimensions: 19.1 x 8.9
Heating
- Forced Air, Natural Gas
Cooling
- Ceiling Fan(s), Central Air
Appliances
- Included: Oven/Range, Microwave, Refrigerator, Dishwasher, Disposal, Washer, Dryer, Water Heater
- Laundry: Main Level
Features
- Wired for Data, Central Vacuum, Open Floorplan
- Doors: Storm Door(s)
- Windows: Thermopane Windows
- Basement: Full,Unfinished
- Attic: Access Via Hatch
- Number of fireplaces: 1
Interior area
- Total structure area: 1,809
- Total interior livable area: 1,809 sqft
- Finished area above ground: 1,809
Property
Parking
- Total spaces: 2
- Parking features: Attached, Garage Door Opener
- Attached garage spaces: 2
Features
- Patio & porch: Porch, Patio
- Exterior features: Sidewalk
Lot
- Features: Level, Cul-De-Sac
Details
- Parcel number: 2409689
- Zoning: SRD
Construction
Type & style
- Home type: SingleFamily
- Architectural style: Ranch
- Property subtype: Single Family Residence
Materials
- Vinyl Siding
- Foundation: Concrete Perimeter
- Roof: Asphalt
Condition
- New construction: No
- Year built: 2004
Utilities & green energy
- Sewer: Public Sewer
- Water: Public
Green energy
- Energy efficient items: Doors, Windows
Community & HOA
Community
- Features: Adult Community 55, Golf, Medical Facilities, Shopping/Mall
- Security: Security System
- Senior community: Yes
HOA
- Has HOA: Yes
- Amenities included: Clubhouse, Management
- Services included: Maintenance Grounds, Trash, Snow Removal, Insurance
- HOA fee: $384 monthly
Location
- Region: South Windsor
Financial & listing details
- Price per square foot: $326/sqft
- Tax assessed value: $271,500
- Annual tax amount: $8,998
- Date on market: 6/25/2024
Price history
| Date | Event | Price |
|---|---|---|
| 6/24/2024 | Sold | $589,000+7.1%$326/sqft |
Source:  Smart MLS #24016354 Report a problem Smart MLS #24016354 Report a problem | ||
| 6/3/2024 | Pending sale | $549,900$304/sqft |
Source: Smart MLS #24016354 Report a problem | ||
| 5/30/2024 | Listed for sale | $549,900+60.4%$304/sqft |
Source: Smart MLS #24016354 Report a problem | ||
| 6/15/2015 | Sold | $342,900$190/sqft |
Source: Smart MLS #G10024300 Report a problem | ||
Public tax history
Tax history is unavailable.
Neighborhood: 06074
Nearby homes
- $576,0002 bd2 ba2k sqft43 Riverview Dr, South Windsor, CT 06074Off Market
- $560,0002 bd3 ba2k sqft31 Riverview Dr UNIT 31, South Windsor, CT 06074Sold
- $577,4002 bd2 ba3k sqft12 Riverview Dr, South Windsor, CT 06074Off Market
- $552,3002 bd2 ba1.6k sqft15 Riverview Dr, South Windsor, CT 06074Off Market
- $525,0002 bd3 ba1.8k sqft20 Riverview Dr, South Windsor, CT 06074Sold
- $437,1002 bd2 ba1.4k sqft21 Riverview Dr, South Windsor, CT 06074Off Market
- $589,0002 bd2 ba1.8k sqft28 Riverview Dr, South Windsor, CT 06074Sold
- $560,0002 bd3 ba1.4k sqft31 Riverview Dr, South Windsor, CT 06074Sold
Nearby schools
GreatSchools rating
- 9/10Pleasant Valley SchoolGrades: PK-5Distance: 0.6 mi
- 8/10Timothy Edwards SchoolGrades: 6-8Distance: 3.4 mi
- 10/10South Windsor High SchoolGrades: 9-12Distance: 2.4 mi
Schools provided by the listing agent
- High: South Windsor
Source: Smart MLS. This data may not be complete. We recommend contacting the local school district to confirm school assignments for this home.


Get pre-qualified for a loan
At Zillow Home Loans, we can pre-qualify you in as little as 5 minutes with no impact to your credit score.An equal housing lender. NMLS #10287.
Sell for more on Zillow
Get a Zillow Showcase℠ listing at no additional cost and you could sell for .
$638,400
2% more
+$12,768
With Zillow Showcase(estimated)
$651,168
- Connecticut
- Hartford County
- South Windsor
- 06074
- 28 Riverview Drive Unit 28
Nearby cities
Nearby zip codes
Other South Windsor Topics
