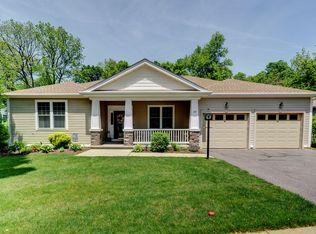
Step into this beautiful home where thoughtful design, generous living spaces, and a welcoming atmosphere make everyday living truly special. Architecturally pleasing 55+ detached home located in rarely available, Podunk Ridge. Craftsman style bungalow design by RSK-Kellco Builders with a covered front porch for relaxing. One level living with open-concept and fully-applianced kitchen, dining area, and living room with gas fireplace. Sliders from living room lead to a newly carpeted sunroom with ceiling fan for quiet enjoyment overlooking private backyard. Home has been freshly painted and offers hardwood flooring. Ample storage and closet space with a first floor laundry w/stackable washer and dryer, pantry, and 2 car garage with attic access. Primary bedroom has large 11x9 walk-in closet with shelving system and tiled bath with double sink vanity and walk-in shower. 2nd Bedroom on first level and additional full bathroom off foyer. Central vac, hot wtr htr ('22) and newer hvac system ('24), add to the comfort. Amazing finished lower level for additional living space offering a recreation room, kitchenette, full bathroom, and workshop area with sink. On site HOA includes roofing, lawn maintenance, plowing, shoveling of driveway/walkways, lawn irrigation, and insurance. Owners can opt in for mulching. Clubhouse offers add'l parking for guests and can be rented for gatherings. Cul-de-sac, tree-lined street and sidewalks for walking. Don't miss out on this exceptional home.
Sold for $560,000
$560,000
31 Riverview Drive #31, South Windsor, CT 06074
2beds
2,011sqft
Condominium
Built in 2003
-- sqft lot
$573,400 Zestimate®
$278/sqft
$2,699 Estimated rent
Home value
$573,400
$528,000 - $625,000
$2,699/mo
Zestimate® history
Owner options
List your home for rent
$2,699/mo
Rent Zestimate®
Find your next renter with Zillow Rental Manager. Plus, with online applications, you can quickly screen prospective tenants – for free.
$2,699/mo
Rent Zestimate®
Refinance and save
$4,506/mo
Est. payment
Refinancing to a lower rate could help reduce your monthly payments and save thousands over the life of the loan.
$4,506/mo
Est. payment
Explore your selling options
Work with a Zillow partner agent
Leverage their expertise and Zillow's premium Showcase listings to get your home seen by more buyers.
Get startedList with your own agent
Get your home in front of millions of buyers by listing it on Zillow.
Learn how to do itSell it yourself
Take full control of how buyers see your home on Zillow by listing For Sale by Owner (FSBO).
List your homeWhat's special
Gas fireplaceOne level livingTree-lined streetBeautiful homeCentral vacWelcoming atmosphereSidewalks for walking
Zillow last checked:
Listing updated:
Listed by:
Corrinne Lomazzo S.Windsor (860)214-3500,
Berkshire Hathaway NE Prop. 860-648-2045
Bought with:
Cathy Morin, RES.0824727
Berkshire Hathaway NE Prop.
Source: Smart MLS,MLS#: 24144842
Facts & features
Interior
Bedrooms & bathrooms
- Bedrooms: 2
- Bathrooms: 3
- Full bathrooms: 3
Primary bedroom
- Features: High Ceilings, Full Bath, Walk-In Closet(s), Hardwood Floor
- Level: Main
- Area: 193.88 Square Feet
- Dimensions: 14.8 x 13.1
Bedroom
- Features: High Ceilings, Ceiling Fan(s), Full Bath, Hardwood Floor
- Level: Main
- Area: 133.1 Square Feet
- Dimensions: 12.1 x 11
Kitchen
- Features: Skylight, High Ceilings, Dining Area, Pantry, Hardwood Floor
- Level: Main
- Area: 374.4 Square Feet
- Dimensions: 19.2 x 19.5
Living room
- Features: High Ceilings, Combination Liv/Din Rm, Gas Log Fireplace, Hardwood Floor
- Level: Main
- Area: 290.28 Square Feet
- Dimensions: 16.4 x 17.7
Rec play room
- Features: Full Bath, Wall/Wall Carpet
- Level: Lower
- Area: 871.75 Square Feet
- Dimensions: 27.5 x 31.7
Sun room
- Features: Ceiling Fan(s), Patio/Terrace, Sliders, Wall/Wall Carpet
- Level: Main
- Area: 92.25 Square Feet
- Dimensions: 7.5 x 12.3
Heating
- Forced Air, Natural Gas
Cooling
- Ceiling Fan(s), Central Air
Appliances
- Included: Electric Range, Microwave, Refrigerator, Dishwasher, Disposal, Trash Compactor, Washer, Dryer, Gas Water Heater, Water Heater
- Laundry: Main Level
Features
- Central Vacuum, Open Floorplan
- Doors: Storm Door(s)
- Windows: Thermopane Windows
- Basement: Full,Heated,Storage Space,Hatchway Access,Partially Finished
- Attic: Access Via Hatch
- Number of fireplaces: 1
- Fireplace features: Insert
- Common walls with other units/homes: End Unit
Interior area
- Total structure area: 2,011
- Total interior livable area: 2,011 sqft
- Finished area above ground: 1,411
- Finished area below ground: 600
Property
Parking
- Total spaces: 2
- Parking features: Attached, Garage Door Opener
- Attached garage spaces: 2
Accessibility
- Accessibility features: Bath Grab Bars
Features
- Stories: 1
- Patio & porch: Porch, Patio
- Exterior features: Sidewalk, Rain Gutters, Underground Sprinkler
Lot
- Features: Level, Cul-De-Sac
Details
- Parcel number: 2409690
- Zoning: SRD
Construction
Type & style
- Home type: Condo
- Architectural style: Ranch
- Property subtype: Condominium
- Attached to another structure: Yes
Materials
- Vinyl Siding
Condition
- New construction: No
- Year built: 2003
Utilities & green energy
- Sewer: Public Sewer
- Water: Public
- Utilities for property: Underground Utilities, Cable Available
Green energy
- Energy efficient items: Thermostat, Doors, Windows
Community & HOA
Community
- Features: Adult Community 55, Golf, Health Club, Medical Facilities, Near Public Transport, Shopping/Mall
- Security: Security System
- Senior community: Yes
HOA
- Has HOA: Yes
- Amenities included: Clubhouse, Guest Parking, Management
- Services included: Maintenance Grounds, Trash, Snow Removal, Pest Control, Road Maintenance
- HOA fee: $422 monthly
Location
- Region: South Windsor
Financial & listing details
- Price per square foot: $278/sqft
- Tax assessed value: $234,200
- Annual tax amount: $8,340
- Date on market: 3/25/2026
Price history
| Date | Event | Price |
|---|---|---|
| 4/14/2026 | Sold | $560,000+7.7%$278/sqft |
Source:  Smart MLS #24144842 Report a problem Smart MLS #24144842 Report a problem | ||
| 3/30/2026 | Pending sale | $519,900$259/sqft |
Source: Smart MLS #24144842 Report a problem | ||
| 3/25/2026 | Listed for sale | $519,900+82.4%$259/sqft |
Source: Smart MLS #24144842 Report a problem | ||
| 11/17/2014 | Sold | $285,000$142/sqft |
Source: Smart MLS #G691722 Report a problem | ||
Public tax history
Tax history is unavailable.
Neighborhood: 06074
Nearby homes
- $571,5002 bd2 ba2k sqft43 Riverview Dr, South Windsor, CT 06074Off Market
- $589,0002 bd2 ba1.8k sqft28 Riverview Dr UNIT 28, South Windsor, CT 06074Sold
- $404,0004 bd1 ba2.5k sqft850 Ellington Rd, South Windsor, CT 06074Off Market
- $572,7002 bd2 ba3k sqft12 Riverview Dr, South Windsor, CT 06074Off Market
- $549,5002 bd2 ba1.6k sqft15 Riverview Dr, South Windsor, CT 06074Off Market
- $525,0002 bd3 ba1.8k sqft20 Riverview Dr, South Windsor, CT 06074Sold
- $433,9002 bd2 ba1.4k sqft21 Riverview Dr, South Windsor, CT 06074Off Market
- $589,0002 bd2 ba1.8k sqft28 Riverview Dr, South Windsor, CT 06074Sold
Nearby schools
GreatSchools rating
- 9/10Pleasant Valley SchoolGrades: PK-5Distance: 0.5 mi
- 8/10Timothy Edwards SchoolGrades: 6-8Distance: 3.4 mi
- 10/10South Windsor High SchoolGrades: 9-12Distance: 2.5 mi
Schools provided by the listing agent
- High: South Windsor
Source: Smart MLS. This data may not be complete. We recommend contacting the local school district to confirm school assignments for this home.


Get pre-qualified for a loan
At Zillow Home Loans, we can pre-qualify you in as little as 5 minutes with no impact to your credit score.An equal housing lender. NMLS #10287.
Sell for more on Zillow
Get a Zillow Showcase℠ listing at no additional cost and you could sell for .
$573,400
2% more
+$11,468
With Zillow Showcase(estimated)
$584,868
- Connecticut
- Hartford County
- South Windsor
- 06074
- 31 Riverview Drive Unit 31
Nearby cities
Nearby zip codes
Other South Windsor Topics
