Skip main navigation
Sold for $332,000
  • $332,000

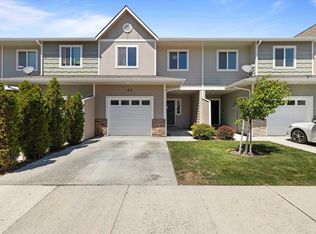
    28 S Dawes St, Kennewick, WA 99336

    3beds
    1,490sqft
    Townhouse
    Built in 2011
    2,178 Square Feet Lot
    $332,800 Zestimate®
    $223/sqft
    $2,613 Estimated rent

    Home value

    $332,800

    $310,000 - $359,000

    $2,613/mo

    Zestimate® history
    Loading
    Loading...

    Owner options

    List your home for rent

    $2,613/mo

    Rent Zestimate®

    Find your next renter with Zillow Rental Manager. Plus, with online applications, you can quickly screen prospective tenants – for free.

    Learn more

    $2,613/mo

    Rent Zestimate®

    Refinance and save

    $2,077/mo

    Est. payment

    Refinancing to a lower rate could help reduce your monthly payments and save thousands over the life of the loan.

    See today's rates

    $2,077/mo

    Est. payment

    Explore your selling options

    Work with a Zillow partner agent

    Leverage their expertise and Zillow's premium Showcase listings to get your home seen by more buyers.

    Get started

    List with your own agent

    Get your home in front of millions of buyers by listing it on Zillow.

    Learn how to do it

    Sell it yourself

    Take full control of how buyers see your home on Zillow by listing For Sale by Owner (FSBO).

    List your home

    What's special

    Low-maintenance pet-friendly spacePrimary suiteCozy sitting areaSpa-like ensuiteGenerous walk-in closetCeiling fansDedicated dining area
    MLS# 281605 Welcome to this 3 BD 3 BA townhome, where modern design meets everyday comfort. Featuring an open great room concept, this home is filled with custom touches throughout. Luxury vinyl plank flooring flows seamlessly, leading you to a stylish living room accented by a charming wood plank feature wall. The kitchen is a dream, featuring sleek stainless-steel appliances all newly updated in 2022, a spacious island with a breakfast bar, and a dedicated dining area with a sliding door that opens to the outdoor patio. For added convenience, the water heater was also replaced in 2022. Upstairs, the primary suite is a true retreat, offering a cozy sitting area, a generous walk-in closet, and a spa-like ensuite with dual sinks, a soaking tub, and a separate shower. All bedrooms feature plush carpet installed in 2022 with memory foam padding for extra comfort, along with ceiling fans to ensure year-round comfort. Enjoy outdoor living in the fully fenced backyard, which was enhanced in 2024 with artificial turf over a zeolite base layer, providing a low-maintenance, pet-friendly space. A combination of concrete and paver stones extends from the patio—perfect for entertaining, BBQs, or simply unwinding. Additional updates include new baseboards, doors, and stylish hardware (handles and hinges) installed in 2022, adding a fresh and modern touch throughout. An attached one-car garage offers convenience and extra storage. Don’t miss the chance to make this beautifully updated townhome your own!

    Zillow last checked:

    Listing updated:

    Listed by:

    Rj Lange,

    Kenmore Team Property Manage,

    Lance Kenmore 509-727-8977,

    Kenmore Team

    Bought with:

    Cole Ferguson, 23036947

    Kelly Right Real Estate TC

    Source: PACMLS,MLS#: 281605MLS Logo

    Facts & features

    Interior

    Bedrooms & bathrooms
    • Bedrooms: 3
    • Bathrooms: 3
    • Full bathrooms: 2
    • 1/2 bathrooms: 1
    Bedroom
    • Level: Upper
    • Area: 240
    • Dimensions: 20 x 12
    Bedroom 1
    • Level: Upper
    • Area: 130
    • Dimensions: 13 x 10
    Bedroom 2
    • Level: Upper
    • Area: 90
    • Dimensions: 10 x 9
    Dining room
    • Level: Main
    • Area: 81
    • Dimensions: 9 x 9
    Kitchen
    • Level: Main
    • Area: 90
    • Dimensions: 10 x 9
    Living room
    • Level: Main
    • Area: 216
    • Dimensions: 18 x 12
    Cooling
    • Central Air
    Appliances
    • Included: Dishwasher, Disposal, Microwave, Range/Oven
    Features
    • Storage, Utility Closet, Ceiling Fan(s)
    • Flooring: Carpet, Vinyl
    • Windows: Double Pane Windows, Windows - Vinyl, Drapes/Curtains/Blinds
    • Basement: None
    • Has fireplace: No
    Interior area
    • Total structure area: 1,490
    • Total interior livable area: 1,490 sqft

    Property

    Parking
    • Total spaces: 1
    • Parking features: Attached, 1 car, Garage Door Opener, Finished, Off Street
    • Attached garage spaces: 1
    Features
    • Levels: 2 Story
    • Stories: 2
    • Exterior features: Lighting
    • Fencing: Fenced
    Lot
    • Size: 2,178 Square Feet
    • Dimensions: 99 x 22
    • Features: Plat Map - Recorded
    Details
    • Parcel number: 104891013316008
    • Zoning description: Single Family R

    Construction

    Type & style
    • Home type: Townhouse
    • Property subtype: Townhouse
    Materials
    • Wood Siding, Trim - Rock, Wood Frame
    • Foundation: Concrete, Crawl Space
    • Roof: Comp Shingle
    Condition
    • Existing Construction (Not New)
    • New construction: No
    • Year built: 2011

    Utilities & green energy

    • Water: Public
    • Utilities for property: Sewer Connected

    Community & HOA

    Community
    • Subdivision: Cscade Hsg,Kennewick West
    HOA
    • Has HOA: Yes
    • HOA fee: $75 monthly
    Location
    • Region: Kennewick

    Financial & listing details

    • Price per square foot: $223/sqft
    • Tax assessed value: $322,530
    • Annual tax amount: $2,594
    • Date on market: 3/29/2025
    • Listing terms: Cash,Conventional,FHA,VA Loan
    • Inclusions: Home And Land
    • Electric utility on property: Yes
    • Road surface type: Paved

    Price history

    DateEventPrice
    3/28/2025Sold$332,000+1.4%$223/sqft
    Source: PACMLS #281605 Report a problem
    2/14/2025Pending sale$327,500$220/sqft
    Source: PACMLS #281605 Report a problem
    2/6/2025Listed for sale$327,500+134.1%$220/sqft
    Source: PACMLS #281605 Report a problem
    5/2/2012Sold$139,900$94/sqft
    Source: PACMLS #177342 Report a problem

    Public tax history

    YearProperty taxesTax assessment
    2024$2,595 +3.2%$322,530 +2.7%
    2023$2,514 +48.8%$313,970 +32.5%
    2022$1,690 -16.4%$236,920 +14.9%
    2021$2,022 +19.6%$206,230 +23.5%
    2020$1,691 -3%$166,940 +7.4%
    2019$1,743 +18.7%$155,460 +17.3%
    2018$1,469 -16.7%$132,480
    2017$1,762 +7.5%$132,480
    2016$1,639 $132,480
    2015$1,639 +0.2%$132,480 +0.8%
    2014$1,637 $131,460
    2013$1,637 $131,460
    2012-- $131,460 -5.9%
    2011-- $139,650
    Find assessor info on the county website

    Neighborhood: 99336

    Nearby schools

    GreatSchools rating
    Get pre-qualified for a loan
    At Zillow Home Loans, we can pre-qualify you in as little as 5 minutes with no impact to your credit score.

    An equal housing lender. NMLS #10287.

    Sell for more on Zillow
    Get a Zillow Showcase℠ listing at no additional cost and you could sell for .
    $332,800
    2% more
    +$6,656
    With Zillow Showcase(estimated)
    $339,456