Welcome to your new home in TriStar Estates! This home is a Gardener's Dream; many established plants will continue giving, including your very own Pear Tree. There have been many updates completed in the last 5 years: Solid Oak doors throughout, the Main bathroom was completely remodeled down to the studs, and the Owner's Suite features a barn wood closet door leading to a spacious walk-in closet and full en-suite bathroom, NEW ROOF and NEW Central Air in 2018. The covered porch was completed 3 years ago. The home also includes your very own 10x10 shed with an expanded driveway. Tristar Estates amenities include the use of the clubhouse and banquet room, seasonal pool and locker room, fitness center, as well as playgrounds, basketball, courts monthly community events. Call today to schedule your PRIVATE SHOWING!
Closed
$62,500
28 Saint Peters, Bourbonnais, IL 60914
4beds
--sqft
Manufactured Home, Single Family Residence
Built in 1988
5,000 Square Feet Lot
$61,200 Zestimate®
$--/sqft
$1,377 Estimated rent
Home value
$61,200
$50,000 - $74,000
$1,377/mo
Zestimate® history
Owner options
List your home for rent
$1,377/mo
Rent Zestimate®
Find your next renter with Zillow Rental Manager. Plus, with online applications, you can quickly screen prospective tenants – for free.
$1,377/mo
Rent Zestimate®
Refinance and save
$380/mo
Est. payment
Refinancing to a lower rate could help reduce your monthly payments and save thousands over the life of the loan.
$380/mo
Est. payment
Explore your selling options
Work with a Zillow partner agent
Leverage their expertise and Zillow's premium Showcase listings to get your home seen by more buyers.
Get startedList with your own agent
Get your home in front of millions of buyers by listing it on Zillow.
Learn how to do itSell it yourself
Take full control of how buyers see your home on Zillow by listing For Sale by Owner (FSBO).
List your homeWhat's special
Seasonal poolLocker roomSolid oak doors throughoutNew roofFull en-suite bathroomSpacious walk-in closetNew central air
Zillow last checked:
Listing updated:
Listed by:
Michele Nelson 815-650-5083,
Coldwell Banker Realty
Bought with:
Michele Nelson
Coldwell Banker Realty
Source: MRED as distributed by MLS GRID,MLS#: 11827877
Facts & features
Interior
Bedrooms & bathrooms
- Bedrooms: 4
- Bathrooms: 2
- Full bathrooms: 2
Rooms
- Room types: No additional rooms
Primary bedroom
- Features: Flooring (Wood Laminate), Bathroom (Full)
- Area: 182 Square Feet
- Dimensions: 14X13
Bedroom 2
- Features: Flooring (Carpet)
- Area: 130 Square Feet
- Dimensions: 10X13
Bedroom 3
- Features: Flooring (Wood Laminate)
- Area: 130 Square Feet
- Dimensions: 10X13
Bedroom 4
- Features: Flooring (Carpet)
- Area: 130 Square Feet
- Dimensions: 10X13
Dining room
- Dimensions: COMBO
Kitchen
- Features: Kitchen (Pantry-Closet), Flooring (Wood Laminate)
- Area: 390 Square Feet
- Dimensions: 30X13
Laundry
- Features: Flooring (Wood Laminate)
- Level: Main
- Area: 72 Square Feet
- Dimensions: 9X8
Living room
- Features: Flooring (Vinyl)
- Area: 260 Square Feet
- Dimensions: 20X13
Heating
- Natural Gas
Cooling
- Central Air
Appliances
- Included: Range, Microwave, Dishwasher, Refrigerator, Washer, Dryer
- Laundry: Gas Dryer Hookup, Sink
Features
- Dining Combo
- Flooring: Laminate, Carpet
Property
Parking
- Total spaces: 4
- Parking features: Off Street, On Site, Owned
Accessibility
- Accessibility features: No Disability Access
Features
- Patio & porch: Deck
- Park: TriStar Estates
Lot
- Size: 5,000 Square Feet
- Dimensions: 50X100
Details
- Additional structures: Shed(s)
- Special conditions: None
Construction
Type & style
- Home type: MobileManufactured
- Property subtype: Manufactured Home, Single Family Residence
Materials
- Vinyl Siding
- Roof: Shingle
Condition
- New construction: No
- Year built: 1988
Utilities & green energy
- Sewer: Public Sewer
- Water: Public
Community & HOA
Community
- Features: Clubhouse, Park, Pool, Curbs, Street Lights, Street Paved
Location
- Region: Bourbonnais
Financial & listing details
- Date on market: 7/17/2023
- Listing terms: Cash
- Inclusions: Mobile Home
- Ownership: Leasehold
- Body type: Double Wide
Price history
| Date | Event | Price |
|---|---|---|
| 10/4/2023 | Sold | $62,500-3.8% |
Source:  MRED as distributed by MLS GRID #11827877 Report a problem MRED as distributed by MLS GRID #11827877 Report a problem | ||
| 8/16/2023 | Contingent | $65,000 |
Source: MRED as distributed by MLS GRID #11827877 Report a problem | ||
| 7/30/2023 | Listed for sale | $65,000 |
Source: MRED as distributed by MLS GRID #11827877 Report a problem | ||
| 7/25/2023 | Contingent | $65,000 |
Source: MRED as distributed by MLS GRID #11827877 Report a problem | ||
| 7/17/2023 | Listed for sale | $65,000+0.2% |
Source: MRED as distributed by MLS GRID #11827877 Report a problem | ||
| 11/8/2022 | Listing removed | -- |
Source: MRED as distributed by MLS GRID #11397610 Report a problem | ||
| 7/12/2022 | Listing removed | $64,900 |
Source: MRED as distributed by MLS GRID #11397610 Report a problem | ||
| 6/9/2022 | Contingent | $64,900 |
Source: MRED as distributed by MLS GRID #11397610 Report a problem | ||
| 5/25/2022 | Price change | $64,900-7.2% |
Source: MRED as distributed by MLS GRID #11397610 Report a problem | ||
| 5/8/2022 | Listed for sale | $69,900+75.8% |
Source: MRED as distributed by MLS GRID #11397610 Report a problem | ||
| 9/28/2017 | Sold | $39,751-9.5% |
Source: Agent Provided Report a problem | ||
| 3/1/2016 | Sold | $43,900 |
Source: Agent Provided Report a problem | ||
Public tax history
Tax history is unavailable.
Neighborhood: 60914
Nearby homes
- $---- bd-- ba-- sqft50 Saint Peters Dr, Bourbonnais, IL 60914Off Market
- $144,9003 bd2 ba-- sqft26 Saint Peters Dr, Bourbonnais, IL 60914Off Market
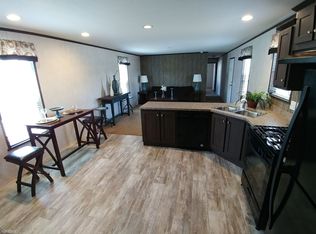
- $130,6003 bd2 ba-- sqft30 Saint Peters Dr, Bourbonnais, IL 60914Off Market

- $49,9003 bd2 ba-- sqft44 Saint Peters Dr, Bourbonnais, IL 60914Sold
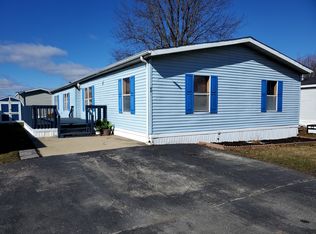
- $138,4003 bd2 ba1.7k sqft56 Saint Peters Dr, Bourbonnais, IL 60914Off Market
- $92,6002 bd2 ba-- sqft29 Saint Peters Dr, Bourbonnais, IL 60914Off Market
- $39,0003 bd2 ba1.2k sqft24 Saint Peters, Bourbonnais, IL 60914Off Market
- $58,6003 bd2 ba1.2k sqft32 Saint Peters Dr, Bourbonnais, IL 60914Off Market
Nearby schools
GreatSchools rating
- 8/10Liberty Intermediate SchoolGrades: 4-6Distance: 1.3 mi
- 4/10Bourbonnais Upper Grade CenterGrades: 7-8Distance: 1.9 mi
- 7/10Bradley-Bourbonnais Community High SchoolGrades: 9-12Distance: 3.1 mi
Schools provided by the listing agent
- Elementary: Shabbona Elementary School
- Middle: Bourbonnais Upper Grade Center
- High: Bradley Boubonnais High School
- District: 53
Source: MRED as distributed by MLS GRID. This data may not be complete. We recommend contacting the local school district to confirm school assignments for this home.
- Illinois
- Kankakee County
- Bourbonnais
- 60914
- 28 Saint Peters
Nearby cities
Nearby zip codes
Other Bourbonnais Topics
