Tri Star Estates with Club House, Pool and Fitness Center. This 1989 3 BR, 2 Bath Commodore Has a Great Open Layout. Living Room has Vaulted Ceiling & Cozy Wood-Burning Fireplace. Formal Dining Room has a Built-in Wet Bar. The Spacious Kitchen has Lots of Cabinets & Counter Space and Enough Room for a Breakfast Nook, Plus Stainless Steel Appliances! The Bedrooms are a Nice Size and The Ensuite Master Bedroom has a Walk-in Closet & Luxury Bath with a Garden Tub, Separate Shower, and Extensive Vanity! Outdoor Shed is Recently Refreshed as Well as The Large Deck. New Flooring in Dinning and Living Rooms. Playgrounds & Basketball Courts Near By.
Closed
$49,900
44 Saint Peters Dr, Bourbonnais, IL 60914
3beds
--sqft
Manufactured Home, Single Family Residence
Built in 1989
5,000 Square Feet Lot
$44,300 Zestimate®
$--/sqft
$1,286 Estimated rent
Home value
$44,300
$35,000 - $55,000
$1,286/mo
Zestimate® history
Owner options
List your home for rent
$1,286/mo
Rent Zestimate®
Find your next renter with Zillow Rental Manager. Plus, with online applications, you can quickly screen prospective tenants – for free.
$1,286/mo
Rent Zestimate®
Refinance and save
$304/mo
Est. payment
Refinancing to a lower rate could help reduce your monthly payments and save thousands over the life of the loan.
$304/mo
Est. payment
Explore your selling options
Work with a Zillow partner agent
Leverage their expertise and Zillow's premium Showcase listings to get your home seen by more buyers.
Get startedList with your own agent
Get your home in front of millions of buyers by listing it on Zillow.
Learn how to do itSell it yourself
Take full control of how buyers see your home on Zillow by listing For Sale by Owner (FSBO).
List your homeWhat's special
Zillow last checked:
Listing updated:
Listed by:
Rhonda Kanupke 815-263-7010,
Berkshire Hathaway HomeServices Speckman Realty
Bought with:
Carol Treace
Arrow Enterprises INC
Source: MRED as distributed by MLS GRID,MLS#: 11991979
Facts & features
Interior
Bedrooms & bathrooms
- Bedrooms: 3
- Bathrooms: 2
- Full bathrooms: 2
Rooms
- Room types: No additional rooms
Primary bedroom
- Features: Flooring (Carpet), Window Treatments (Blinds), Bathroom (Full)
- Area: 238 Square Feet
- Dimensions: 17X14
Bedroom 2
- Features: Flooring (Carpet), Window Treatments (Curtains/Drapes)
- Area: 156 Square Feet
- Dimensions: 13X12
Bedroom 3
- Features: Flooring (Carpet), Window Treatments (Blinds)
- Area: 120 Square Feet
- Dimensions: 12X10
Dining room
- Features: Flooring (Carpet), Window Treatments (Blinds)
- Area: 169 Square Feet
- Dimensions: 13X13
Kitchen
- Features: Kitchen (Eating Area-Table Space, Pantry-Closet), Flooring (Vinyl), Window Treatments (Blinds)
- Area: 273 Square Feet
- Dimensions: 21X13
Laundry
- Features: Flooring (Vinyl)
- Level: Main
Living room
- Features: Flooring (Carpet), Window Treatments (Blinds)
- Area: 442 Square Feet
- Dimensions: 26X17
Heating
- Natural Gas, Forced Air
Cooling
- Central Air
Appliances
- Included: Range, Dishwasher, Refrigerator, Washer, Dryer, Stainless Steel Appliance(s)
Features
- Cathedral Ceiling(s), Wet Bar
- Windows: Screens, Skylight(s)
- Number of fireplaces: 1
Property
Parking
- Total spaces: 2
- Parking features: Off Street, On Site, Other
Accessibility
- Accessibility features: No Disability Access
Features
- Patio & porch: Deck, Patio
- Park: Tri Star
Lot
- Size: 5,000 Square Feet
- Dimensions: 50X100
Details
- Additional structures: Shed(s)
- Special conditions: None
Construction
Type & style
- Home type: MobileManufactured
- Property subtype: Manufactured Home, Single Family Residence
Materials
- Vinyl Siding
- Roof: Asphalt
Condition
- New construction: No
- Year built: 1989
Details
- Builder model: 1989
Utilities & green energy
- Sewer: Public Sewer
- Water: Public
Community & HOA
Community
- Features: Clubhouse, Pool, Street Lights, Street Paved
- Subdivision: Tri Star Estates
Location
- Region: Bourbonnais
Financial & listing details
- Annual tax amount: $138
- Date on market: 2/28/2024
- Listing terms: Cash
- Inclusions: Mobile Home, Storage Shed
- Ownership: Leasehold
- Body type: Double Wide
Price history
| Date | Event | Price |
|---|---|---|
| 5/3/2024 | Sold | $49,900-5% |
Source:  MRED as distributed by MLS GRID #11991979 Report a problem MRED as distributed by MLS GRID #11991979 Report a problem | ||
| 4/16/2024 | Contingent | $52,500 |
Source: MRED as distributed by MLS GRID #11991979 Report a problem | ||
| 2/28/2024 | Listed for sale | $52,500+138.6% |
Source: MRED as distributed by MLS GRID #11991979 Report a problem | ||
| 10/8/2020 | Sold | $22,000-12% |
Source: MRED as distributed by MLS GRID #10825403 Report a problem | ||
| 10/5/2020 | Pending sale | $25,000 |
Source: Coldwell Banker Residential #10825403 Report a problem | ||
| 8/22/2020 | Listed for sale | $25,000+25.6% |
Source: Coldwell Banker Residential #10825403 Report a problem | ||
| 11/29/2018 | Listing removed | $19,900 |
Source: Coldwell Banker Residential Brokerage - Bradley #10139508 Report a problem | ||
| 11/23/2018 | Pending sale | $19,900 |
Source: Coldwell Banker Residential Brokerage - Bradley #10139508 Report a problem | ||
| 11/16/2018 | Listed for sale | $19,900 |
Source: Coldwell Banker Residential #10139508 Report a problem | ||
Public tax history
Tax history is unavailable.
Neighborhood: 60914
Nearby homes
- $36,5003 bd2 ba1.2k sqft24 Saint Peters, Bourbonnais, IL 60914Off Market
- $121,6003 bd2 ba-- sqft26 Saint Peters Dr, Bourbonnais, IL 60914Off Market
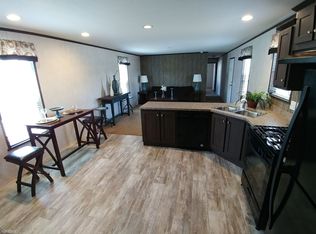
- $106,6003 bd2 ba1.2k sqft25 Saint Peters Dr, Bourbonnais, IL 60914Off Market
- $---- bd-- ba-- sqft50 Saint Peters Dr, Bourbonnais, IL 60914Off Market
- $54,3003 bd2 ba1.2k sqft22 Saint Peters, Bourbonnais, IL 60914Off Market
- $62,5004 bd2 ba-- sqft28 Saint Peters, Bourbonnais, IL 60914Sold
- $111,4003 bd2 ba-- sqft21 Saint Peters Dr, Bourbonnais, IL 60914Off Market
- $86,1002 bd2 ba-- sqft29 Saint Peters Dr, Bourbonnais, IL 60914Off Market
Nearby schools
GreatSchools rating
- 8/10Liberty Intermediate SchoolGrades: 4-6Distance: 1.3 mi
- 4/10Bourbonnais Upper Grade CenterGrades: 7-8Distance: 1.9 mi
- 7/10Bradley-Bourbonnais Community High SchoolGrades: 9-12Distance: 3.1 mi
Schools provided by the listing agent
- Elementary: Noel Levasseur Elementary School
- Middle: Liberty Intermediate School
- High: Bradley Boubonnais High School
- District: 53
Source: MRED as distributed by MLS GRID. This data may not be complete. We recommend contacting the local school district to confirm school assignments for this home.
- Illinois
- Kankakee County
- Bourbonnais
- 60914
- 44 Saint Peters Dr
Nearby cities
Nearby zip codes
Other Bourbonnais Topics
