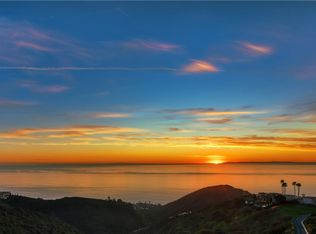
Perched high on the bluff within the exclusive guard gated community of Laguna Sur, this exceptional end unit residence is ideally situated on a single loaded street and captures unobstructed, sit down ocean views. Thoughtfully reimagined to elevate both style and livability, the home offers a beautifully open layout with expansive windows that frame the breathtaking coastline and fill the interior with natural light. The refined kitchen opens effortlessly to the main living area and showcases an oversized island with seating, quartz countertops, custom cabinetry, and premium Thermador, Bosch, and Sub Zero appliances. Recent refinements, including a new kitchen faucet and dishwasher, further enhance the space’s polished and cohesive design. The adjacent living areas extend to an expansive ocean view deck, creating a seamless indoor outdoor connection and an extraordinary setting to take in sweeping coastal vistas and unforgettable sunsets. The private owner’s suite is thoughtfully designed as a true retreat, featuring a dedicated sitting area perfectly positioned to capture stunning, unobstructed ocean views, offering a peaceful vantage point above the coastline and a spa inspired ambiance that enhances the sense of comfort and privacy. The lower level features two well appointed ensuite bedrooms and a spacious bonus room, offering exceptional flexibility for guests, a home office, or additional living space, while an extended patio provides yet another inviting setting to relax and enjoy the dramatic ocean backdrop. Additional enhancements include new carpet, a tankless water heater, upgraded HVAC system, custom staircase railing, and epoxy finished garage flooring, reflecting the care and attention invested throughout the home. Residents of Laguna Sur enjoy access to resort caliber amenities including two pools, spas, tennis courts, and pickleball courts, all within beautifully maintained grounds. Ideally located just moments from Dana Point Harbor, Laguna Beach, and the renowned Waldorf Astoria, Ritz Carlton, and Montage resorts, the home also offers convenient access to the dining, shopping, and coastal charm of the Lantern District, along with the scenic trails of Sea View and Badlands Park just beyond the gates. This is a rare opportunity to experience elevated coastal living in one of Laguna Niguel’s most sought after guard gated communities, where panoramic ocean views and refined design come together in a truly exceptional setting.
Sold for $3,200,000
Listed by: Compass • Helena Noonan • Contact: 949-687-2500
Bought with: Seven Gables Real Estate
$3,200,000
28 Saint Tropez, Laguna Niguel, CA 92677
3beds
3,011sqft
Condominium
Built in 1986
-- sqft lot
$3,234,300 Zestimate®
$1,063/sqft
$6,966 Estimated rent
Home value
$3,234,300
$2.98M - $3.49M
$6,966/mo
Zestimate® history
Owner options
List your home for rent
$6,966/mo
Rent Zestimate®
Find your next renter with Zillow Rental Manager. Plus, with online applications, you can quickly screen prospective tenants – for free.
$6,966/mo
Rent Zestimate®
Refinance and save
$20,508/mo
Est. payment
Refinancing to a lower rate could help reduce your monthly payments and save thousands over the life of the loan.
$20,508/mo
Est. payment
Explore your selling options
Work with a Zillow partner agent
Leverage their expertise and Zillow's premium Showcase listings to get your home seen by more buyers.
Get startedList with your own agent
Get your home in front of millions of buyers by listing it on Zillow.
Learn how to do itSell it yourself
Take full control of how buyers see your home on Zillow by listing For Sale by Owner (FSBO).
List your homeWhat's special
Panoramic ocean viewsCustom staircase railingEpoxy finished garage flooringBeautifully maintained groundsRefined kitchenOversized island with seatingCustom cabinetry
Zillow last checked:
Listing updated:
Listed by:
Helena Noonan DRE #01371994 949-687-2500,
Compass
Bought with:
Lane Stone, DRE #01912264
Seven Gables Real Estate
Source: CRMLS,MLS#: OC26037688 Originating MLS: California Regional MLS
Originating MLS: California Regional MLSFacts & features
Interior
Bedrooms & bathrooms
- Bedrooms: 3
- Bathrooms: 4
- Full bathrooms: 3
- 1/2 bathrooms: 1
- Main level bathrooms: 1
Rooms
- Room types: Bedroom, Entry/Foyer, Family Room, Foyer, Kitchen, Laundry, Living Room, Primary Bathroom, Primary Bedroom, Office, Other, Retreat
Bedroom
- Features: Multi-Level Bedroom
Bathroom
- Features: Bathroom Exhaust Fan, Bathtub, Closet, Dual Sinks, Enclosed Toilet, Granite Counters, Linen Closet, Stone Counters, Remodeled, Separate Shower
Family room
- Features: Separate Family Room
Kitchen
- Features: Granite Counters, Kitchen Island, Kitchen/Family Room Combo, Pots & Pan Drawers, Stone Counters, Remodeled, Self-closing Cabinet Doors, Updated Kitchen
Other
- Features: Walk-In Closet(s)
Heating
- Central, Forced Air, Fireplace(s), Natural Gas
Cooling
- Central Air, Gas
Appliances
- Included: 6 Burner Stove, Built-In Range, Convection Oven, Double Oven, Dishwasher, Exhaust Fan, Electric Oven, Electric Range, Electric Water Heater, Freezer, Gas Cooktop, Disposal, Gas Range, Hot Water Circulator, Ice Maker, Microwave, Refrigerator, Self Cleaning Oven, Tankless Water Heater, Water To Refrigerator, Water Heater
- Laundry: Electric Dryer Hookup, Gas Dryer Hookup, Inside, Laundry Room
Features
- Breakfast Bar, Balcony, Breakfast Area, Block Walls, Crown Molding, Cathedral Ceiling(s), Eat-in Kitchen, High Ceilings, Living Room Deck Attached, Multiple Staircases, Open Floorplan, Pantry, Recessed Lighting, Wired for Sound, Entrance Foyer, Primary Suite, Walk-In Closet(s)
- Flooring: Carpet, Stone, Tile
- Doors: Double Door Entry, Mirrored Closet Door(s), Sliding Doors
- Windows: Blinds, Double Pane Windows, Screens, Tinted Windows
- Has fireplace: Yes
- Fireplace features: Den, Gas
- Common walls with other units/homes: 1 Common Wall
Interior area
- Total interior livable area: 3,011 sqft
Property
Parking
- Total spaces: 2
- Parking features: Concrete, Door-Single, Driveway, Garage Faces Front, Garage, Side By Side
- Attached garage spaces: 2
Accessibility
- Accessibility features: Safe Emergency Egress from Home, Parking, Accessible Doors, Accessible Hallway(s)
Features
- Levels: Three Or More
- Stories: 3
- Entry location: 1
- Patio & porch: Concrete, Deck, Open, Patio, Wood
- Exterior features: Rain Gutters
- Pool features: Community, In Ground, Association
- Has spa: Yes
- Spa features: Association, Community, Heated, In Ground
- Fencing: Glass
- Has view: Yes
- View description: City Lights, Coastline, Hills, Mountain(s), Ocean, Panoramic
- Has water view: Yes
- Water view: Coastline,Ocean
Lot
- Features: Landscaped
Details
- Parcel number: 93987067
- Special conditions: Standard
Construction
Type & style
- Home type: Condo
- Architectural style: Mediterranean
- Property subtype: Condominium
- Attached to another structure: Yes
Materials
- Stucco
- Foundation: Slab
- Roof: Spanish Tile
Condition
- Updated/Remodeled
- New construction: No
- Year built: 1986
Utilities & green energy
- Electric: Electricity - On Property, 220 Volts in Garage
- Sewer: Public Sewer, Sewer Tap Paid
- Water: Public
- Utilities for property: Electricity Available, Natural Gas Available, Natural Gas Connected, Phone Available, Sewer Available, Sewer Connected, Water Available, Water Connected
Community & HOA
Community
- Features: Curbs, Foothills, Storm Drain(s), Street Lights, Suburban, Sidewalks, Gated, Pool
- Security: Carbon Monoxide Detector(s), Gated with Guard, Gated Community, Smoke Detector(s)
- Subdivision: Laguna Sur (Ls)
HOA
- Has HOA: Yes
- Amenities included: Paddle Tennis, Pool, Guard, Spa/Hot Tub, Tennis Court(s), Trail(s)
- HOA fee: $276 monthly
- HOA name: Laguna Sur Villas
- HOA phone: 949-218-9970
- Second HOA fee: $896 monthly
- Second HOA name: Laguna Sur Community
- Second HOA phone: 949-218-9970
Location
- Region: Laguna Niguel
Financial & listing details
- Price per square foot: $1,063/sqft
- Tax assessed value: $3,289,744
- Annual tax amount: $34,258
- Date on market: 2/24/2026
- Cumulative days on market: 6 days
- Listing terms: Cash
- Road surface type: Paved
Price history
| Date | Event | Price |
|---|---|---|
| 3/24/2026 | Sold | $3,200,000+6.8%$1,063/sqft |
Source:  CRMLS #OC26037688 Report a problem CRMLS #OC26037688 Report a problem | ||
| 3/22/2026 | Pending sale | $2,995,000$995/sqft |
Source: CRMLS #OC26037688 Report a problem | ||
| 3/3/2026 | Contingent | $2,995,000$995/sqft |
Source: CRMLS #OC26037688 Report a problem | ||
| 2/24/2026 | Listed for sale | $2,995,000-3.4%$995/sqft |
Source: CRMLS #OC26037688 Report a problem | ||
| 6/10/2022 | Sold | $3,100,000+5.1%$1,030/sqft |
Source: Public Record Report a problem | ||
| 6/4/2022 | Pending sale | $2,950,000$980/sqft |
Source: CRMLS #OC22093945 Report a problem | ||
| 5/11/2022 | Contingent | $2,950,000$980/sqft |
Source: CRMLS #OC22093945 Report a problem | ||
| 5/6/2022 | Listed for sale | $2,950,000+108%$980/sqft |
Source: CRMLS #OC22093945 Report a problem | ||
| 2/17/2016 | Sold | $1,418,000-3.4%$471/sqft |
Source: Public Record Report a problem | ||
| 12/15/2015 | Pending sale | $1,468,000$488/sqft |
Source: BHHS California Properties #OC15033129 Report a problem | ||
| 9/26/2015 | Listed for sale | $1,468,000$488/sqft |
Source: BHHS California Properties #OC15033129 Report a problem | ||
| 9/23/2015 | Pending sale | $1,468,000$488/sqft |
Source: BHHS California Properties #OC15033129 Report a problem | ||
| 9/20/2015 | Price change | $1,468,000-2.1%$488/sqft |
Source: BHHS California Properties #OC15033129 Report a problem | ||
| 8/27/2015 | Price change | $1,499,000-3.2%$498/sqft |
Source: BHHS California Properties #OC15033129 Report a problem | ||
| 8/14/2015 | Price change | $1,549,000-1.6%$514/sqft |
Source: BHHS California Properties #OC15033129 Report a problem | ||
| 7/24/2015 | Price change | $1,574,000-1.6%$523/sqft |
Source: BHHS California Properties #OC15033129 Report a problem | ||
| 6/30/2015 | Price change | $1,599,000-3.1%$531/sqft |
Source: BHHS California Properties #OC15033129 Report a problem | ||
| 4/14/2015 | Price change | $1,650,000+3.8%$548/sqft |
Source: Berkshire Hathaway HomeService #OC15033129 Report a problem | ||
| 3/21/2015 | Price change | $1,590,000+6.1%$528/sqft |
Source: Berkshire Hathaway HomeService #OC15033129 Report a problem | ||
| 2/27/2015 | Pending sale | $1,499,000$498/sqft |
Source: Berkshire Hathaway HomeService #OC15033129 Report a problem | ||
| 2/17/2015 | Price change | $1,499,0000%$498/sqft |
Source: Berkshire Hathaway HomeService #OC15033129 Report a problem | ||
| 11/4/2014 | Listed for sale | $1,499,500$498/sqft |
Source: Berkshire Hathaway HomeServic #OC14092820 Report a problem | ||
| 10/31/2014 | Pending sale | $1,499,500$498/sqft |
Source: Berkshire Hathaway HomeServic #OC14092820 Report a problem | ||
| 10/13/2014 | Price change | $1,499,500-3.3%$498/sqft |
Source: Berkshire Hathaway HomeServic #OC14092820 Report a problem | ||
| 10/1/2014 | Price change | $1,550,000-3.1%$515/sqft |
Source: Berkshire Hathaway HomeServic #OC14092820 Report a problem | ||
| 9/25/2014 | Price change | $1,599,500-3%$531/sqft |
Source: Berkshire Hathaway HomeServic #OC14092820 Report a problem | ||
| 9/7/2014 | Listed for sale | $1,649,000+46.6%$548/sqft |
Source: Berkshire Hathaway HomeServic #OC14092820 Report a problem | ||
| 9/23/2003 | Sold | $1,125,000$374/sqft |
Source: Public Record Report a problem | ||
Public tax history
| Year | Property taxes | Tax assessment |
|---|---|---|
| 2025 | $34,258 +2% | $3,289,744 +2% |
| 2024 | $33,602 +2.4% | $3,225,240 +2% |
| 2023 | $32,801 +93.7% | $3,162,000 +98.6% |
| 2022 | $16,931 +2.2% | $1,592,341 +2% |
| 2021 | $16,570 +1.4% | $1,561,119 +1% |
| 2020 | $16,335 | $1,545,112 +2% |
| 2019 | $16,335 +2% | $1,514,816 +2% |
| 2018 | $16,007 +4.3% | $1,485,114 +2% |
| 2017 | $15,341 | $1,455,995 +7.8% |
| 2016 | $15,341 +7.5% | $1,351,175 +1.5% |
| 2015 | $14,271 +15.1% | $1,330,880 +13.7% |
| 2014 | $12,397 | $1,170,300 +25% |
| 2013 | -- | $936,240 |
| 2012 | -- | $936,240 -6% |
| 2011 | -- | $996,000 |
| 2010 | -- | $996,000 +7.3% |
| 2009 | -- | $928,000 -23.8% |
| 2008 | -- | $1,217,736 +2% |
| 2007 | -- | $1,193,859 +2% |
| 2006 | -- | $1,170,450 +2% |
| 2005 | -- | $1,147,500 +2% |
| 2004 | -- | $1,125,000 +67.2% |
| 2003 | -- | $672,897 +2% |
| 2002 | -- | $659,703 +2% |
| 2001 | $6,924 +1.6% | $646,768 +2% |
| 2000 | $6,815 | $634,087 |
Find assessor info on the county website
Neighborhood: 92677
Nearby homes
- $2,125,0003 bd4 ba2.3k sqft38 Saint Tropez, Laguna Niguel, CA 92677Sold
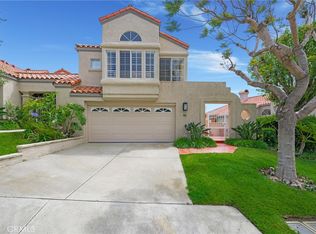
- $1,750,0002 bd3 ba1.9k sqft32 Saint Tropez, Laguna Niguel, CA 92677Sold

- $1,825,0003 bd4 ba2.3k sqft46 Saint Tropez, Laguna Niguel, CA 92677Sold
- $2,679,5003 bd3 ba3k sqft14 Saint Tropez, Laguna Niguel, CA 92677Off Market
- $2,523,2003 bd3 ba3k sqft20 Saint Tropez, Laguna Niguel, CA 92677Off Market
- $2,215,2003 bd2 ba2.6k sqft22 Saint Tropez, Laguna Niguel, CA 92677Off Market
- $2,137,2003 bd3 ba3k sqft24 Saint Tropez, Laguna Niguel, CA 92677Off Market
- $1,875,4003 bd3 ba2.6k sqft26 Saint Tropez, Laguna Niguel, CA 92677Off Market
Nearby schools
GreatSchools rating
- 9/10Moulton Elementary SchoolGrades: K-5Distance: 1.4 mi
- 8/10Niguel Hills Middle SchoolGrades: 6-8Distance: 3.5 mi
- 9/10Dana Hills High SchoolGrades: 9-12Distance: 3.2 mi
Get a cash offer in 3 minutes
Find out how much your home could sell for in as little as 3 minutes with a no-obligation cash offer.
Estimated market value
$3,234,300
Get a cash offer in 3 minutes
Find out how much your home could sell for in as little as 3 minutes with a no-obligation cash offer.
Estimated market value
$3,234,300
- California
- Orange County
- Laguna Niguel
- 92677
- 28 Saint Tropez
Nearby cities
Nearby zip codes
Other Laguna Niguel Topics
