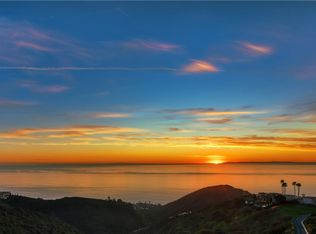
Model match closed at $1.9M in a subpar condition. This is a STEAL! Located high atop the bluff, in the resort-like community of Laguna Sur, this condo sits on a single loaded street and enjoys unobstructed, sit-down views of the ocean. This immaculate home has been meticulously upgraded throughout with a modern flair and is sure to impress even the most discerning buyer. The spacious and open layout has been modified from the original floor plan to create an ‘open-concept’ living space featuring a modern chef’s kitchen which opens to the dining area and is complemented by an peninsula with added seating that was created by opening the wall. The kitchen offers stainless steel appliances, quartz countertops, and shaker-style cabinetry. Luxury and privacy abound throughout including in the owner’s suite offering a fantastic sitting area and a private patio with undeniably swoon-worthy views. The lower level features both ensuite bedrooms both fully upgraded and with ample storage. An oversize deck on the main level as well as an large gated courtyard add to the multiple outdoor options. The upper deck as well as the lower level patio provide the perfect backdrop to this private hilltop oasis and are the ideal place to enjoy the breathtaking views and spectacular sunrises and sunsets. Additional upgrades include a luxurious spa-like owners bathroom with over-sized soaking tub, massive, walk-in shower and a walk-in closet. Community amenities include two pools, spas, tennis and pickleball courts. Enjoy coastal living at its finest in this prime location just up the hill from some of Southern California’s finest beaches and the world renowned Waldorf Astoria, Ritz Carlton, and Montage resorts; Minutes from the charm of downtown Laguna Beach with its world-class dining and art galleries and the newly renovated ‘Lantern District’ in Dana Point. Sea View and Badlands parks, just outside the gates, offer scenic mountain top trails and spectacular views.
Sold for $1,750,000
Listed by: Coldwell Banker Realty • Cora Berkery • Contact: 949-499-1320
Bought with: Coldwell Banker Realty
Tax assessed value
$1,750,000
32 Saint Tropez, Laguna Niguel, CA 92677
2beds
1,922sqft
Condominium
Built in 1989
-- sqft lot
$1,942,800 Zestimate®
$911/sqft
$5,201 Estimated rent
Home value
$1,942,800
$1.77M - $2.14M
$5,201/mo
Zestimate® history
Owner options
List your home for rent
$5,201/mo
Rent Zestimate®
Find your next renter with Zillow Rental Manager. Plus, with online applications, you can quickly screen prospective tenants – for free.
$5,201/mo
Rent Zestimate®
Refinance and save
$11,500/mo
Est. payment
Refinancing to a lower rate could help reduce your monthly payments and save thousands over the life of the loan.
$11,500/mo
Est. payment
Explore your selling options
Work with a Zillow partner agent
Leverage their expertise and Zillow's premium Showcase listings to get your home seen by more buyers.
Get startedList with your own agent
Get your home in front of millions of buyers by listing it on Zillow.
Learn how to do itSell it yourself
Take full control of how buyers see your home on Zillow by listing For Sale by Owner (FSBO).
List your homeWhat's special
Downtown laguna beachSea viewImmaculate homePrivate patioModern flairSpacious and open layoutArt galleries
Zillow last checked:
Listing updated:
Listed by:
Cora Berkery DRE #01415774 949-285-1984,
Coldwell Banker Realty,
Wade Wright DRE #00990129 949-365-4411,
eXp Realty of California Inc
Bought with:
Cora Berkery, DRE #01415774
Coldwell Banker Realty
Wade Wright, DRE #00990129
eXp Realty of California Inc
Source: CRMLS,MLS#: OC23231549 Originating MLS: California Regional MLS
Originating MLS: California Regional MLSFacts & features
Interior
Bedrooms & bathrooms
- Bedrooms: 2
- Bathrooms: 3
- Full bathrooms: 2
- 1/2 bathrooms: 1
- Main level bathrooms: 1
Rooms
- Room types: Bedroom, Den, Family Room, Laundry, Primary Bedroom, Other, Dining Room
Primary bedroom
- Features: Primary Suite
Bedroom
- Features: All Bedrooms Down
Bathroom
- Features: Bathroom Exhaust Fan, Bathtub, Closet, Dual Sinks, Multiple Shower Heads, Quartz Counters, Remodeled, Soaking Tub, Separate Shower, Vanity
Kitchen
- Features: Quartz Counters, Self-closing Drawers
Other
- Features: Walk-In Closet(s)
Heating
- Forced Air, Natural Gas
Cooling
- Central Air, Electric
Appliances
- Included: 6 Burner Stove, Dishwasher, Electric Oven, Gas Cooktop, Microwave, Self Cleaning Oven, Water Heater
- Laundry: Electric Dryer Hookup, Gas Dryer Hookup, Inside, Laundry Room
Features
- Breakfast Bar, Balcony, Breakfast Area, Ceiling Fan(s), Separate/Formal Dining Room, Eat-in Kitchen, High Ceilings, Open Floorplan, Quartz Counters, Unfurnished, All Bedrooms Down, Primary Suite, Walk-In Closet(s)
- Flooring: Carpet, Tile
- Doors: Double Door Entry, Mirrored Closet Door(s), Sliding Doors
- Windows: Double Pane Windows, Screens
- Has fireplace: Yes
- Fireplace features: Gas Starter, Living Room, Primary Bedroom
- Common walls with other units/homes: 2+ Common Walls
Interior area
- Total interior livable area: 1,922 sqft
Property
Parking
- Total spaces: 2
- Parking features: Door-Multi, Direct Access, Door-Single, Driveway, Garage Faces Front, Garage, Garage Door Opener, Off Street, Side By Side
- Attached garage spaces: 2
Accessibility
- Accessibility features: Accessible Doors
Features
- Levels: Two
- Stories: 2
- Entry location: 1
- Patio & porch: Concrete, Front Porch, Lanai, Patio
- Exterior features: Lighting, Rain Gutters
- Pool features: Fenced, Gunite, Heated, In Ground, Association
- Has spa: Yes
- Spa features: Association, Community, Gunite, Heated, In Ground
- Fencing: Glass,Stucco Wall
- Has view: Yes
- View description: Catalina, City Lights, Coastline, Canyon, Park/Greenbelt, Neighborhood, Ocean, Panoramic
- Has water view: Yes
- Water view: Coastline,Ocean
- Waterfront features: Ocean Side Of Freeway
Lot
- Features: 6-10 Units/Acre, Bluff, Cul-De-Sac, Sloped Down, Greenbelt, Landscaped
Details
- Parcel number: 93987069
- Special conditions: Third Party Approval,Probate Listing
Construction
Type & style
- Home type: Condo
- Property subtype: Condominium
- Attached to another structure: Yes
Materials
- Drywall, Frame, Stucco
- Foundation: Slab
- Roof: Spanish Tile,Tile
Condition
- Updated/Remodeled,Turnkey
- New construction: No
- Year built: 1989
Details
- Builder model: A-Cannes
Utilities & green energy
- Electric: 220 Volts in Garage
- Sewer: Public Sewer
- Water: Public
- Utilities for property: Cable Available, Electricity Connected, Natural Gas Connected, Phone Available, Sewer Connected, Water Connected
Green energy
- Energy efficient items: Appliances
Community & HOA
Community
- Features: Curbs, Dog Park, Gutter(s), Mountainous, Storm Drain(s), Street Lights, Suburban, Sidewalks, Gated
- Security: Carbon Monoxide Detector(s), Security Gate, Gated with Guard, Gated Community, Gated with Attendant, 24 Hour Security, Smoke Detector(s)
- Subdivision: Laguna Sur (Ls)
HOA
- Has HOA: Yes
- Amenities included: Picnic Area, Pool, Pet Restrictions, Guard, Spa/Hot Tub, Tennis Court(s)
- HOA fee: $437 monthly
- HOA name: Laguna Sur Villas
- HOA phone: 661-295-4900
- Second HOA fee: $276 monthly
- Second HOA name: Laguna Sur Master
Location
- Region: Laguna Niguel
Financial & listing details
- Price per square foot: $911/sqft
- Tax assessed value: $1,750,000
- Annual tax amount: $18,802
- Date on market: 1/3/2024
- Cumulative days on market: 117 days
- Listing terms: Cash,Cash to New Loan,Conventional
- Exclusions: Refrigerator
- Road surface type: Paved
Price history
| Date | Event | Price |
|---|---|---|
| 9/18/2024 | Sold | $1,750,000-2.8%$911/sqft |
Source:  CRMLS #OC23231549 Report a problem CRMLS #OC23231549 Report a problem | ||
| 9/18/2024 | Pending sale | $1,800,000$937/sqft |
Source: CRMLS #OC23231549 Report a problem | ||
| 9/4/2024 | Contingent | $1,800,000$937/sqft |
Source: CRMLS #OC23231549 Report a problem | ||
| 8/8/2024 | Price change | $1,800,000-2.7%$937/sqft |
Source: CRMLS #OC23231549 Report a problem | ||
| 8/2/2024 | Listed for sale | $1,850,000$963/sqft |
Source: CRMLS #OC23231549 Report a problem | ||
| 7/25/2024 | Pending sale | $1,850,000$963/sqft |
Source: CRMLS #OC23231549 Report a problem | ||
| 7/5/2024 | Listed for sale | $1,850,000$963/sqft |
Source: CRMLS #OC23231549 Report a problem | ||
| 6/6/2024 | Pending sale | $1,850,000$963/sqft |
Source: CRMLS #OC23231549 Report a problem | ||
| 5/27/2024 | Listed for sale | $1,850,000+77%$963/sqft |
Source: CRMLS #OC23231549 Report a problem | ||
| 6/1/2020 | Sold | $1,045,000+4.5%$544/sqft |
Source:  CRMLS #PW20027149 Report a problem CRMLS #PW20027149 Report a problem | ||
| 5/2/2020 | Pending sale | $1,000,000$520/sqft |
Source: U.S. Real Estate Services Inc #PW20027149 Report a problem | ||
| 4/23/2020 | Price change | $1,000,000-14.9%$520/sqft |
Source: U.S. Real Estate Services Inc #PW20027149 Report a problem | ||
| 4/2/2020 | Listed for sale | $1,175,000$611/sqft |
Source: U.S. Real Estate Services Inc #PW20027149 Report a problem | ||
| 2/26/2020 | Pending sale | $1,175,000$611/sqft |
Source: U.S. Real Estate Services Inc #PW20027149 Report a problem | ||
| 2/7/2020 | Listed for sale | $1,175,000+85%$611/sqft |
Source: U.S. Real Estate Services Inc #PW20027149 Report a problem | ||
| 6/21/2002 | Sold | $635,000+25%$330/sqft |
Source: Public Record Report a problem | ||
| 1/31/2001 | Sold | $508,000+72.2%$264/sqft |
Source: Public Record Report a problem | ||
| 2/13/1997 | Sold | $295,000+5.3%$153/sqft |
Source: Public Record Report a problem | ||
| 10/26/1993 | Sold | $280,125$146/sqft |
Source: Public Record Report a problem | ||
Public tax history
| Year | Property taxes | Tax assessment |
|---|---|---|
| 2025 | $18,802 +36% | $1,750,000 +38.6% |
| 2024 | $13,820 +2.8% | $1,262,494 +2% |
| 2023 | $13,440 +15.3% | $1,237,740 +14.9% |
| 2022 | $11,653 +2.3% | $1,076,942 +2% |
| 2021 | $11,392 +22.3% | $1,055,826 +23.1% |
| 2020 | $9,315 | $857,754 +2% |
| 2019 | $9,315 +2.1% | $840,936 +2% |
| 2018 | $9,124 +4.6% | $824,448 +2% |
| 2017 | $8,718 | $808,283 +2% |
| 2016 | $8,718 +2.2% | $792,435 +1.5% |
| 2015 | $8,535 | $780,532 +14.8% |
| 2010 | -- | $680,000 -4.8% |
| 2009 | -- | $714,177 |
| 2008 | -- | $714,177 +2% |
| 2007 | -- | $700,174 +2% |
| 2006 | -- | $686,446 +2% |
| 2005 | -- | $672,987 +2% |
| 2004 | -- | $659,792 +1.9% |
| 2003 | -- | $647,700 +25% |
| 2002 | -- | $518,160 +62.5% |
| 2001 | $3,602 +1.5% | $318,856 +2% |
| 2000 | $3,548 | $312,604 |
Find assessor info on the county website
Neighborhood: 92677
Nearby homes
- $3,200,0003 bd4 ba3k sqft28 Saint Tropez, Laguna Niguel, CA 92677Sold

- $2,125,0003 bd4 ba2.3k sqft38 Saint Tropez, Laguna Niguel, CA 92677Sold
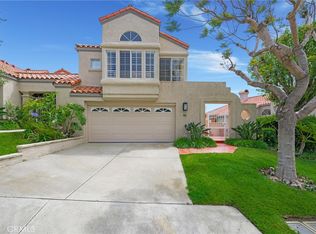
- $1,825,0003 bd4 ba2.3k sqft46 Saint Tropez, Laguna Niguel, CA 92677Sold
- $2,691,2003 bd3 ba3k sqft14 Saint Tropez, Laguna Niguel, CA 92677Off Market
- $2,535,3003 bd3 ba3k sqft20 Saint Tropez, Laguna Niguel, CA 92677Off Market
- $2,215,2003 bd2 ba2.6k sqft22 Saint Tropez, Laguna Niguel, CA 92677Off Market
- $2,137,2003 bd3 ba3k sqft24 Saint Tropez, Laguna Niguel, CA 92677Off Market
- $1,875,4003 bd3 ba2.6k sqft26 Saint Tropez, Laguna Niguel, CA 92677Off Market
Nearby schools
GreatSchools rating
- 9/10Moulton Elementary SchoolGrades: K-5Distance: 1.4 mi
- 8/10Niguel Hills Middle SchoolGrades: 6-8Distance: 3.5 mi
- 9/10Dana Hills High SchoolGrades: 9-12Distance: 3.2 mi
Schools provided by the listing agent
- Elementary: Moulton
- Middle: Aliso
- High: Aliso Niguel
Source: CRMLS. This data may not be complete. We recommend contacting the local school district to confirm school assignments for this home.
Get a cash offer in 3 minutes
Find out how much your home could sell for in as little as 3 minutes with a no-obligation cash offer.
Estimated market value
$1,942,800
Get a cash offer in 3 minutes
Find out how much your home could sell for in as little as 3 minutes with a no-obligation cash offer.
Estimated market value
$1,942,800
- California
- Orange County
- Laguna Niguel
- 92677
- 32 Saint Tropez
Nearby cities
Nearby zip codes
Other Laguna Niguel Topics
