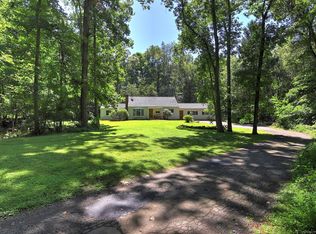
Tucked away in a private yet ultra-convenient location, this stellar oversized contemporary colonial offers a versatile floor plan and is move-in ready. Thoughtfully updated with modern flooring, refreshed bathrooms, and a stylish kitchen, every detail has been enhanced for today's lifestyle. A dramatic foyer with a new staircase leads to a front-to-back living room anchored by a cozy fireplace. Sliders from the adjacent family room open to an expansive deck - perfect for entertaining or peaceful mornings surrounded by nature. Need flexibility? The dining room can double as a home office, and the floor plan adapts easily to your lifestyle. The spacious kitchen offers room for extra furniture, access to the backyard for grilling, and a secondary front entry through a convenient mudroom connecting to the attached garage - ideal for backpacks, boots, or groceries. Upstairs, four generously sized bedrooms and updated baths provide comfort, while a finished third-floor extra room is perfect for a studio, playroom, or gym. The finished lower level adds even more living space. With elegant gray engineered hardwood, fresh paint, a new furnace, and walk-out basement with Bilco doors, this home blends comfort with function. Set back from the main road yet minutes to New Haven, Route 15, and Route 8, it offers privacy, convenience, and a Vermont-like setting. Thoughtfully cared for over 14 years, this move-in-ready home is truly special. Seller relocating - don't miss it!
Sold for $700,000
$700,000
28 Seymour Road, Woodbridge, CT 06525
4beds
2,654sqft
Single Family Residence
Built in 1970
2.02 Acres Lot
$707,900 Zestimate®
$264/sqft
$4,143 Estimated rent
Home value
$707,900
$630,000 - $793,000
$4,143/mo
Zestimate® history
Loading...
Owner options
List your home for rent
$4,143/mo
Rent Zestimate®
Find your next renter with Zillow Rental Manager. Plus, with online applications, you can quickly screen prospective tenants – for free.
Learn more$4,143/mo
Rent Zestimate®
Refinance and save
$4,966/mo
Est. payment
Refinancing to a lower rate could help reduce your monthly payments and save thousands over the life of the loan.
See today's rates$4,966/mo
Est. payment
Explore your selling options
Work with a Zillow partner agent
Leverage their expertise and Zillow's premium Showcase listings to get your home seen by more buyers.
Get startedList with your own agent
Get your home in front of millions of buyers by listing it on Zillow.
Learn how to do itSell it yourself
Take full control of how buyers see your home on Zillow by listing For Sale by Owner (FSBO).
List your homeWhat's special
Cozy fireplaceExpansive deckWalk-out basementAttached garagePrivate yet ultra-convenient locationDramatic foyerElegant gray engineered hardwood
Zillow last checked:
Listing updated:
Listed by:
Barbara G. Lehrer (203)640-6407,
Coldwell Banker Realty 203-795-6000
Bought with:
Barbara G. Lehrer, RES.0395951
Coldwell Banker Realty
Source: Smart MLS,MLS#: 24128407
Facts & features
Interior
Bedrooms & bathrooms
- Bedrooms: 4
- Bathrooms: 3
- Full bathrooms: 2
- 1/2 bathrooms: 1
Primary bedroom
- Features: Full Bath, Walk-In Closet(s), Engineered Wood Floor
- Level: Upper
Bedroom
- Features: Engineered Wood Floor
- Level: Upper
Bedroom
- Features: Engineered Wood Floor
- Level: Upper
Bedroom
- Features: Engineered Wood Floor
- Level: Upper
Dining room
- Features: Remodeled, Bay/Bow Window, Engineered Wood Floor
- Level: Main
Family room
- Features: Balcony/Deck, Sliders, Engineered Wood Floor
- Level: Main
Kitchen
- Features: Granite Counters, Laundry Hookup, Engineered Wood Floor
- Level: Main
Living room
- Features: Remodeled, Bay/Bow Window, Fireplace, Engineered Wood Floor
- Level: Main
Rec play room
- Features: Remodeled
- Level: Upper
- Area: 360 Square Feet
- Dimensions: 12 x 30
Heating
- Baseboard, Hot Water, Oil
Cooling
- None
Appliances
- Included: Electric Range, Range Hood, Refrigerator, Dishwasher, Washer, Dryer, Water Heater
- Laundry: Main Level
Features
- Basement: Full,Finished
- Attic: Finished,Walk-up
- Number of fireplaces: 1
Interior area
- Total structure area: 2,654
- Total interior livable area: 2,654 sqft
- Finished area above ground: 2,654
Property
Parking
- Total spaces: 2
- Parking features: Attached, Garage Door Opener
- Attached garage spaces: 2
Features
- Patio & porch: Deck
- Exterior features: Breezeway, Garden
Lot
- Size: 2.02 Acres
- Features: Few Trees, Sloped
Details
- Parcel number: 2313867
- Zoning: per town
Construction
Type & style
- Home type: SingleFamily
- Architectural style: Colonial
- Property subtype: Single Family Residence
Materials
- Vinyl Siding
- Foundation: Concrete Perimeter
- Roof: Asphalt
Condition
- New construction: No
- Year built: 1970
Utilities & green energy
- Sewer: Septic Tank
- Water: Well
Community & neighborhood
Location
- Region: Woodbridge
Price history
| Date | Event | Price |
|---|---|---|
| 2/24/2026 | Sold | $700,000-10.8%$264/sqft |
Source:  Smart MLS #24128407 Report a problem Smart MLS #24128407 Report a problem | ||
| 10/30/2025 | Price change | $785,000-7.6%$296/sqft |
Source: Smart MLS #24128407 Report a problem | ||
| 10/6/2025 | Price change | $849,900-5.6%$320/sqft |
Source: Smart MLS #24128407 Report a problem | ||
| 9/25/2025 | Listed for sale | $899,900+181.2%$339/sqft |
Source: Smart MLS #24128407 Report a problem | ||
| 7/6/2011 | Sold | $320,000-17.7%$121/sqft |
Source: Smart MLS #98473320 Report a problem | ||
| 8/14/2010 | Listed for sale | $389,000$147/sqft |
Source: ERA Property World #N305857 Report a problem | ||
Public tax history
| Year | Property taxes | Tax assessment |
|---|---|---|
| 2025 | $13,063 +16% | $400,470 +65.1% |
| 2024 | $11,262 +3% | $242,550 |
| 2023 | $10,934 +3% | $242,550 |
| 2022 | $10,616 +2.6% | $242,550 |
| 2021 | $10,342 +2.7% | $242,550 |
| 2020 | $10,073 -4.4% | $242,550 -7.4% |
| 2019 | $10,532 +1% | $261,800 |
| 2018 | $10,427 +1% | $261,800 |
| 2017 | $10,325 +2.3% | $261,800 |
| 2016 | $10,090 +2.3% | $261,800 |
| 2015 | $9,859 +3% | $261,800 -4.4% |
| 2014 | $9,574 +11.8% | $273,770 +9.2% |
| 2013 | $8,560 +1.2% | $250,740 |
| 2012 | $8,457 +2.4% | $250,740 +0.4% |
| 2011 | $8,262 -0.1% | $249,760 |
| 2010 | $8,270 +0.4% | $249,760 -5.7% |
| 2009 | $8,233 +0.8% | $264,810 |
| 2008 | $8,164 +3% | $264,810 +0.1% |
| 2007 | $7,927 +4.3% | $264,600 |
| 2006 | $7,602 +1.8% | $264,600 |
| 2005 | $7,467 +24.5% | $264,600 +52.5% |
| 2003 | $5,997 +41.3% | $173,460 +16.1% |
| 1996 | $4,245 | $149,380 |
Find assessor info on the county website
Neighborhood: 06525
Nearby schools
GreatSchools rating
- 9/10Beecher Road SchoolGrades: PK-6Distance: 2.9 mi
- 9/10Amity Middle School: BethanyGrades: 7-8Distance: 2.8 mi
- 9/10Amity Regional High SchoolGrades: 9-12Distance: 1.3 mi
Schools provided by the listing agent
- Elementary: Beecher Road
- High: Amity Regional
Source: Smart MLS. This data may not be complete. We recommend contacting the local school district to confirm school assignments for this home.


Get pre-qualified for a loan
At Zillow Home Loans, we can pre-qualify you in as little as 5 minutes with no impact to your credit score.An equal housing lender. NMLS #10287.
Sell for more on Zillow
Get a Zillow Showcase℠ listing at no additional cost and you could sell for .
$707,900
2% more
+$14,158
With Zillow Showcase(estimated)
$722,058
- Connecticut
- New Haven County
- Woodbridge
- 06525
- 28 Seymour Road
Nearby cities
Nearby zip codes
Other Woodbridge Topics
