Welcome to your own private oasis, a magnificent 4300 sf Colonial beautifully sited on 1.7 lightly wooded ac at the end of cul-de-sac in Central Woodbridge. This home offers an unparalleled combination of space, privacy, and modern convenience, creating the perfect setting for both grand entertaining and comfortable daily living. Step inside and be greeted by the warm glow of hardwood floors that flow throughout the main living areas. The heart of the home is the expansive, open-concept kitchen, equipped with ample cabinetry, a large center island, and seamless access to the outdoor deck-ideal for alfresco dining. Adjoining the kitchen, the family room invites you to relax by the handsome stone fireplace, creating a cozy atmosphere on cool evenings. The upper-level features five generously sized bedrooms, providing ample space for family and guests. The primary suite is a true retreat w/2 XL walk-in closets. A standout feature of this home is the enormous bonus room, accessible via a separate staircase over the 3-car garage. This flexible space is perfect for a home gym, media room, au pair suite, or private office. Further enhancing the home's appeal is a finished basement, offering additional recreational space or storage. Relax or entertain under the charming gazebo on the spacious back deck, surrounded by the tranquility of nature. This residence is equipped with a whole-house generator set-up, ensuring uninterrupted comfort and peace of mind year-round. Newer kitchen includes custom Thermodor gas six burner, Viking fan, Bosch wall oven. Oversized new Kitchenaid refrigerator. Custom waterproof vinyl flooring in basement. Electric car charger in garage. Lit Pergula on deck Dog Run AS IS; Wall humidifier in basement, Mini split in basement. Central Vac, alarm system.
Sold for $887,424
$887,424
8 Dogwood Court, Woodbridge, CT 06525
5beds
4,250sqft
Single Family Residence
Built in 1999
1.7 Acres Lot
$913,800 Zestimate®
$209/sqft
$5,993 Estimated rent
Home value
$913,800
$813,000 - $1.02M
$5,993/mo
Zestimate® history
Owner options
List your home for rent
$5,993/mo
Rent Zestimate®
Find your next renter with Zillow Rental Manager. Plus, with online applications, you can quickly screen prospective tenants – for free.
$5,993/mo
Rent Zestimate®
Refinance and save
$5,327/mo
Est. payment
Refinancing to a lower rate could help reduce your monthly payments and save thousands over the life of the loan.
$5,327/mo
Est. payment
Explore your selling options
Work with a Zillow partner agent
Leverage their expertise and Zillow's premium Showcase listings to get your home seen by more buyers.
Get startedList with your own agent
Get your home in front of millions of buyers by listing it on Zillow.
Learn how to do itSell it yourself
Take full control of how buyers see your home on Zillow by listing For Sale by Owner (FSBO).
List your homeWhat's special
Stone fireplaceSeparate staircaseMini split in basementLit pergula on deckOutdoor deckPrivate oasisLightly wooded ac
Zillow last checked:
Listing updated:
Listed by:
Barbara G. Lehrer 203-640-6407,
Coldwell Banker Realty 203-795-6000
Bought with:
Lauren Auresto, RES.0797307
BHGRE Gaetano Marra Homes
Source: Smart MLS,MLS#: 24109561
Facts & features
Interior
Bedrooms & bathrooms
- Bedrooms: 5
- Bathrooms: 4
- Full bathrooms: 3
- 1/2 bathrooms: 1
Rooms
- Room types: Bonus Room, Laundry
Primary bedroom
- Features: Full Bath, Stall Shower, Walk-In Closet(s), Hardwood Floor
- Level: Upper
Primary bedroom
- Features: Bedroom Suite, Full Bath, Walk-In Closet(s), Hardwood Floor
- Level: Upper
Bedroom
- Features: Hardwood Floor
- Level: Upper
Bedroom
- Features: Hardwood Floor
- Level: Upper
Bedroom
- Features: Hardwood Floor
- Level: Upper
Dining room
- Features: High Ceilings, Hardwood Floor
- Level: Main
Great room
- Features: High Ceilings, Fireplace, Hardwood Floor
- Level: Main
Kitchen
- Features: High Ceilings, Breakfast Bar, Country, Dining Area, Sliders, Hardwood Floor
- Level: Main
Living room
- Features: High Ceilings, Hardwood Floor
- Level: Main
Office
- Features: High Ceilings, Hardwood Floor
- Level: Main
Heating
- Forced Air, Oil
Cooling
- Central Air
Appliances
- Included: Gas Range, Convection Oven, Range Hood, Refrigerator, Dishwasher, Trash Compactor, Water Heater
- Laundry: Main Level
Features
- Central Vacuum, Open Floorplan
- Windows: Thermopane Windows
- Basement: Full,Storage Space,Hatchway Access,Partially Finished
- Attic: Floored,Pull Down Stairs
- Number of fireplaces: 1
Interior area
- Total structure area: 4,250
- Total interior livable area: 4,250 sqft
- Finished area above ground: 4,250
Property
Parking
- Total spaces: 3
- Parking features: Attached, Garage Door Opener
- Attached garage spaces: 3
Features
- Patio & porch: Deck
- Exterior features: Kennel
Lot
- Size: 1.7 Acres
- Features: Few Trees, Sloped, Cul-De-Sac, Landscaped
Details
- Parcel number: 1451510
- Zoning: A
- Other equipment: Intercom, Generator
Construction
Type & style
- Home type: SingleFamily
- Architectural style: Colonial
- Property subtype: Single Family Residence
Materials
- Clapboard
- Foundation: Concrete Perimeter
- Roof: Fiberglass
Condition
- New construction: No
- Year built: 1999
Utilities & green energy
- Sewer: Septic Tank
- Water: Well
- Utilities for property: Underground Utilities, Cable Available
Green energy
- Energy efficient items: Windows
Community & HOA
Community
- Features: Golf, Library, Medical Facilities, Park, Playground, Tennis Court(s)
- Security: Security System
HOA
- Has HOA: No
Location
- Region: Woodbridge
Financial & listing details
- Price per square foot: $209/sqft
- Tax assessed value: $626,150
- Annual tax amount: $20,425
- Date on market: 7/10/2025
- Exclusions: swing set
Price history
| Date | Event | Price |
|---|---|---|
| 9/2/2025 | Sold | $887,424-1.4%$209/sqft |
Source:  Smart MLS #24109561 Report a problem Smart MLS #24109561 Report a problem | ||
| 7/17/2025 | Pending sale | $899,999$212/sqft |
Source: Smart MLS #24109561 Report a problem | ||
| 7/10/2025 | Listed for sale | $899,999+31%$212/sqft |
Source: Smart MLS #24109561 Report a problem | ||
| 6/29/2018 | Sold | $687,000+5.7%$162/sqft |
Source: Smart MLS #170066244 Report a problem | ||
| 4/3/2018 | Pending sale | $650,000$153/sqft |
Source: Page Taft #170066244 Report a problem | ||
| 3/30/2018 | Listed for sale | $650,000+0.2%$153/sqft |
Source: Page Taft - Christie's IRE #170066244 Report a problem | ||
| 9/1/2017 | Listing removed | $649,000$153/sqft |
Source: Coldwell Banker Residential Brokerage - Woodbridge Office #N10222179 Report a problem | ||
| 8/21/2017 | Price change | $649,000-7%$153/sqft |
Source: Coldwell Banker Residential Brokerage - Woodbridge Office #N10222179 Report a problem | ||
| 6/22/2017 | Price change | $697,500-3.8%$164/sqft |
Source: Coldwell Banker Residential Brokerage - Woodbridge Office #N10222179 Report a problem | ||
| 5/18/2017 | Listed for sale | $725,000+20.8%$171/sqft |
Source: Coldwell Banker Residential Brokerage - Woodbridge Office #N10222179 Report a problem | ||
| 9/7/2016 | Sold | $600,000-26.7%$141/sqft |
Source: Public Record Report a problem | ||
| 11/24/2013 | Listing removed | $819,000$193/sqft |
Source: William Raveis Real Estate #T983373 Report a problem | ||
| 9/17/2013 | Listed for sale | $819,000+0.5%$193/sqft |
Source: William Raveis Real Estate #T983373 Report a problem | ||
| 7/28/2013 | Listing removed | $815,000$192/sqft |
Source: Coldwell Banker Residential Brokerage - Orange Office #N332152 Report a problem | ||
| 12/1/2012 | Price change | $815,000+8.7%$192/sqft |
Source: Coldwell Banker Residential Brokerage - Orange Office #N332152 Report a problem | ||
| 11/27/2012 | Listed for sale | $750,000-17.6%$176/sqft |
Source: Coldwell Banker Res Brokerage #N332152 Report a problem | ||
| 8/4/2004 | Sold | $910,000+42.2%$214/sqft |
Source: Smart MLS #98200330 Report a problem | ||
| 6/15/2001 | Sold | $640,000-7.2%$151/sqft |
Source: Public Record Report a problem | ||
| 7/14/2000 | Sold | $689,900+331.2%$162/sqft |
Source: Public Record Report a problem | ||
| 5/12/1999 | Sold | $160,000$38/sqft |
Source: Public Record Report a problem | ||
Public tax history
| Year | Property taxes | Tax assessment |
|---|---|---|
| 2025 | $20,425 -6.2% | $626,150 +33.5% |
| 2024 | $21,772 +3% | $468,930 |
| 2023 | $21,139 +3% | $468,930 |
| 2022 | $20,525 +2.7% | $468,930 |
| 2021 | $19,995 +2.7% | $468,930 |
| 2020 | $19,475 +3.9% | $468,930 +0.7% |
| 2019 | $18,736 +1% | $465,710 |
| 2018 | $18,549 +1% | $465,710 |
| 2017 | $18,368 +1.6% | $465,710 -0.7% |
| 2016 | $18,075 +2.3% | $469,000 |
| 2015 | $17,663 -4.6% | $469,000 -11.4% |
| 2014 | $18,521 +2.4% | $529,620 |
| 2013 | $18,081 +1.2% | $529,620 +0% |
| 2012 | $17,862 +2% | $529,550 |
| 2011 | $17,518 -0.1% | $529,550 |
| 2010 | $17,533 -0.9% | $529,550 -6.9% |
| 2009 | $17,693 +2.6% | $569,100 +1.8% |
| 2008 | $17,241 +3.1% | $559,230 +0.2% |
| 2007 | $16,721 +4.3% | $558,110 |
| 2006 | $16,035 +1.8% | $558,110 |
| 2005 | $15,750 +1.6% | $558,110 +24.5% |
| 2003 | $15,502 +704% | $448,420 +561.1% |
| 1996 | $1,928 | $67,830 |
Find assessor info on the county website
Neighborhood: 06525
Nearby homes
- $745,0003 bd3 ba1.6k sqft22 Seymour Rd, Woodbridge, CT 06525Off Market
- $983,0003 bd3 ba3.6k sqft7 Dogwood Ct, Woodbridge, CT 06525Sold
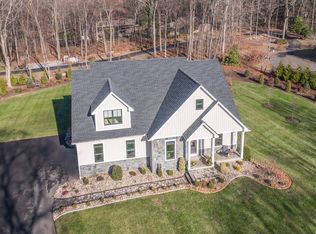
- $1,176,5004 bd4 ba5.1k sqft12 Dogwood Ct, Woodbridge, CT 06525Off Market
- $1,086,8005 bd6 ba6.2k sqft11 Dogwood Ct, Woodbridge, CT 06525Off Market
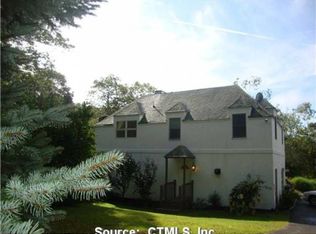
- $2100.27 Acres11 Dogwood Ct, Woodbridge, CT 06525Off Market
- $905,6004 bd4 ba3.6k sqft50 Dogwood Cir, Woodbridge, CT 06525Off Market
- $1,127,3004 bd4 ba3.7k sqft5 Dogwood Ct, Woodbridge, CT 06525Off Market
- $911,4004 bd2 ba3.6k sqft30 Seymour Rd, Woodbridge, CT 06525Off Market
Nearby schools
GreatSchools rating
- 9/10Beecher Road SchoolGrades: PK-6Distance: 2.8 mi
- 9/10Amity Middle School: BethanyGrades: 7-8Distance: 2.9 mi
- 9/10Amity Regional High SchoolGrades: 9-12Distance: 1.2 mi
Schools provided by the listing agent
- Elementary: Beecher Road
- High: Amity Regional
Source: Smart MLS. This data may not be complete. We recommend contacting the local school district to confirm school assignments for this home.


Get pre-qualified for a loan
At Zillow Home Loans, we can pre-qualify you in as little as 5 minutes with no impact to your credit score.An equal housing lender. NMLS #10287.
Sell for more on Zillow
Get a Zillow Showcase℠ listing at no additional cost and you could sell for .
$913,800
2% more
+$18,276
With Zillow Showcase(estimated)
$932,076
- Connecticut
- New Haven County
- Woodbridge
- 06525
- 8 Dogwood Court
Nearby cities
Nearby zip codes
Other Woodbridge Topics
