Skip main navigation
Off market
Street View
  • $891,800

    50 Dogwood Cir, Woodbridge, CT 06525

    4beds
    3,640sqft
    SingleFamily
    Built in 1965
    2.66 Acres Lot
    $891,800 Zestimate®
    $245/sqft
    $5,090 Estimated rent

    Home value

    $891,800

    $829,000 - $963,000

    $5,090/mo

    Zestimate® history
    Loading
    Loading...

    Owner options

    List your home for rent

    $5,090/mo

    Rent Zestimate®

    Find your next renter with Zillow Rental Manager. Plus, with online applications, you can quickly screen prospective tenants – for free.

    Learn more

    $5,090/mo

    Rent Zestimate®

    Refinance and save

    $5,353/mo

    Est. payment

    Refinancing to a lower rate could help reduce your monthly payments and save thousands over the life of the loan.

    See today's rates

    $5,353/mo

    Est. payment

    Explore your selling options

    Work with a Zillow partner agent

    Leverage their expertise and Zillow's premium Showcase listings to get your home seen by more buyers.

    Get started

    List with your own agent

    Get your home in front of millions of buyers by listing it on Zillow.

    Learn how to do it

    Sell it yourself

    Take full control of how buyers see your home on Zillow by listing For Sale by Owner (FSBO).

    List your home

    What's special

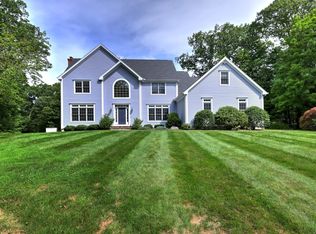
    IMPECCABLY maintained colonial set on corner lot in serene neighborhood awaits discriminating buyer who appreciates the highest integrity of craftmanship. This home impresses from the approach with it's circular drive and expansive lot. Once inside, the spacious foyer gives way to a large formal living room with fireplace, bay window and window seat, as well to a grand banquet-sized dining room replete with fireplace and custom cabinetry, perfect for entertaining. Tucked off the foyer is a renovated half bath with quartz vanity top, a generous coat closet and access to the finished, waterproofed basement with custom built-ins and cedar closet. The layout is well-planned, as the hall leads to the recently renovated performance chef's kitchen, which includes Wolf and Sub Zero appliances, quartz countertops, an island with storage and seating, and solid cherry cabinets. Access to the garage is beyond the kitchen, through a laundry area which is next to a full bath. There is an office space between the kitchen and living room, which gleans light from the beautiful breakfast room overlooking the brick patio and bluestone wall. From the breakfast room, step down to a very large family room anchored on opposite walls by a gas fireplace and built-in bookcases. On the second floor, in addition to the master suite, are 3 sizable bedrooms, all with great closet space and a full bath that has been updated and modernized. The master suite includes a walk-in closet, a dressing area with more closets and vanity with sink, and an artfully designed luxurious bath with soaking tub, walk-in shower, double sink vanity, and palladian window. There are new Anderson A-series windows throughout home; a full-house generator; built-in air purifier and dehumidifier systems; security system; ceiling fans and custom high quality window treatments.

    This property is not currently displayed as for sale or rent on Zillow. This may be different from what's on other websites or public sources.

    Facts & features

    Interior

    Bedrooms & bathrooms
    • Bedrooms: 4
    • Bathrooms: 4
    • Full bathrooms: 3
    • 1/2 bathrooms: 1
    Heating
    • Baseboard, Oil
    Cooling
    • Central
    Appliances
    • Included: Dishwasher, Dryer, Freezer, Garbage disposal, Microwave, Range / Oven, Refrigerator, Washer
    Features
    • Basement: Finished
    • Has fireplace: Yes
    Interior area
    • Total interior livable area: 3,640 sqft

    Property

    Parking
    • Total spaces: 2
    • Parking features: Garage - Attached
    Features
    • Exterior features: Wood
    Lot
    • Size: 2.66 Acres
    Details
    • Parcel number: WOODM00903B00570L50

    Construction

    Type & style
    • Home type: SingleFamily
    • Architectural style: Colonial
    Materials
    • Frame
    • Roof: Asphalt
    Condition
    • Year built: 1965

    Community & HOA

    Location
    • Region: Woodbridge

    Financial & listing details

    • Price per square foot: $245/sqft
    • Tax assessed value: $481,740
    • Annual tax amount: $15,714

    Price history

    DateEventPrice
    4/24/2018Sold$551,500-4.1%$152/sqft
    Source: Smart MLS #170024276 Report a problem
    12/12/2017Price change$575,000-2.5%$158/sqft
    Source: William Raveis Real Estate #170024276 Report a problem
    10/19/2017Listed for sale$590,000+63.9%$162/sqft
    Source: William Raveis Real Estate #170024276 Report a problem
    9/22/1995Sold$360,000$99/sqft
    Source: Public Record Report a problem

    Public tax history

    YearProperty taxesTax assessment
    2025$15,714 -8.3%$481,740 +30.6%
    2024$17,131 +3%$368,970
    2023$16,633 +3%$368,970
    2022$16,150 +2.7%$368,970
    2021$15,733 +2.7%$368,970
    2020$15,323 +4.2%$368,970 +0.9%
    2019$14,706 +0.2%$365,540 -0.8%
    2018$14,677 +17.1%$368,480 +15.9%
    2017$12,537 +2.3%$317,870
    2016$12,251 +2.3%$317,870
    2015$11,971 -2.1%$317,870 -9.1%
    2014$12,222 +3.9%$349,510 +1.4%
    2013$11,767 +1.4%$344,680 +0.2%
    2012$11,602 +2%$343,980
    2011$11,379 -0.1%$343,980
    2010$11,389 +0.5%$343,980 -5.7%
    2009$11,336 +0.8%$364,630
    2008$11,242 +2.9%$364,630
    2007$10,924 +4.3%$364,630
    2006$10,476 +2%$364,630 +0.2%
    2005$10,268 +12.8%$363,860 +38.2%
    2003$9,104 +30.4%$263,340 +7.2%
    1996$6,979 $245,560
    Find assessor info on the county website

    Neighborhood: 06525

    Nearby schools

    GreatSchools rating
    Schools provided by the listing agent
    • Elementary: Beecher Road
    • Middle: Amity
    • High: Amity Regional

    Source: The MLS. This data may not be complete. We recommend contacting the local school district to confirm school assignments for this home.

    Get pre-qualified for a loan
    At Zillow Home Loans, we can pre-qualify you in as little as 5 minutes with no impact to your credit score.

    An equal housing lender. NMLS #10287.

    Sell for more on Zillow
    Get a Zillow Showcase℠ listing at no additional cost and you could sell for .
    $891,800
    2% more
    +$17,836
    With Zillow Showcase(estimated)
    $909,636
