Nestled in a serene neighborhood, this geo-thermal custom-built home, completed just three years ago, offers a perfect blend of modern sophistication and timeless comfort. The home's striking architecture is highlighted by soaring cathedral ceilings that bathe the interiors in natural light, creating an open and airy ambiance. Expanded home 2904sf with large primary & added upper playroom. Designed with meticulous attention to detail, the home boasts upscale finishes, sleek fixtures, and a layout that seamlessly blends functionality with style. Primary bedroom is first floor, 3 additional rooms upper level with playroom. The spacious, light-filled living areas are perfect for entertaining or relaxing in comfort, while the chef's kitchen, featuring state-of-the-art appliances and elegant countertops, is a culinary dream. Step outside to find a beautifully landscaped yard, an oasis of tranquility perfect for outdoor gatherings or quiet moments. Situated in a sought-after neighborhood, this residence combines the best of modern living with a location that offers peace and convenience, making it the ideal retreat for discerning homeowners. Woodbridge perfectly located as a convenient & quiet town, top schools, close to Yale Univ, hospitals, train station for NYC/Boston commutes. New Haven, a lively coastal city know for its rich history, diverse culture, a hub of intellectual & artistic energy. Legendary pizza & landmarks, parks, hiking offered in this welcoming community.
Sold for $983,000
$983,000
7 Dogwood Court, Woodbridge, CT 06525
3beds
3,672sqft
Single Family Residence
Built in 2021
1.5 Acres Lot
$1,030,100 Zestimate®
$268/sqft
$4,947 Estimated rent
Home value
$1,030,100
$906,000 - $1.16M
$4,947/mo
Zestimate® history
Owner options
List your home for rent
$4,947/mo
Rent Zestimate®
Find your next renter with Zillow Rental Manager. Plus, with online applications, you can quickly screen prospective tenants – for free.
$4,947/mo
Rent Zestimate®
Refinance and save
$5,901/mo
Est. payment
Refinancing to a lower rate could help reduce your monthly payments and save thousands over the life of the loan.
$5,901/mo
Est. payment
Explore your selling options
Work with a Zillow partner agent
Leverage their expertise and Zillow's premium Showcase listings to get your home seen by more buyers.
Get startedList with your own agent
Get your home in front of millions of buyers by listing it on Zillow.
Learn how to do itSell it yourself
Take full control of how buyers see your home on Zillow by listing For Sale by Owner (FSBO).
List your homeWhat's special
Zillow last checked:
Listing updated:
Listed by:
Ruth Ratner 203-996-8361,
Keller Williams Realty Prtnrs. 203-459-4663,
Sam Ratner 203-996-8360,
Keller Williams Realty Prtnrs.
Bought with:
Sharon Tudino, RES.0787034
Coldwell Banker Realty
Source: Smart MLS,MLS#: 24064744
Facts & features
Interior
Bedrooms & bathrooms
- Bedrooms: 3
- Bathrooms: 3
- Full bathrooms: 2
- 1/2 bathrooms: 1
Rooms
- Room types: Bonus Room, Exercise Room
Primary bedroom
- Features: High Ceilings, Full Bath, Stall Shower, Walk-In Closet(s), Hardwood Floor
- Level: Main
Bedroom
- Features: Wall/Wall Carpet
- Level: Upper
Bedroom
- Features: Wall/Wall Carpet
- Level: Upper
Dining room
- Features: High Ceilings, Hardwood Floor
- Level: Main
Living room
- Features: Cathedral Ceiling(s), Dining Area, Gas Log Fireplace, Interior Balcony, Patio/Terrace, Hardwood Floor
- Level: Main
Other
- Level: Upper
Rec play room
- Features: Built-in Features
- Level: Upper
Heating
- Heat Pump, Gravity, Zoned, Other, Electric
Cooling
- Central Air
Appliances
- Included: Gas Range, Oven/Range, Convection Oven, Microwave, Range Hood, Refrigerator, Dishwasher, Disposal, Washer, Dryer, Electric Water Heater, Water Heater
- Laundry: Upper Level
Features
- Sound System, Open Floorplan, Smart Thermostat, Wired for Sound
- Windows: Thermopane Windows
- Basement: Full,Partially Finished
- Attic: Storage,Floored,Access Via Hatch
- Number of fireplaces: 1
Interior area
- Total structure area: 3,672
- Total interior livable area: 3,672 sqft
- Finished area above ground: 2,904
- Finished area below ground: 768
Property
Parking
- Total spaces: 2
- Parking features: Attached, Garage Door Opener
- Attached garage spaces: 2
Features
- Patio & porch: Enclosed, Porch, Patio
- Exterior features: Underground Sprinkler
Lot
- Size: 1.5 Acres
- Features: Level
Details
- Parcel number: 2313860
- Zoning: A
- Other equipment: Generator
Construction
Type & style
- Home type: SingleFamily
- Architectural style: Cape Cod,Colonial
- Property subtype: Single Family Residence
Materials
- Vinyl Siding, Stone
- Foundation: Concrete Perimeter
- Roof: Asphalt
Condition
- New construction: No
- Year built: 2021
Utilities & green energy
- Sewer: Septic Tank
- Water: Well
- Utilities for property: Underground Utilities
Green energy
- Green verification: ENERGY STAR Certified Homes
- Energy efficient items: HVAC, Thermostat, Windows
Community & HOA
Community
- Security: Security System
HOA
- Has HOA: No
Location
- Region: Woodbridge
Financial & listing details
- Price per square foot: $268/sqft
- Tax assessed value: $349,720
- Annual tax amount: $16,237
- Date on market: 12/23/2024
Price history
| Date | Event | Price |
|---|---|---|
| 2/28/2025 | Sold | $983,000+3.5%$268/sqft |
Source:  Smart MLS #24064744 Report a problem Smart MLS #24064744 Report a problem | ||
| 1/14/2025 | Pending sale | $949,900$259/sqft |
Source: Smart MLS #24064744 Report a problem | ||
| 1/6/2025 | Listed for sale | $949,900+21.8%$259/sqft |
Source: Smart MLS #24064744 Report a problem | ||
| 11/5/2021 | Sold | $780,000+457.1%$212/sqft |
Source: Public Record Report a problem | ||
| 7/31/2020 | Sold | $140,000-6.7%$38/sqft |
Source: Public Record Report a problem | ||
| 4/1/2020 | Listing removed | $150,000$41/sqft |
Source: Coldwell Banker Realty - Orange Post Rd #170211182 Report a problem | ||
| 6/28/2019 | Listed for sale | $150,000-14.3%$41/sqft |
Source: Coldwell Banker Res Brokerage #170211182 Report a problem | ||
| 1/16/2019 | Listing removed | $175,000$48/sqft |
Source: Coldwell Banker Residential Brokerage - Orange Post Rd #170099875 Report a problem | ||
| 6/27/2018 | Listed for sale | $175,000-12.5%$48/sqft |
Source: Coldwell Banker Res Brokerage #170099875 Report a problem | ||
| 9/27/2017 | Listing removed | $199,999$54/sqft |
Source: Coldwell Banker Residential Brokerage - Orange Office #N10237319 Report a problem | ||
| 7/14/2017 | Listed for sale | $199,999-13%$54/sqft |
Source: Coldwell Banker Residential Brokerage - Orange Office #N10237319 Report a problem | ||
| 12/1/2015 | Listing removed | $229,900$63/sqft |
Source: Coldwell Banker Residential Brokerage - Orange Office #N10069836 Report a problem | ||
| 9/23/2015 | Listed for sale | $229,900$63/sqft |
Source: Coldwell Banker Residential Brokerage - Orange Office #N10069836 Report a problem | ||
| 5/22/2014 | Listing removed | $229,900$63/sqft |
Source: Coldwell Banker Res Brokerage #N343676 Report a problem | ||
| 11/20/2013 | Listed for sale | $229,900+21.6%$63/sqft |
Source: Coldwell Banker Res Brokerage #N343676 Report a problem | ||
| 8/26/2012 | Listing removed | $189,000$51/sqft |
Source: Wareck D'Ostillo Real Estate, #N320418 Report a problem | ||
| 11/18/2011 | Listed for sale | $189,000$51/sqft |
Source: Wareck Real Estate LLC #N320418 Report a problem | ||
Public tax history
| Year | Property taxes | Tax assessment |
|---|---|---|
| 2025 | $20,416 +25.7% | $625,870 +79% |
| 2024 | $16,237 +3% | $349,720 |
| 2023 | $15,765 +3% | $349,720 |
| 2022 | $15,307 +170.5% | $349,720 +163.5% |
| 2021 | $5,659 +2.7% | $132,720 |
| 2020 | $5,512 -2.4% | $132,720 -5.5% |
| 2019 | $5,649 +1% | $140,420 |
| 2018 | $5,593 +1% | $140,420 |
| 2017 | $5,538 +2.3% | $140,420 |
| 2016 | $5,412 +2.3% | $140,420 |
| 2015 | $5,288 -3.3% | $140,420 -10.2% |
| 2014 | $5,471 +2.4% | $156,450 |
| 2013 | $5,341 +1.2% | $156,450 |
| 2012 | $5,277 +2% | $156,450 |
| 2011 | $5,175 -0.1% | $156,450 |
| 2010 | $5,180 +2.9% | $156,450 -3.4% |
| 2009 | $5,034 +0.8% | $161,910 |
| 2008 | $4,992 +2.9% | $161,910 |
| 2007 | $4,851 +4.3% | $161,910 |
| 2006 | $4,652 +1.8% | $161,910 |
| 2005 | $4,569 +11.1% | $161,910 +36.1% |
| 2003 | $4,111 +85.7% | $118,930 +52.7% |
| 1996 | $2,214 | $77,910 |
Find assessor info on the county website
Neighborhood: 06525
Nearby homes
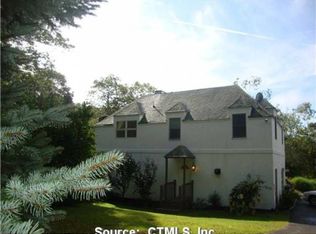
- $1,061,4005 bd6 ba6.2k sqft11 Dogwood Ct, Woodbridge, CT 06525Off Market
- $2100.27 Acres11 Dogwood Ct, Woodbridge, CT 06525Off Market
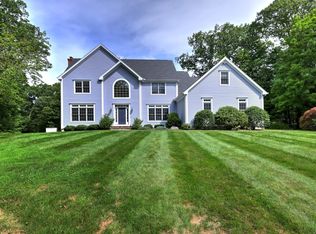
- $887,4245 bd4 ba4.2k sqft8 Dogwood Ct, Woodbridge, CT 06525Sold
- $736,0003 bd3 ba1.6k sqft22 Seymour Rd, Woodbridge, CT 06525Off Market
- $1,103,0004 bd4 ba3.7k sqft5 Dogwood Ct, Woodbridge, CT 06525Off Market
- $862,2006 bd3 ba4.1k sqft18 Seymour Rd, Woodbridge, CT 06525Off Market
- $1,171,4004 bd4 ba5.1k sqft12 Dogwood Ct, Woodbridge, CT 06525Off Market
- $1,021,9005 bd5 ba4.7k sqft42 Dogwood Cir, Woodbridge, CT 06525Off Market
Nearby schools
GreatSchools rating
- 9/10Beecher Road SchoolGrades: PK-6Distance: 2.8 mi
- 9/10Amity Middle School: BethanyGrades: 7-8Distance: 2.9 mi
- 9/10Amity Regional High SchoolGrades: 9-12Distance: 1.2 mi
Schools provided by the listing agent
- Elementary: Beecher Road
- High: Amity Regional
Source: Smart MLS. This data may not be complete. We recommend contacting the local school district to confirm school assignments for this home.


Get pre-qualified for a loan
At Zillow Home Loans, we can pre-qualify you in as little as 5 minutes with no impact to your credit score.An equal housing lender. NMLS #10287.
Sell for more on Zillow
Get a Zillow Showcase℠ listing at no additional cost and you could sell for .
$1,030,100
2% more
+$20,602
With Zillow Showcase(estimated)
$1,050,702
- Connecticut
- New Haven County
- Woodbridge
- 06525
- 7 Dogwood Court
Nearby cities
Nearby zip codes
Other Woodbridge Topics
