Just a ten minute drive from both the heart of West Asheville and the WNC Farmers Market, this home offers more. Notice the vaulted ceilings collecting light through the newly renovated french doors, opening to a neighborhood-best 0.67 acre lot. Step outside to an unbelievably private and spacious fenced yard featuring a cedar-clad patio space, 2 garden sheds, gazebo, mature maple tree, wildflower garden, and fire pit. The fabulous construction and attention to detail permeates this home's design. The main floor features split living quarters connected by an open concept living space with gas log fireplace. Enjoy the flexibility of an upstairs suite with kitchenette and full bath for use as a creative studio or separate living space. Take a stroll around exclusive Crowell Farms to soak in one of the best views West Asheville has to offer. Inside and out, this home keeps giving and giving. Just say yes!
Closed
$640,000
28 Slosman Dr, Asheville, NC 28806
4beds
2,272sqft
Single Family Residence
Built in 2004
0.67 Acres Lot
$651,300 Zestimate®
$282/sqft
$2,971 Estimated rent
Home value
$651,300
$612,000 - $690,000
$2,971/mo
Zestimate® history
Owner options
List your home for rent
$2,971/mo
Rent Zestimate®
Find your next renter with Zillow Rental Manager. Plus, with online applications, you can quickly screen prospective tenants – for free.
$2,971/mo
Rent Zestimate®
Refinance and save
$4,137/mo
Est. payment
Refinancing to a lower rate could help reduce your monthly payments and save thousands over the life of the loan.
$4,137/mo
Est. payment
Explore your selling options
Work with a Zillow partner agent
Leverage their expertise and Zillow's premium Showcase listings to get your home seen by more buyers.
Get startedList with your own agent
Get your home in front of millions of buyers by listing it on Zillow.
Learn how to do itSell it yourself
Take full control of how buyers see your home on Zillow by listing For Sale by Owner (FSBO).
List your homeWhat's special
Zillow last checked:
Listing updated:
Listed by:
Vlad Yefremov vlad.yefremov@allentate.com,
Howard Hanna Beverly-Hanks Asheville-Downtown
Bought with:
Grady Bradshaw
Preferred Properties
Source: Canopy MLS as distributed by MLS GRID,MLS#: 4141502
Facts & features
Interior
Bedrooms & bathrooms
- Bedrooms: 4
- Bathrooms: 3
- Full bathrooms: 3
- Main level bedrooms: 3
Primary bedroom
- Features: Ceiling Fan(s), Walk-In Closet(s)
- Level: Main
- Area: 182 Square Feet
- Dimensions: 14' 0" X 13' 0"
Primary bedroom
- Level: Main
Bedroom s
- Features: Ceiling Fan(s)
- Level: Main
- Area: 180 Square Feet
- Dimensions: 15' 0" X 12' 0"
Bedroom s
- Features: Ceiling Fan(s)
- Level: Main
- Area: 110 Square Feet
- Dimensions: 11' 0" X 10' 0"
Bedroom s
- Level: Upper
- Area: 144.86 Square Feet
- Dimensions: 18' 6" X 7' 10"
Bedroom s
- Level: Main
Bedroom s
- Level: Main
Bedroom s
- Level: Upper
Bathroom full
- Level: Main
- Area: 77 Square Feet
- Dimensions: 11' 0" X 7' 0"
Bathroom full
- Features: Whirlpool
- Level: Main
- Area: 120 Square Feet
- Dimensions: 15' 0" X 8' 0"
Bathroom full
- Level: Upper
- Area: 115.62 Square Feet
- Dimensions: 12' 2" X 9' 6"
Bathroom full
- Level: Main
Bathroom full
- Level: Main
Bathroom full
- Level: Upper
Other
- Level: Upper
Other
- Level: Upper
Dining room
- Features: Ceiling Fan(s)
- Level: Main
- Area: 99 Square Feet
- Dimensions: 11' 0" X 9' 0"
Dining room
- Level: Main
Family room
- Features: Ceiling Fan(s), See Remarks
- Level: Upper
- Area: 570 Square Feet
- Dimensions: 30' 0" X 19' 0"
Family room
- Level: Upper
Kitchen
- Level: Main
- Area: 220 Square Feet
- Dimensions: 20' 0" X 11' 0"
Kitchen
- Level: Main
Laundry
- Level: Main
- Area: 48 Square Feet
- Dimensions: 8' 0" X 6' 0"
Laundry
- Level: Main
Living room
- Features: Breakfast Bar, Ceiling Fan(s), Open Floorplan, Vaulted Ceiling(s)
- Level: Main
- Area: 276 Square Feet
- Dimensions: 23' 0" X 12' 0"
Living room
- Level: Main
Heating
- Forced Air, Natural Gas
Cooling
- Ceiling Fan(s), Central Air, Window Unit(s)
Appliances
- Included: Convection Oven, Dishwasher, Dryer, Dual Flush Toilets, Electric Cooktop, Electric Oven, Exhaust Fan, Freezer, Gas Water Heater, Microwave, Oven, Self Cleaning Oven, Washer/Dryer
- Laundry: Inside, Lower Level
Features
- Breakfast Bar, Open Floorplan, Walk-In Closet(s)
- Flooring: Carpet, Tile, Wood
- Doors: French Doors
- Windows: Insulated Windows
- Has basement: No
- Attic: Walk-In
- Fireplace features: Gas Log, Living Room
Interior area
- Total structure area: 2,272
- Total interior livable area: 2,272 sqft
- Finished area above ground: 2,272
- Finished area below ground: 0
Property
Parking
- Total spaces: 2
- Parking features: Driveway, Garage Door Opener, Garage Faces Front, Garage on Main Level
- Garage spaces: 2
- Has uncovered spaces: Yes
Accessibility
- Accessibility features: Zero-Grade Entry
Features
- Levels: One and One Half
- Stories: 1.5
- Patio & porch: Covered, Porch, Rear Porch
- Fencing: Back Yard,Fenced
Lot
- Size: 0.67 Acres
- Features: Green Area, Private
Details
- Additional structures: Gazebo, Shed(s)
- Parcel number: 962712486700000
- Zoning: RM6
- Special conditions: Standard
Construction
Type & style
- Home type: SingleFamily
- Architectural style: Arts and Crafts,Traditional
- Property subtype: Single Family Residence
Materials
- Cedar Shake, Fiber Cement
- Foundation: Slab
- Roof: Shingle
Condition
- New construction: No
- Year built: 2004
Utilities & green energy
- Sewer: Public Sewer
- Water: City
- Utilities for property: Wired Internet Available
Green energy
- Water conservation: Dual Flush Toilets
Community & HOA
Community
- Features: Sidewalks, Street Lights
- Security: Smoke Detector(s)
- Subdivision: Crowell Farms
HOA
- Has HOA: Yes
- HOA fee: $442 annually
- HOA name: ANNE PAGANO
- HOA phone: 919-830-0972
Location
- Region: Asheville
Financial & listing details
- Price per square foot: $282/sqft
- Tax assessed value: $398,400
- Annual tax amount: $4,047
- Date on market: 5/16/2024
- Cumulative days on market: 19 days
- Listing terms: Cash,Conventional,FHA,VA Loan
- Road surface type: Asphalt, Paved
Price history
| Date | Event | Price |
|---|---|---|
| 7/3/2024 | Sold | $640,000-1.5%$282/sqft |
Source:  Canopy MLS as distributed by MLS GRID #4141502 Report a problem Canopy MLS as distributed by MLS GRID #4141502 Report a problem | ||
| 6/11/2024 | Listed for sale | $650,000$286/sqft |
Source: Canopy MLS as distributed by MLS GRID #4141502 Report a problem | ||
| 6/5/2024 | Pending sale | $650,000$286/sqft |
Source: Canopy MLS as distributed by MLS GRID #4141502 Report a problem | ||
| 5/16/2024 | Listed for sale | $650,000+23.8%$286/sqft |
Source: Canopy MLS as distributed by MLS GRID #4141502 Report a problem | ||
| 7/14/2022 | Listing removed | -- |
Source: Zillow Rental Network_1 Report a problem | ||
| 7/12/2022 | Listed for rent | $2,880+14.1%$1/sqft |
Source: Zillow Rental Network_1 Report a problem | ||
| 7/12/2022 | Listing removed | $525,000$231/sqft |
Source: Canopy MLS as distributed by MLS GRID #3864088 Report a problem | ||
| 6/15/2022 | Price change | $525,000-5.3%$231/sqft |
Source: Beverly-Hanks & Associates, Inc. #3864088 Report a problem | ||
| 5/23/2022 | Listed for sale | $554,500+65.5%$244/sqft |
Source: Canopy MLS as distributed by MLS GRID #3864088 Report a problem | ||
| 4/21/2021 | Listing removed | -- |
Source: Zillow Rental Network_1 Report a problem | ||
| 4/15/2021 | Listed for rent | $2,525+6.3%$1/sqft |
Source: Zillow Rental Network_1 Report a problem | ||
| 3/24/2021 | Listing removed | -- |
Source: Owner Report a problem | ||
| 5/9/2019 | Listing removed | $2,375$1/sqft |
Source: Owner Report a problem | ||
| 2/23/2019 | Listed for rent | $2,375+4.4%$1/sqft |
Source: Owner Report a problem | ||
| 6/8/2018 | Listing removed | $2,275$1/sqft |
Source: Owner Report a problem | ||
| 5/15/2018 | Sold | $335,000-1.4%$147/sqft |
Source: Canopy MLS as distributed by MLS GRID #3319041 Report a problem | ||
| 5/14/2018 | Listed for rent | $2,275$1/sqft |
Source: Owner Report a problem | ||
| 3/30/2018 | Pending sale | $339,900$150/sqft |
Source: Beverly-Hanks Downtown Asheville #3319041 Report a problem | ||
| 3/14/2018 | Listed for sale | $339,900$150/sqft |
Source: Beverly-Hanks Downtown Asheville #3319041 Report a problem | ||
| 11/10/2017 | Listing removed | $339,900$150/sqft |
Source: Beverly-Hanks Downtown Asheville #3319041 Report a problem | ||
| 9/15/2017 | Listed for sale | $339,900+19.3%$150/sqft |
Source: Beverly-Hanks Downtown Asheville #3319041 Report a problem | ||
| 7/1/2011 | Listing removed | $285,000$125/sqft |
Source: Real Estate Professionals of Haywood County / DBA Keller Williams Waynesville #475152 Report a problem | ||
| 10/2/2010 | Listed for sale | $285,000+21%$125/sqft |
Source: Real Estate Professionals of Haywood County / DBA Keller Williams Waynesville #475152 Report a problem | ||
| 1/19/2005 | Sold | $235,500$104/sqft |
Source: Public Record Report a problem | ||
Public tax history
| Year | Property taxes | Tax assessment |
|---|---|---|
| 2025 | $4,047 +9.6% | $409,400 +2.8% |
| 2024 | $3,693 +2.9% | $398,400 |
| 2023 | $3,590 +8.4% | $398,400 +7.2% |
| 2022 | $3,312 | $371,700 |
| 2021 | $3,312 +10.9% | $371,700 +19.2% |
| 2020 | $2,986 | $311,700 |
| 2019 | $2,986 | $311,700 |
| 2018 | $2,986 | $311,700 +29.9% |
| 2017 | $2,986 -1% | $239,900 |
| 2016 | $3,017 +16.6% | $239,900 |
| 2015 | $2,589 +1.4% | $239,900 |
| 2014 | $2,553 | $239,900 |
| 2013 | -- | $239,900 -7.8% |
| 2012 | -- | $260,300 |
| 2011 | -- | $260,300 |
| 2010 | -- | $260,300 |
| 2009 | -- | $260,300 |
| 2007 | -- | $260,300 |
| 2006 | -- | $260,300 |
Find assessor info on the county website
Neighborhood: 28806
Nearby homes
- $500,5003 bd2 ba1.6k sqft30 Slosman Dr, Asheville, NC 28806Off Market
- $516,2004 bd3 ba1.8k sqft26 Slosman Dr, Asheville, NC 28806Off Market
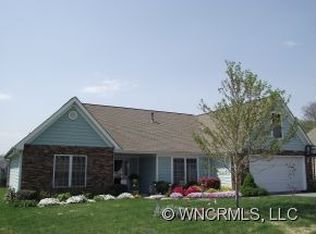
- $469,5003 bd2 ba1.5k sqft27 Slosman Dr, Asheville, NC 28806Off Market
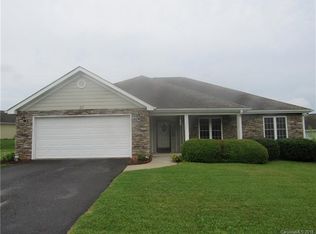
- $455,3003 bd2 ba1.6k sqft32 Slosman Dr, Asheville, NC 28806Off Market
- $470,6003 bd2 ba1.5k sqft24 Slosman Dr, Asheville, NC 28806Off Market
- $452,7003 bd2 ba1.6k sqft21 Slosman Dr, Asheville, NC 28806Off Market
- $461,2003 bd2 ba1.6k sqft33 Slosman Dr, Asheville, NC 28806Off Market
- $625,0003 bd2 ba2.6k sqft412 Silo Dr, Asheville, NC 28806For Sale
Nearby schools
GreatSchools rating
- 4/10Enka IntermediateGrades: 5-6Distance: 0.6 mi
- 6/10Enka MiddleGrades: 7-8Distance: 2.2 mi
- 5/10Enka HighGrades: 9-12Distance: 2.5 mi
Schools provided by the listing agent
- Elementary: Sand Hill-Venable/Enka
- Middle: Enka
- High: Enka
Source: Canopy MLS as distributed by MLS GRID. This data may not be complete. We recommend contacting the local school district to confirm school assignments for this home.
Get a cash offer in 3 minutes
Find out how much your home could sell for in as little as 3 minutes with a no-obligation cash offer.
Estimated market value
$651,300
Get a cash offer in 3 minutes
Find out how much your home could sell for in as little as 3 minutes with a no-obligation cash offer.
Estimated market value
$651,300
- North Carolina
- Buncombe County
- Asheville
- 28806
- 28 Slosman Dr
Nearby cities
Nearby neighborhoods
Nearby zip codes
Other Asheville Topics
