Indulge in coastal living! Stylish 3BR/2BA coastal retreat with short distance to private beach access. Enjoy resort-style living with a waterfall pool, tall lanai, fire pit, Zen garden & courtyard. Mature low-maintenance gardens offer privacy. Vaulted ceilings, natural light, tile & wood-look floors, niches, and neutral décor throughout. Gourmet kitchen with LG/KitchenAid appliances, convection oven, stone counters, dual wine fridge, 2 pantries & pool view breakfast nook. Spa-like primary suite has Jacuzzi tub, large walk-in shower, dual vanities, built-ins, closet dresser units & lanai access. Great room with display wall & lighting. Fully enclosed 170 sq ft sunroom. Flexible 3rd BR/office with closet. Laundry room with LG washer/dryer & cabinets. Oversized 2-car garage with epoxy floor, custom built-in cabinets & sink. Roof has 19+ years left. Coastal A/C, tankless water heater, multi speed pool pump. Low HOA. Near Publix, parks, shops & restaurants. Beachside living at its best!
Closed
$708,000
28 SPANISH WATERS Drive, Ormond Beach, FL 32176
3beds
2,151sqft
Single Family Residence
Built in 1993
0.49 Acres Lot
$701,300 Zestimate®
$329/sqft
$3,817 Estimated rent
Home value
$701,300
$631,000 - $778,000
$3,817/mo
Zestimate® history
Owner options
List your home for rent
$3,817/mo
Rent Zestimate®
Find your next renter with Zillow Rental Manager. Plus, with online applications, you can quickly screen prospective tenants – for free.
$3,817/mo
Rent Zestimate®
Refinance and save
$5,323/mo
Est. payment
Refinancing to a lower rate could help reduce your monthly payments and save thousands over the life of the loan.
$5,323/mo
Est. payment
Explore your selling options
Work with a Zillow partner agent
Leverage their expertise and Zillow's premium Showcase listings to get your home seen by more buyers.
Get startedList with your own agent
Get your home in front of millions of buyers by listing it on Zillow.
Learn how to do itSell it yourself
Take full control of how buyers see your home on Zillow by listing For Sale by Owner (FSBO).
List your homeWhat's special
Private beach accessWaterfall poolStone countersDisplay wallResort-style livingLaundry roomGourmet kitchen
Zillow last checked:
Listing updated:
Listed by:
JONATHAN MINERICK 888-400-2513,
HOMECOIN.COM 888-400-2513
Source: realMLS,MLS#: 2083331
Facts & features
Interior
Bedrooms & bathrooms
- Bedrooms: 3
- Bathrooms: 2
- Full bathrooms: 2
Primary bedroom
- Level: First
- Area: 150 Square Feet
- Dimensions: 15.00 x 10.00
Bedroom 2
- Level: First
- Area: 144 Square Feet
- Dimensions: 12.00 x 12.00
Bedroom 3
- Level: First
- Area: 143 Square Feet
- Dimensions: 13.00 x 11.00
Dining room
- Level: First
- Area: 238 Square Feet
- Dimensions: 14.00 x 17.00
Family room
- Level: First
- Area: 459 Square Feet
- Dimensions: 27.00 x 17.00
Florida room
- Level: First
- Area: 170 Square Feet
- Dimensions: 17.00 x 10.00
Heating
- Central, Electric, Heat Pump, Hot Water
Cooling
- Attic Fan, Central Air, Electric
Appliances
- Included: Convection Oven, Dishwasher, Disposal, Dryer, Electric Cooktop, Electric Oven, Electric Range, Electric Water Heater, ENERGY STAR Qualified Dishwasher, ENERGY STAR Qualified Dryer, ENERGY STAR Qualified Refrigerator, ENERGY STAR Qualified Washer, Ice Maker, Microwave, Plumbed For Ice Maker, Refrigerator, Tankless Water Heater, Washer, Wine Cooler
- Laundry: Electric Dryer Hookup, In Unit, Washer Hookup
Features
- Breakfast Bar, Breakfast Nook, Built-in Features, Ceiling Fan(s), Eat-in Kitchen, Entrance Foyer, Open Floorplan, Pantry, Primary Bathroom - Tub with Shower, Primary Bathroom -Tub with Separate Shower, Vaulted Ceiling(s), Walk-In Closet(s)
- Flooring: Laminate, Stone, Tile
- Windows: Storm Shutters
- Has fireplace: Yes
- Fireplace features: Outside
Interior area
- Total structure area: 2,877
- Total interior livable area: 2,151 sqft
Property
Parking
- Total spaces: 2
- Parking features: Attached, Garage, Garage Door Opener
- Attached garage spaces: 2
Features
- Levels: One
- Stories: 1
- Patio & porch: Covered, Front Porch, Glass Enclosed, Patio, Screened
- Exterior features: Courtyard, Fire Pit, Outdoor Shower
- Has spa: Yes
- Spa features: Private
- Fencing: Wood
- Has view: Yes
- View description: Pool, Trees/Woods
Lot
- Size: 0.49 Acres
- Features: Cul-De-Sac, Dead End Street, Easement Access, Many Trees, Sprinklers In Front, Sprinklers In Rear
Details
- Additional structures: Shed(s)
- Parcel number: 322718000140
- Zoning description: Single Family
Construction
Type & style
- Home type: SingleFamily
- Architectural style: Spanish
- Property subtype: Single Family Residence
Materials
- Frame, Stucco
- Roof: Concrete
Condition
- Updated/Remodeled
- New construction: No
- Year built: 1993
Utilities & green energy
- Sewer: Public Sewer
- Water: Public
- Utilities for property: Cable Available, Cable Connected, Electricity Available, Electricity Connected, Sewer Available, Sewer Connected, Water Available, Water Connected
Community & HOA
Community
- Security: Smoke Detector(s)
- Subdivision: Spanish Wells
HOA
- Has HOA: Yes
- HOA fee: $450 annually
- HOA name: Spanish Water Homeowners Assocation
- HOA phone: 734-612-1118
Location
- Region: Ormond Beach
Financial & listing details
- Price per square foot: $329/sqft
- Tax assessed value: $502,408
- Annual tax amount: $4,067
- Date on market: 4/23/2025
- Listing terms: Other
- Road surface type: Asphalt, Paved
Price history
| Date | Event | Price |
|---|---|---|
| 7/14/2025 | Sold | $708,000-1.4%$329/sqft |
Source:  realMLS #2083331 Report a problem realMLS #2083331 Report a problem | ||
| 4/29/2025 | Pending sale | $718,000$334/sqft |
Source: realMLS #2083331 Report a problem | ||
| 4/23/2025 | Listed for sale | $718,000+96.7%$334/sqft |
Source: realMLS #2083331 Report a problem | ||
| 1/25/2005 | Sold | $365,000+106.2%$170/sqft |
Source: Public Record Report a problem | ||
| 10/2/1996 | Sold | $177,000$82/sqft |
Source: Public Record Report a problem | ||
Public tax history
| Year | Property taxes | Tax assessment |
|---|---|---|
| 2025 | $4,237 +1.7% | $502,408 +95.8% |
| 2024 | $4,167 +2.5% | $256,569 +3% |
| 2023 | $4,067 +2% | $249,097 +3% |
| 2022 | $3,988 | $241,842 +3% |
| 2021 | -- | $234,798 +1.4% |
| 2020 | $4,034 | $231,556 +2.3% |
| 2019 | $4,034 +1% | $226,350 +1.9% |
| 2018 | $3,994 +1% | $222,130 +2.1% |
| 2017 | $3,956 +0% | $217,561 +2.1% |
| 2016 | $3,955 -0.3% | $213,086 +0.7% |
| 2015 | $3,968 -0.6% | $211,605 +0.8% |
| 2014 | $3,992 | $209,926 +1.5% |
| 2013 | -- | $206,824 -1.5% |
| 2012 | -- | $210,053 -0.1% |
| 2011 | -- | $210,173 +0.3% |
| 2010 | -- | $209,595 -7.6% |
| 2009 | -- | $226,824 -28.6% |
| 2007 | -- | $317,722 -9.6% |
| 2006 | -- | $351,307 +21.6% |
| 2005 | -- | $288,843 +103.7% |
| 2004 | -- | $141,818 +1.9% |
| 2003 | -- | $139,174 +2.4% |
| 2002 | -- | $135,912 +1.6% |
| 2001 | -- | $133,772 +3% |
| 2000 | -- | $129,876 |
Find assessor info on the county website
Neighborhood: Ormond-by-the-Sea
Nearby homes
- $888,8004 bd3 ba3.9k sqft26 Spanish Waters Dr, Ormond Beach, FL 32176Off Market

- $794,1003 bd3 ba3.3k sqft30 Spanish Waters Dr, Ormond Beach, FL 32176Off Market
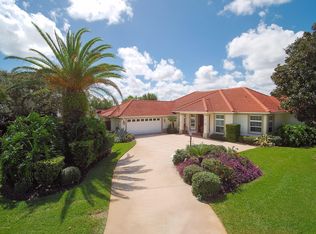
- $427,9003 bd2 ba1.4k sqft31 Kathy Dr, Ormond Beach, FL 32176Off Market

- $383,5003 bd2 ba1.3k sqft33 Kathy Dr, Ormond Beach, FL 32176Off Market
- $610,0003 bd2 ba2.1k sqft24 Spanish Waters Dr, Ormond Beach, FL 32176Sold
- $362,4002 bd2 ba1.6k sqft29 Kathy Dr, Ormond Beach, FL 32176Off Market
- $555,3003 bd3 ba2.1k sqft32 Spanish Waters Dr, Ormond Beach, FL 32176Off Market
- $435,0003 bd2 ba1.7k sqft35 Kathy Dr, Ormond Beach, FL 32176Sold
Nearby schools
GreatSchools rating
- 6/10Beachside Elementary SchoolGrades: PK-5Distance: 4.4 mi
- 5/10Ormond Beach Middle SchoolGrades: 6-8Distance: 2.6 mi
- 7/10Seabreeze High SchoolGrades: 9-12Distance: 5.9 mi
Get a cash offer in 3 minutes
Find out how much your home could sell for in as little as 3 minutes with a no-obligation cash offer.
Estimated market value
$701,300
Get a cash offer in 3 minutes
Find out how much your home could sell for in as little as 3 minutes with a no-obligation cash offer.
Estimated market value
$701,300
- Florida
- Volusia County
- Ormond Beach
- 32176
- Ormond-by-the-Sea
- 28 SPANISH WATERS Drive
Nearby cities
Nearby neighborhoods
Nearby zip codes
Other Ormond Beach Topics
