Unique beachside pool home on coveted Kathy Drive. This 3 bedroom, 2 bathroom, 2 car garage home sits on an extra wide lot. Upgrades and improvements include fresh interior paint 6/25, electrical overhaul with whole house surge protector 4/25, New HVAC system including new ductwork 9/23; new insulation 9/23; new roof 6/23; pool resurfacing and new 8' x 10' pool shed 6/22; new drain field 3/22. New Hurricane windows and hot water heater installed in 2014. The new glass storm door and wooden entry door with decorative leaded glass opens into the living room. A hallway off to the left leads to two sizable bedrooms, a full bathroom and two linen closets. Just beyond the living room you will find the kitchen, adjacent kitchen nook, family room and to one side, the primary suite with ensuite bathroom and walk-in closet. To the opposite side of the family room you will find a bonus room that can be used as an office, home gym or art room with an exterior door that leads outside to a private backyard. To the east side of the home you will find a large concrete pad and one of two outdoor sheds. This area could be used for RV parking. To the west of the home is the private in-ground pool and brick pavered patio that features an 8' x 10' pool shed. To the rear of the home, is an area that is fenced off from the side yards and would be perfect for a garden or outdoor pet arena. The two car garage houses additional storage cabinets, utility sink and full sized washer and dryer. This home is ready for new owners! Great location just a short minute walk to either the intracoastal waterway or Atlantic Ocean.
Closed
$435,000
35 Kathy Dr, Ormond Beach, FL 32176
3beds
1,740sqft
Single Family Residence, Residential
Built in 1970
8,712 Square Feet Lot
$429,500 Zestimate®
$250/sqft
$3,094 Estimated rent
Home value
$429,500
$387,000 - $477,000
$3,094/mo
Zestimate® history
Owner options
List your home for rent
$3,094/mo
Rent Zestimate®
Find your next renter with Zillow Rental Manager. Plus, with online applications, you can quickly screen prospective tenants – for free.
$3,094/mo
Rent Zestimate®
Refinance and save
$3,004/mo
Est. payment
Refinancing to a lower rate could help reduce your monthly payments and save thousands over the life of the loan.
$3,004/mo
Est. payment
Explore your selling options
Work with a Zillow partner agent
Leverage their expertise and Zillow's premium Showcase listings to get your home seen by more buyers.
Get startedList with your own agent
Get your home in front of millions of buyers by listing it on Zillow.
Learn how to do itSell it yourself
Take full control of how buyers see your home on Zillow by listing For Sale by Owner (FSBO).
List your homeWhat's special
Rv parkingIn-ground poolNew roofBonus roomFresh interior paintPrivate backyardOutdoor sheds
Zillow last checked:
Listing updated:
Listed by:
Amy Kathryn Beals 386-852-1400,
Realty Pros Assured
Bought with:
Ryan Adams, 0669183
Adams, Cameron & Co., Realtors
Source: DBAMLS,MLS#: 1214814
Facts & features
Interior
Bedrooms & bathrooms
- Bedrooms: 3
- Bathrooms: 2
- Full bathrooms: 2
Bedroom 1
- Description: Northeast Bedroom
- Level: Main
- Area: 145 Square Feet
- Dimensions: 14.50 x 10.00
Bedroom 2
- Description: Southwest Bedroom
- Level: Main
- Area: 196 Square Feet
- Dimensions: 14.00 x 14.00
Bathroom 3
- Description: Northeast Bedroom
- Level: Main
- Area: 120 Square Feet
- Dimensions: 12.00 x 10.00
Bonus room
- Description: Office or Gym
- Level: Main
- Area: 170 Square Feet
- Dimensions: 10.00 x 17.00
Family room
- Description: Or Formal Dining Room
- Level: Main
- Area: 160 Square Feet
- Dimensions: 10.00 x 16.00
Kitchen
- Level: Main
- Area: 110 Square Feet
- Dimensions: 10.00 x 11.00
Living room
- Level: Main
- Area: 238 Square Feet
- Dimensions: 14.00 x 17.00
Other
- Description: Kitchen Nook
- Level: Main
- Area: 114 Square Feet
- Dimensions: 12.00 x 9.50
Heating
- Central
Cooling
- Central Air, Electric
Appliances
- Included: Washer, Refrigerator, Electric Water Heater, Electric Range, Dryer, Dishwasher
- Laundry: In Garage
Features
- Breakfast Bar, Ceiling Fan(s), Eat-in Kitchen, Split Bedrooms, Walk-In Closet(s)
- Flooring: Tile
- Windows: Skylight(s)
Interior area
- Total structure area: 2,734
- Total interior livable area: 1,740 sqft
Property
Parking
- Total spaces: 2
- Parking features: Additional Parking, Attached, Garage
- Attached garage spaces: 2
Features
- Levels: One
- Stories: 1
- Patio & porch: Front Porch, Patio
- Exterior features: Other
- Pool features: In Ground, Fenced
- Fencing: Fenced,Vinyl,Wood
Lot
- Size: 8,712 Square Feet
- Dimensions: 101.0 ft x 89.0 ft
- Features: Few Trees, Sprinklers In Front
Details
- Additional structures: Shed(s)
- Parcel number: 322709000100
- Zoning description: Residential
Construction
Type & style
- Home type: SingleFamily
- Architectural style: Ranch
- Property subtype: Single Family Residence, Residential
Materials
- Block, Stucco
- Foundation: Slab
- Roof: Shingle
Condition
- New construction: No
- Year built: 1970
Utilities & green energy
- Sewer: Septic Tank
- Water: Public
- Utilities for property: Cable Available, Electricity Connected, Sewer Not Available, Water Connected
Community & HOA
Community
- Security: Smoke Detector(s)
- Subdivision: Breakers
HOA
- Has HOA: No
Location
- Region: Ormond Beach
Financial & listing details
- Price per square foot: $250/sqft
- Tax assessed value: $431,379
- Annual tax amount: $3,139
- Date on market: 6/21/2025
- Listing terms: Cash,Conventional,FHA,VA Loan
- Electric utility on property: Yes
- Road surface type: Paved
Price history
| Date | Event | Price |
|---|---|---|
| 8/29/2025 | Sold | $435,000-4.4%$250/sqft |
Source:  DBAMLS #1214814 Report a problem DBAMLS #1214814 Report a problem | ||
| 7/27/2025 | Contingent | $455,000$261/sqft |
Source: DBAMLS #1214814 Report a problem | ||
| 7/14/2025 | Listed for sale | $455,000$261/sqft |
Source: DBAMLS #1214814 Report a problem | ||
| 7/8/2025 | Contingent | $455,000$261/sqft |
Source: DBAMLS #1214814 Report a problem | ||
| 6/21/2025 | Listed for sale | $455,000+160%$261/sqft |
Source: DBAMLS #1214814 Report a problem | ||
| 6/10/2011 | Sold | $175,000-10.2%$101/sqft |
Source: Public Record Report a problem | ||
| 3/31/2011 | Price change | $194,900-2.5%$112/sqft |
Source: Listhub #508470 Report a problem | ||
| 2/11/2011 | Price change | $199,900-7%$115/sqft |
Source: Listhub #508470 Report a problem | ||
| 8/8/2010 | Listed for sale | $215,000+7%$124/sqft |
Source: EXIT Beach Realty #508470 Report a problem | ||
| 2/18/2004 | Sold | $201,000+54.6%$116/sqft |
Source: Public Record Report a problem | ||
| 5/2/2003 | Sold | $130,000+71.1%$75/sqft |
Source: Public Record Report a problem | ||
| 4/1/1997 | Sold | $76,000$44/sqft |
Source: Public Record Report a problem | ||
Public tax history
| Year | Property taxes | Tax assessment |
|---|---|---|
| 2025 | $3,197 +1.8% | $431,379 +118.9% |
| 2024 | $3,140 +2.8% | $197,028 +3% |
| 2023 | $3,054 +2.5% | $191,290 +3% |
| 2022 | $2,979 | $185,718 +3% |
| 2021 | -- | $180,309 +1.4% |
| 2020 | $3,001 | $177,820 +2.3% |
| 2019 | $3,001 +1.1% | $173,822 +1.9% |
| 2018 | $2,967 +1.1% | $170,581 +2.1% |
| 2017 | $2,934 +0.5% | $167,072 +2.1% |
| 2016 | $2,919 +0% | $163,636 +0.7% |
| 2015 | $2,917 -0.3% | $162,499 +0.8% |
| 2014 | $2,926 | $161,209 +13% |
| 2013 | -- | $142,705 +15.6% |
| 2012 | -- | $123,462 -0.3% |
| 2011 | -- | $123,891 -5% |
| 2010 | -- | $130,464 -14.4% |
| 2009 | -- | $152,378 -26.9% |
| 2007 | -- | $208,404 -0.5% |
| 2006 | -- | $209,421 +6.1% |
| 2005 | -- | $197,399 +27.7% |
| 2004 | -- | $154,610 +58.6% |
| 2003 | -- | $97,505 +2.4% |
| 2002 | -- | $95,220 +1.6% |
| 2001 | -- | $93,721 +3% |
| 2000 | -- | $90,992 |
Find assessor info on the county website
Neighborhood: Ormond-by-the-Sea
Nearby homes
- $343,0003 bd2 ba1.5k sqft35 A Kathy Dr, Ormond Beach, FL 32176Off Market
- $381,8003 bd2 ba1.3k sqft33 Kathy Dr, Ormond Beach, FL 32176Off Market
- $791,1003 bd3 ba3.3k sqft30 Spanish Waters Dr, Ormond Beach, FL 32176Off Market
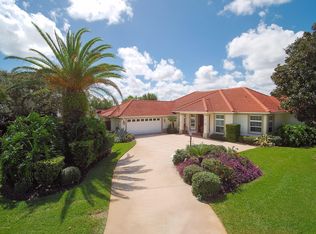
- $345,0003 bd2 ba1.6k sqft34 Kathy Dr, Ormond Beach, FL 32176Sold

- $295,8002 bd2 ba1k sqft32 Kathy Dr, Ormond Beach, FL 32176Off Market
- $425,3003 bd2 ba1.4k sqft31 Kathy Dr, Ormond Beach, FL 32176Off Market
- $708,0003 bd2 ba2.1k sqft28 Spanish Waters Dr, Ormond Beach, FL 32176Sold
- $360,2003 bd2 ba1.6k sqft37 Kathy Dr, Ormond Beach, FL 32176Off Market
Nearby schools
GreatSchools rating
- 6/10Beachside Elementary SchoolGrades: PK-5Distance: 4.4 mi
- 5/10Ormond Beach Middle SchoolGrades: 6-8Distance: 2.6 mi
- 7/10Seabreeze High SchoolGrades: 9-12Distance: 5.9 mi
Get a cash offer in 3 minutes
Find out how much your home could sell for in as little as 3 minutes with a no-obligation cash offer.
Estimated market value
$429,500
Get a cash offer in 3 minutes
Find out how much your home could sell for in as little as 3 minutes with a no-obligation cash offer.
Estimated market value
$429,500
Nearby cities
Nearby neighborhoods
Nearby zip codes
Other Ormond Beach Topics
