*Completely and expanded from the studs up, this exceptional home offers the quality and peace of mind of new construction while surrounded by the beauty of nature.* Every major component has been renewed, including a new roof, windows, siding, plumbing, electrical, mechanicals, insulation, and more. A thoughtfully designed addition creates a luxurious primary suite featuring a spacious bedroom with separate his and hers closet, and elegant en-suite bath with a double vanity. Two additional spacious bedrooms share a beautifully appointed full bath on upper level. The stunning new kitchen features a large peninsula, perfect for entertaining, and opens seamlessly to the dining and living rooms. Rich crown molding accents both the ceilings and floors, while the fireplace creates a warm and inviting centerpiece. A spectacular vaulted family room offers the perfect gathering space, complete with a wet bar and sliding glass doors leading to a private balcony overlooking the peaceful, wooded surroundings. Situated on a private setting surrounded by nature, the home also offers an attached one-car garage & abundant parking. Located just minutes from I-84, Route 7, shopping, dining, and only about 10-15 minutes from the New York border, this home is also within easy reach of the Brewster Metro-North station, making it an excellent option for commuters seeking a tranquil Connecticut lifestyle with convenient access to New Yor
Under contract
$599,000
28 Spruce Mountain Road, Danbury, CT 06810
3beds
2,494sqft
Single Family Residence
Built in 1944
1 Acres Lot
$-- Zestimate®
$240/sqft
$-- HOA
What's special
Attached one-car garageWet barAbundant parkingSpectacular vaulted family roomSpacious bedroomTwo additional spacious bedroomsLuxurious primary suite
- 48 days
- 225
- 6
Likely to sell faster than
Zillow last checked:
Listing updated:
Listed by:
Navarro Team at Keller Williams Realty,
Diana Gaitan (347)925-7627,
Keller Williams Realty 203-429-4020,
Co-Listing Agent: Emiliano Navarro 203-803-0932,
Keller Williams Realty
Source: Smart MLS,MLS#: 24192935
Facts & features
Interior
Bedrooms & bathrooms
- Bedrooms: 3
- Bathrooms: 3
- Full bathrooms: 2
- 1/2 bathrooms: 1
Primary bedroom
- Features: Remodeled, Built-in Features, Ceiling Fan(s), Full Bath, Hardwood Floor
- Level: Upper
Bedroom
- Features: Remodeled, Hardwood Floor
- Level: Upper
Bedroom
- Features: Remodeled, Hardwood Floor
- Level: Upper
Primary bathroom
- Features: Remodeled, Quartz Counters, Double-Sink, Stall Shower, Tile Floor
- Level: Upper
Bathroom
- Features: Remodeled, Tile Floor
- Level: Lower
Bathroom
- Features: Remodeled, Quartz Counters, Tub w/Shower, Tile Floor
- Level: Upper
Dining room
- Features: Remodeled, Hardwood Floor
- Level: Main
Family room
- Features: Remodeled, Vaulted Ceiling(s), Balcony/Deck, Beamed Ceilings, Wet Bar, Hardwood Floor
- Level: Main
Kitchen
- Features: Remodeled, Quartz Counters, Eating Space, Kitchen Island, Hardwood Floor, Tile Floor
- Level: Main
Living room
- Features: Remodeled, Fireplace, Hardwood Floor
- Level: Main
Heating
- Forced Air, Electric, Propane
Cooling
- Central Air
Appliances
- Included: Gas Range, Microwave, Refrigerator, Dishwasher, Tankless Water Heater
- Laundry: Lower Level
Features
- Basement: Crawl Space,Partial
- Attic: Pull Down Stairs
- Number of fireplaces: 1
Interior area
- Total structure area: 2,494
- Total interior livable area: 2,494 sqft
- Finished area above ground: 2,494
Property
Parking
- Total spaces: 5
- Parking features: Attached, Paved, Off Street, Driveway, Private
- Attached garage spaces: 1
- Has uncovered spaces: Yes
Features
- Patio & porch: Deck
- Exterior features: Balcony
Lot
- Size: 1 Acres
- Features: Few Trees, Level, Sloped
Details
- Parcel number: 70754
- Zoning: RA40
Construction
Type & style
- Home type: SingleFamily
- Architectural style: Cape Cod
- Property subtype: Single Family Residence
Materials
- Vinyl Siding, Stone
- Foundation: Stone
- Roof: Asphalt
Condition
- New construction: No
- Year built: 1944
Utilities & green energy
- Sewer: Septic Tank
- Water: Well
Community & HOA
Community
- Subdivision: Candlewood Lake
HOA
- Has HOA: No
Location
- Region: Danbury
Financial & listing details
- Price per square foot: $240/sqft
- Tax assessed value: $238,770
- Annual tax amount: $5,967
- Date on market: 7/21/2026
Estimated market value
Not available
Estimated sales range
Not available
Not available
Price history
| Date | Event | Price |
|---|---|---|
| 8/5/2026 | Pending sale | $599,000$240/sqft |
Source:  Smart MLS #24192935 Report a problem Smart MLS #24192935 Report a problem | ||
| 7/25/2026 | Listed for sale | $599,000+113.9%$240/sqft |
Source: Smart MLS #24192935 Report a problem | ||
| 7/8/2025 | Sold | $280,000$112/sqft |
Source: Smart MLS #24070828 Report a problem | ||
Public tax history
| Year | Property taxes | Tax assessment |
|---|---|---|
| 2025 | $5,967 +2.2% | $238,770 |
| 2024 | $5,836 +4.8% | $238,770 |
| 2023 | $5,571 +12.7% | $238,770 +36.3% |
| 2022 | $4,944 +2.2% | $175,200 |
| 2021 | $4,836 | $175,200 |
| 2020 | $4,836 | $175,200 |
| 2019 | $4,836 | $175,200 |
| 2018 | $4,836 +1% | $175,200 +5.9% |
| 2017 | $4,788 +0.9% | $165,400 |
| 2016 | $4,744 +1.5% | $165,400 |
| 2015 | $4,674 +26.1% | $165,400 -1.6% |
| 2006 | $3,707 -11.3% | $168,100 |
| 2004 | $4,179 +2.4% | $168,100 |
| 2003 | $4,083 +41.4% | $168,100 +41.5% |
| 2001 | $2,887 +16.9% | $118,800 |
| 2000 | $2,469 -16.4% | $118,800 -16.5% |
| 1999 | $2,955 | $142,200 |
Find assessor info on the county website
Monthly payment
Est. payment
Payment breakdown
Explore the cost of this home by adjusting the details. Changes won't be saved.Climate risks
Neighborhood: 06810
- $571,2004 bd3 ba1.9k sqft30 Spruce Mountain Rd, Danbury, CT 06810Off Market
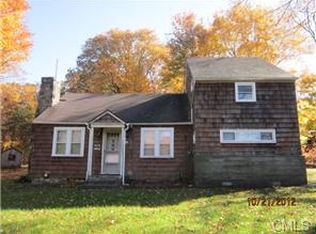
- $483,6004 bd1 ba1.4k sqft26 Spruce Mountain Rd, Danbury, CT 06810Off Market
- $610,3001 bd1 ba1.7k sqft32 Spruce Mountain Rd, Danbury, CT 06810Off Market
- $413,2002 bd1 ba1.4k sqft29 Spruce Mountain Rd, Danbury, CT 06810Off Market
Similar homes
- $599,9004 bd3 ba2.2k sqft19 Governors Lane, Bethel, CT 06801For Sale

 MLS ID #24196676, Mario Sclafani, RE/MAX Classic Realty. Smart MLS
 - $689,1113 bd3 ba1.9k sqft115 Forty Acre Mountain Road, Danbury, CT 06811For Sale
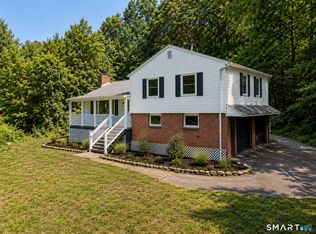 MLS ID #24197595, Lisa Cozzi, Century 21 AllPoints Realty. Smart MLS
 - $669,0004 bd3 ba2.7k sqft12 Heritage Drive, Danbury, CT 06811For Sale
 MLS ID #24181440, Tim M. Dent, Coldwell Banker Realty. Smart MLS
 - $679,9004 bd3 ba2.7k sqft188 Great Plain Road, Danbury, CT 06811For Sale
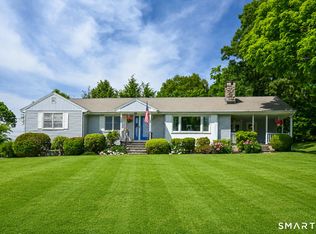 MLS ID #24199004, Kim Kendall, Keller Williams Realty. Smart MLS
 - $699,0004 bd3 ba2.9k sqft3 Birchcrest Drive, Danbury, CT 06811For SaleMLS ID #24189099, Christopher Grass, Keller Williams Prestige Prop.. Smart MLS
- $605,0003 bd4 ba2.6k sqftWoodland Hills, Danbury, CT 06810For SaleMLS ID #24196651, Kim Kendall, Keller Williams Realty. Smart MLS
- $595,0003 bd2 ba2.1k sqft11 Crafts Road, Mahopac, NY 10512For Sale
 MLS ID #1039449, Amanda N. Racek, Listing by: Serhant LLC. OneKey® MLS as distributed by MLS GRID
 - $599,9993 bd3 ba2.2k sqft175 W Lakeshore Drive, Carmel, NY 10512For SaleMLS ID #1000547, Andrea Miccarelli, Listing by: Houlihan Lawrence Inc.. OneKey® MLS as distributed by MLS GRID
- $575,0003 bd2 ba1.8k sqft30 Maple Ave Extension, Bethel, CT 06801For SaleMLS ID #24189977, Melissa Luks Fidanza, Luks Realty. Smart MLS
- $599,0003 bd2 ba2k sqft64 Gates Drive, Patterson, NY 12563For SaleMLS ID #1034688, Marcie Nolletti, Listing by: Coldwell Banker Realty. OneKey® MLS as distributed by MLS GRID
- $550,0003 bd1 ba1.4k sqft178 Church Street, Monroe, CT 06468For SaleMLS ID #24204003, Federico Martinez, Keller Williams Prestige Prop.. Smart MLS
- $629,0003 bd2 ba1.9k sqft73 Gay Bower Road, Monroe, CT 06468For SaleMLS ID #24197156, Kyle Neumann, Houlihan Lawrence. Smart MLS
- $585,0004 bd3 ba3.1k sqft556 Pepper Street, Monroe, CT 06468For SaleMLS ID #24196379, Jennifer Vargas, Coldwell Banker Realty. Smart MLS
- $535,0003 bd2 ba1.7k sqft48 Putnam Park Road, Bethel, CT 06801For SaleMLS ID #24200986, Courtney Ciscato, RE/MAX One. Smart MLS
- $729,0004 bd4 ba3k sqft56 Whippoorwill Road, Bethel, CT 06801For SaleMLS ID #24200635, Chelsea Stinson, Lake Homes Realty, LLC. Smart MLS
- $675,0005 bd2 ba2.3k sqft28 Walnut Hill Road, Bethel, CT 06801For SaleMLS ID #24198108, Derek A. Heering, Property Twins Real Estate. Smart MLS
- $675,0004 bd3 ba2.4k sqft341 Old Zoar Road, Monroe, CT 06468For SaleMLS ID #24196510, Jeff Fulchino, BHGRE Gaetano Marra Homes. Smart MLS
- $549,9993 bd2 ba1.3k sqft917 Drewville Road, Brewster, NY 10509For SaleMLS ID #1023579, German Nielsen, Listing by: Newman Realty Inc. OneKey® MLS as distributed by MLS GRID
- $615,0004 bd3 ba2.2k sqft405 Shelton Road, Trumbull, CT 06611For SaleMLS ID #24202085, Sue Varrone, Coldwell Banker Realty. Smart MLS
- $749,0004 bd3 ba2.9k sqft14 North Branch Road, Newtown, CT 06470For SaleMLS ID #24200536, Erin Loucks, BHGRE Gaetano Marra Homes. Smart MLS
