Discover timeless charm and modern comfort at 33-35 Spruce Mountain Rd in Danbury, CT. This beautiful 3-bedroom, 2-bath Cape Cod-style home sits on a serene 2.08-acre lot, offering approximately 2,343 square feet of inviting living space. A gracious foyer with arched doorways welcomes you into a sunlit formal dining room and a spacious living room with French doors leading to a covered porch. The eat-in kitchen features stainless steel appliances, Corian countertops, and ample cabinetry, flowing into a cozy sunroom perfect for enjoying sunset views. Upstairs, three well-appointed bedrooms boast hardwood floors and peaceful vistas. Outside, the professionally landscaped grounds include stone walls, meandering walkways, and an expansive lawn ideal for entertaining or quiet reflection. Additional highlights include a main floor office that can be used as a 4th bedroom, central air, solar panels, a two-car garage, and numerous updates such as a new roof (2019), central air (2025), hot water heater (2024), water pump (2024), oil tank (2023), new carpet in family room and dining room (2023) and a partially remodeled main floor bathroom (2023). This storybook home offers privacy, curb appeal, and proximity to shops, parks, golf courses and NYC: Truly a rare gem in the desirable Miry Brook neighborhood.
Sold for $580,000
Zillow last checked:
Listing updated:
Bought with:
Richard Zolotorofe, RES.0824281
Keller Williams Realty
Source: Smart MLS,MLS#: 24126938
Price history
| Date | Event | Price |
|---|---|---|
| 10/17/2025 | Sold | $580,000-1.7%$248/sqft |
Source:  Smart MLS #24126938 Report a problem Smart MLS #24126938 Report a problem | ||
| 9/23/2025 | Pending sale | $590,000$252/sqft |
Source: Smart MLS #24126938 Report a problem | ||
| 9/20/2025 | Listed for sale | $590,000+63.9%$252/sqft |
Source: Smart MLS #24126938 Report a problem | ||
| 2/21/2020 | Sold | $360,000+0%$154/sqft |
Source: Smart MLS #170254763 Report a problem | ||
| 1/13/2020 | Pending sale | $359,900$154/sqft |
Source: Coldwell Banker Residential Brokerage - Ridgefield Office #170254763 Report a problem | ||
| 1/9/2020 | Price change | $359,900-5.5%$154/sqft |
Source: Coldwell Banker Residential Brokerage - Ridgefield Office #170254763 Report a problem | ||
| 12/2/2019 | Listed for sale | $381,000+4.1%$163/sqft |
Source: Coldwell Banker Residential Brokerage #170254763 Report a problem | ||
| 12/5/2003 | Sold | $366,000$156/sqft |
Source: Smart MLS #98177136 Report a problem | ||
Nearby homes
- $577,8003 bd2 ba2.3k sqft33-35 Spruce Mountain Rd, Danbury, CT 06810Off Market
- $518,3003 bd2 ba1.4k sqft31 Spruce Mountain Rd, Danbury, CT 06810Off Market
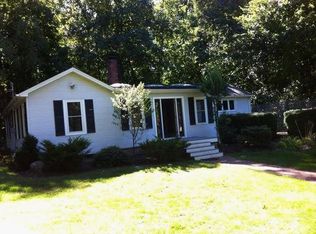
- $489,0003 bd2 ba1.3k sqft37 Spruce Mountain Rd, Danbury, CT 06810Off Market
- $599,0003 bd3 ba2.4k sqft28 Spruce Mountain Rd, Danbury, CT 06810Pending

Sell for more on Zillow
Get a Zillow Showcase℠ listing at no additional cost and you could sell for .
$622,600
2% more
+$12,452
With Zillow Showcase(estimated)
$635,052
