Highly sought-after resident-owned 55+ community! This spacious double wide home offers an open floor plan ideal for comfortable living and entertaining. The kitchen flows into the dining area and living room with vaulted ceilings, creating a bright, open feel. The primary bedroom features a 13x9 walk-in closet, with a full bath offering double sinks and an oversized walk-in shower conveniently located just outside the bedroom. A second generously sized bedroom sits near another full bath with a walk-in shower. The mudroom houses the washer and dryer. Central air, vinyl siding, carport, shed, and parking for three vehicles complete the package. Convenient to restaurants, shopping, and major highways. Move right in — nothing to do!
Sold for $310,000
$310,000
28 Sunset Ln, Plainville, MA 02762
2beds
1,300sqft
Mobile Home
Built in 2004
-- sqft lot
$-- Zestimate®
$238/sqft
$-- Estimated rent
Home value
Not available
Estimated sales range
Not available
Not available
Zestimate® history
Owner options
List your home for rent
Find your next renter with Zillow Rental Manager. Plus, with online applications, you can quickly screen prospective tenants – for free.
Refinance and save
$1,939/mo
Est. payment
Refinancing to a lower rate could help reduce your monthly payments and save thousands over the life of the loan.
$1,939/mo
Est. payment
Explore your selling options
Work with a Zillow partner agent
Leverage their expertise and Zillow's premium Showcase listings to get your home seen by more buyers.
Get startedList with your own agent
Get your home in front of millions of buyers by listing it on Zillow.
Learn how to do itSell it yourself
Take full control of how buyers see your home on Zillow by listing For Sale by Owner (FSBO).
List your homeWhat's special
Central airOversized walk-in showerVinyl sidingSecond generously sized bedroomSpacious double wide homeParking for three vehicles
Zillow last checked:
Listing updated:
Listed by:
Patricia A. Tinnell 781-964-3670,
Keller Williams Elite 508-695-4545
Bought with:
Deb Hackett
RE/MAX Town & Country
Source: MLS PIN,MLS#: 73482748
Facts & features
Interior
Bedrooms & bathrooms
- Bedrooms: 2
- Bathrooms: 2
- Full bathrooms: 2
Primary bedroom
- Features: Ceiling Fan(s), Walk-In Closet(s), Flooring - Wall to Wall Carpet
- Level: First
- Area: 169
- Dimensions: 13 x 13
Bedroom 2
- Features: Closet, Flooring - Wall to Wall Carpet
- Level: First
- Area: 156
- Dimensions: 12 x 13
Primary bathroom
- Features: No
Bathroom 1
- Features: Bathroom - Full, Bathroom - Double Vanity/Sink, Bathroom - With Shower Stall, Closet - Linen
- Level: First
- Area: 93.1
- Dimensions: 9.8 x 9.5
Bathroom 2
- Features: Bathroom - Full, Bathroom - With Shower Stall, Flooring - Laminate
- Level: First
- Length: 6.9
Dining room
- Features: Vaulted Ceiling(s), Flooring - Wall to Wall Carpet, Lighting - Overhead
- Level: First
- Area: 100
- Dimensions: 10 x 10
Kitchen
- Features: Flooring - Laminate, Lighting - Overhead
- Level: First
- Area: 121
- Dimensions: 11 x 11
Living room
- Features: Ceiling Fan(s), Vaulted Ceiling(s), Flooring - Wall to Wall Carpet
- Level: First
- Area: 320
- Dimensions: 16 x 20
Heating
- Forced Air, Oil
Cooling
- Central Air
Appliances
- Included: Range, Dishwasher, Microwave, Refrigerator, Washer, Dryer
- Laundry: Flooring - Laminate, Electric Dryer Hookup, First Floor
Features
- Flooring: Carpet, Laminate
- Has basement: No
- Has fireplace: No
Interior area
- Total structure area: 1,300
- Total interior livable area: 1,300 sqft
- Finished area above ground: 1,300
- Finished area below ground: 0
Property
Parking
- Total spaces: 3
- Parking features: Paved Drive, Off Street, Tandem, Paved
- Uncovered spaces: 3
Features
- Exterior features: Storage
Lot
- Features: Corner Lot
Details
- Zoning: RES
Construction
Type & style
- Home type: MobileManufactured
- Property subtype: Mobile Home
Materials
- Modular
- Foundation: Other
Condition
- Year built: 2004
Utilities & green energy
- Electric: Circuit Breakers
- Sewer: Public Sewer
- Water: Public
- Utilities for property: for Electric Range
Community & HOA
Community
- Features: Public Transportation, Shopping, Highway Access, House of Worship
- Subdivision: Sunset Acres
HOA
- Has HOA: Yes
- HOA fee: $583 monthly
Location
- Region: Plainville
Financial & listing details
- Price per square foot: $238/sqft
- Date on market: 3/30/2026
- Road surface type: Paved
- Body type: Double Wide
Price history
| Date | Event | Price |
|---|---|---|
| 4/30/2026 | Sold | $310,000-4.6%$238/sqft |
Source: MLS PIN #73482748 Report a problem | ||
| 3/22/2026 | Contingent | $325,000$250/sqft |
Source: MLS PIN #73482748 Report a problem | ||
| 3/4/2026 | Listed for sale | $325,000$250/sqft |
Source: MLS PIN #73482748 Report a problem | ||
Public tax history
Tax history is unavailable.
Neighborhood: 02762
Nearby homes
- $322,3002 bd2 ba1.3k sqft34 Sunset Ln, Plainville, MA 02762Off Market
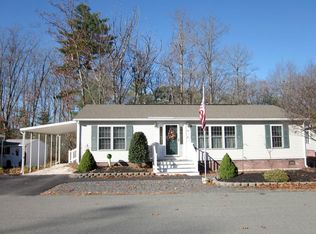
- $325,0002 bd2 ba1.5k sqft2 Woodridge Rd #2, Plainville, MA 02762Sold
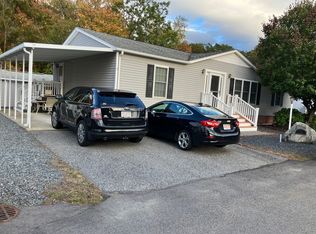
- $215,0002 bd2 ba1.1k sqft31 Sunset Ln, Plainville, MA 02762Sold
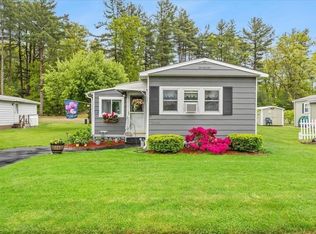
- $205,0002 bd1 ba980 sqft16 Garden, Plainville, MA 02762Off Market
- $189,9002 bd1 ba1.1k sqft25 Garden Ln, Plainville, MA 02762Sold
- $340,0003 bd2 ba1.5k sqft10 Woodridge Rd, Plainville, MA 02762Sold
- $249,9002 bd1 ba1.1k sqft18 Sunset Ln, Plainville, MA 02762For Sale
- $224,9002 bd2 ba980 sqft18 Garden Ln, Plainville, MA 02762Pending
Nearby schools
GreatSchools rating
- NAAnna Ware Jackson Elementary SchoolGrades: PK-2Distance: 1.1 mi
- 6/10King Philip Middle SchoolGrades: 7-8Distance: 6.6 mi
- 7/10King Philip Regional High SchoolGrades: 9-12Distance: 4.9 mi
- Massachusetts
- Norfolk County
- Plainville
- 02762
- 28 Sunset Ln
Nearby cities
Nearby zip codes
Other Plainville Topics
