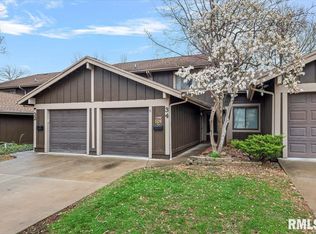
Welcome home to this spacious 4 bedroom, 2.5 bath two story condo in Fallingbrook, where comfortable living meets the ease of low maintenance condo living. The main level offers an inviting living room that flows into the dining area and well-appointed kitchen with an abundance of cabinetry, counter space and a convenient breakfast bar. A main level half bath and laundry add everyday convenience. Upstairs, you'll find 4 bedrooms, including a generous primary suite, along with two full baths and plenty of room for family, guests, or a home office. Step outside to enjoy the private patio and peaceful green space beyond. And there's more to enjoy beyond your front door! Fallingbrook offers fantastic amenities including a clubhouse, pool, playground and scenic pond, creating plenty of opportunities to relax, entertain and enjoy the outdoors. With an attached garage and a spacious layout, this condo offers the room you need without giving up the convenience you want. Home has been pre-inspected and sold as reported.
Pending
$149,900
28 Trailridge Ln, Springfield, IL 62704
4beds
1,414sqft
Condominium, Residential
Built in 1974
-- sqft lot
$149,600 Zestimate®
$106/sqft
$338/mo HOA
What's special
Generous primary suiteAttached garagePrivate patioConvenient breakfast barWell-appointed kitchenAbundance of cabinetryPeaceful green space beyond
- 25 days
- 1,897
- 65
Likely to sell faster than
Zillow last checked:
Listing updated:
Listed by:
Kyle T Killebrew Mobl:217-741-4040,
The Real Estate Group, Inc.,
Becky Jo Carver,
The Real Estate Group, Inc.
Source: RMLS Alliance as distributed by MLS GRID,MLS#: CA1045903 Originating MLS: Capital Area Association of Realtors
Originating MLS: Capital Area Association of Realtors
Facts & features
Interior
Bedrooms & bathrooms
- Bedrooms: 4
- Bathrooms: 3
- Full bathrooms: 2
- 1/2 bathrooms: 1
Bedroom 1
- Level: Upper
- Dimensions: 15ft 6in x 12ft 2in
Bedroom 2
- Level: Upper
- Dimensions: 9ft 7in x 9ft 8in
Bedroom 3
- Level: Upper
- Dimensions: 9ft 7in x 12ft 4in
Bedroom 4
- Level: Upper
- Dimensions: 8ft 7in x 11ft 8in
Other
- Level: Main
- Dimensions: 8ft 7in x 19ft 9in
Kitchen
- Level: Main
- Dimensions: 9ft 11in x 10ft 9in
Laundry
- Level: Main
- Dimensions: 5ft 3in x 5ft 3in
Living room
- Level: Main
- Dimensions: 18ft 8in x 18ft 2in
Main level
- Area: 656
Upper level
- Area: 758
Heating
- Electric, Forced Air
Cooling
- Central Air
Appliances
- Included: Dishwasher, Range, Refrigerator
Features
- Has basement: No
Interior area
- Total structure area: 1,414
- Total interior livable area: 1,414 sqft
Video & virtual tour
Property
Parking
- Total spaces: 1
- Parking features: Attached
- Attached garage spaces: 1
Features
- Stories: 2
- Patio & porch: Patio
Lot
- Features: Level, Other
Details
- Parcel number: 1431.0111005
Construction
Type & style
- Home type: Condo
- Property subtype: Condominium, Residential
Materials
- Wood Siding
- Roof: Shingle
Condition
- New construction: No
- Year built: 1974
Utilities & green energy
- Sewer: Public Sewer
- Water: Public
Community & HOA
Community
- Subdivision: Fallingbrook
HOA
- Has HOA: Yes
- HOA fee: $338 monthly
Location
- Region: Springfield
Financial & listing details
- Price per square foot: $106/sqft
- Tax assessed value: $95,550
- Annual tax amount: $2,764
- Date on market: 8/19/2026
- Cumulative days on market: 22 days
Estimated market value
$149,600
$142,000 - $157,000
$1,729/mo
Price history
| Date | Event | Price |
|---|---|---|
| 8/24/2026 | Pending sale | $149,900$106/sqft |
Source:  RMLS Alliance as distributed by MLS GRID #CA1045903 Report a problem RMLS Alliance as distributed by MLS GRID #CA1045903 Report a problem | ||
| 8/19/2026 | Listed for sale | $149,900+80.6%$106/sqft |
Source: RMLS Alliance as distributed by MLS GRID #CA1045903 Report a problem | ||
| 8/25/2008 | Sold | $83,000$59/sqft |
Source: Public Record Report a problem | ||
Public tax history
| Year | Property taxes | Tax assessment |
|---|---|---|
| 2024 | $2,675 +4% | $31,850 +9.5% |
| 2023 | $2,572 +5.2% | $29,092 +6.6% |
| 2022 | $2,446 +3.4% | $27,292 +3.9% |
| 2021 | $2,365 +2% | $26,270 -0.1% |
| 2020 | $2,318 -7.1% | $26,309 +0.4% |
| 2019 | $2,494 | $26,217 -11.2% |
| 2018 | $2,494 +2.1% | $29,517 +1.3% |
| 2017 | $2,442 +2% | $29,135 +1.5% |
| 2016 | $2,394 +1% | $28,710 +1.2% |
| 2015 | $2,371 +1.5% | $28,366 +0.6% |
| 2014 | $2,336 +2.3% | $28,183 |
| 2013 | $2,283 +2% | $28,183 |
| 2012 | $2,240 +2.5% | $28,183 |
| 2011 | $2,185 +2.6% | $28,183 +1% |
| 2010 | $2,130 +3% | $27,912 +1.4% |
| 2009 | $2,067 +6% | $27,515 +4.2% |
| 2008 | $1,950 -0.3% | $26,405 +3.2% |
| 2007 | $1,955 +1.6% | $25,584 +3.8% |
| 2006 | $1,925 | $24,645 |
Find assessor info on the county website
Monthly payment
Est. payment
Payment breakdown
Explore the cost of this home by adjusting the details. Changes won't be saved.Climate risks
Neighborhood: 62704

Similar homes
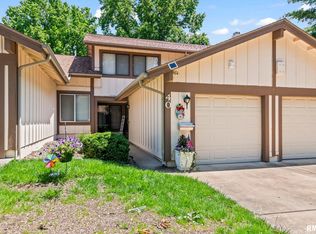
- $159,9003 bd3 ba1.4k sqft68 Trailridge Ln #176, Springfield, IL 62704For Sale
 MLS ID #CA1046300, Steve A Contri, RE/MAX Professionals. RMLS Alliance as distributed by MLS GRID
 - $--3 bd2 ba1k sqft1732 W Jackson St, Springfield, IL 62704Auction
 Auction.com 2
 - $114,9003 bd2 ba1.3k sqft98 Brookside Pl, Springfield, IL 62704For Sale
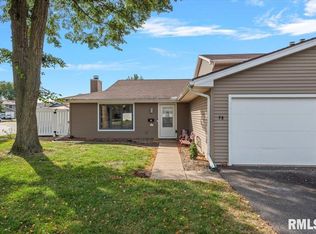 MLS ID #CA1046420, Kyle T Killebrew, The Real Estate Group, Inc.. RMLS Alliance as distributed by MLS GRID
 - $169,9003 bd2 ba1.6k sqft2536 S Walnut St, Springfield, IL 62704For Sale
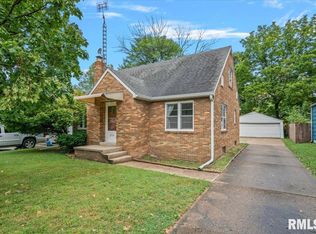 MLS ID #CA1046451, Jami R Winchester, The Real Estate Group, Inc.. RMLS Alliance as distributed by MLS GRID
 - $180,0003 bd2 ba1.1k sqft1516 W Jackson St, Springfield, IL 62704For SaleMLS ID #CA1046388, Cindy E Grady, The Real Estate Group, Inc.. RMLS Alliance as distributed by MLS GRID
- $190,0003 bd2 ba1.3k sqft2633 Lemont Dr, Springfield, IL 62704For SaleMLS ID #CA1046217, Jami R Winchester, The Real Estate Group, Inc.. RMLS Alliance as distributed by MLS GRID
- $149,9003 bd2 ba1.3k sqft2416 S 5th St, Springfield, IL 62703For SaleMLS ID #CA1046325, Kayla Shoemaker, Shoemaker Real Estate. RMLS Alliance as distributed by MLS GRID
- $130,0002 bd2 ba1.7k sqft1518 S Spring St, Springfield, IL 62704For SaleMLS ID #CA1046460, Jami R Winchester, The Real Estate Group, Inc.. RMLS Alliance as distributed by MLS GRID
- $145,0003 bd1 ba1k sqft2225 S 6th St, Springfield, IL 62703For SaleMLS ID #CA1046367, Clayton C Yates, The Real Estate Group, Inc.. RMLS Alliance as distributed by MLS GRID
- $147,9002 bd2 ba1.3k sqft2212 S Pasfield St, Springfield, IL 62704For SaleMLS ID #CA1045131, Jami R Winchester, The Real Estate Group, Inc.. RMLS Alliance as distributed by MLS GRID
- $158,0003 bd2 ba1.3k sqft2800 S 13th St, Springfield, IL 62703For SaleMLS ID #CA1046238, Adam Smith, Springfield Real Estate, LLC. RMLS Alliance as distributed by MLS GRID
- $130,0003 bd2 ba1.1k sqft926 N 3rd St, Springfield, IL 62702For SaleMLS ID #CA1046459, Jami R Winchester, The Real Estate Group, Inc.. RMLS Alliance as distributed by MLS GRID
- $137,9003 bd1 ba1.2k sqft1709 Albert St, Springfield, IL 62702For SaleMLS ID #CA1046411, Cheri L Shadis, The Real Estate Group, Inc.. RMLS Alliance as distributed by MLS GRID
