Enjoy the ease of low-maintenance living in this beautifully maintained 2-bedroom, 1.5-bath ranch-style condo. Designed for comfort and convenience, the floorplan offers an effortless flow with new luxury vinyl plank flooring throughout and a bright wall of windows that fills the space with natural light. The cozy living room invites you to relax by the fireplace during winter months, while the large patio is perfect for morning coffee, evening unwinding, or simply taking in peaceful pond views. You’re just steps from the clubhouse and pool, making everyday living feel like a getaway. The attached 1-car garage adds storage and security, and the outdoor space is intentionally low-maintenance — ideal for those who prefer more time enjoying life and less time doing yard work. Located near highway access, downtown, shopping, and dining, this condo delivers comfort and accessibility. HOA amenities include an inground pool, clubhouse, and a stocked pond for fishing. HOA fees cover water, sewer, trash, snow removal, and lawn care, giving you a truly worry-free lifestyle.
Pending
$158,000
53 Trailridge Ln, Springfield, IL 62704
2beds
927sqft
Condominium, Residential
Built in 1974
-- sqft lot
$153,900 Zestimate®
$170/sqft
$308/mo HOA
What's special
Peaceful pond viewsLarge patio
- 34 days
- 348
- 21
Zillow last checked:
Listing updated:
Listed by:
Debra Sarsany Mobl:217-313-0580,
The Real Estate Group, Inc.
Source: RMLS Alliance as distributed by MLS GRID,MLS#: CA1046756 Originating MLS: Capital Area Association of Realtors
Facts & features
Interior
Bedrooms & bathrooms
- Bedrooms: 2
- Bathrooms: 2
- Full bathrooms: 1
- 1/2 bathrooms: 1
Bedroom 1
- Level: Main
- Dimensions: 10ft 11in x 9ft 5in
Bedroom 2
- Level: Main
- Dimensions: 9ft 5in x 9ft 1in
Other
- Level: Main
- Dimensions: 9ft 9in x 8ft 4in
Kitchen
- Level: Main
- Dimensions: 11ft 8in x 14ft 0in
Living room
- Level: Main
- Dimensions: 11ft 1in x 14ft 0in
Main level
- Area: 927
Heating
- Electric, Forced Air
Cooling
- Central Air
Appliances
- Included: Dishwasher, Disposal, Range, Refrigerator
Features
- Ceiling Fan(s)
- Windows: Blinds
- Basement: None
- Number of fireplaces: 1
- Fireplace features: Electric, Living Room
Interior area
- Total structure area: 927
- Total interior livable area: 927 sqft
Property
Parking
- Total spaces: 1
- Parking features: Attached, Paved
- Attached garage spaces: 1
Features
- Stories: 1
- Patio & porch: Patio
- Pool features: In Ground
- Waterfront features: Pond/Lake
Lot
- Features: Level
Details
- Additional structures: Shed(s)
- Parcel number: 14310103001
Construction
Type & style
- Home type: Condo
- Property subtype: Condominium, Residential
Materials
- Frame, Wood Siding
- Foundation: Slab
- Roof: Shingle
Condition
- New construction: No
- Year built: 1974
Utilities & green energy
- Sewer: Public Sewer
- Water: Public
Community & HOA
Community
- Subdivision: Fallingbrook
HOA
- Has HOA: Yes
- Services included: Clubhouse, Common Area Maintenance, Maintenance Grounds, Pool, Play Area, Lake Rights, Lawn Care, Snow Removal, Trash, Utilities
- HOA fee: $308 monthly
Location
- Region: Springfield
Financial & listing details
- Price per square foot: $170/sqft
- Tax assessed value: $89,235
- Annual tax amount: $952
- Date on market: 9/24/2026
- Cumulative days on market: 30 days
- Road surface type: Paved
Estimated market value
$153,900
$146,000 - $162,000
$1,222/mo
Price history
| Date | Event | Price |
|---|---|---|
| 10/6/2026 | Pending sale | $158,000$170/sqft |
Source:  RMLS Alliance as distributed by MLS GRID #CA1046756 Report a problem | ||
| 9/24/2026 | Listed for sale | $158,000$170/sqft |
Source: RMLS Alliance as distributed by MLS GRID #CA1046756 Report a problem | ||
Public tax history
| Year | Property taxes | Tax assessment |
|---|---|---|
| 2025 | $953 -3.6% | $29,745 +7.2% |
| 2024 | $988 -5% | $27,742 +9.5% |
| 2023 | $1,040 -1.3% | $25,340 +6.4% |
| 2022 | $1,054 -0.4% | $23,813 +3.9% |
| 2021 | $1,059 +2.2% | $22,922 -0.2% |
| 2020 | $1,036 +1.9% | $22,957 +0.3% |
| 2019 | $1,017 | $22,877 -11.2% |
| 2018 | $1,017 +0.8% | $25,755 +1.3% |
| 2017 | $1,009 +0.5% | $25,422 +1.5% |
| 2016 | $1,004 -0.2% | $25,052 +1.2% |
| 2015 | $1,007 +0.9% | $24,753 +0.7% |
| 2014 | $998 +2.3% | $24,593 |
| 2013 | $976 -5.9% | $24,593 |
| 2012 | $1,036 +2.5% | $24,593 |
| 2011 | $1,011 +1.6% | $24,593 +1% |
| 2010 | $995 +1.6% | $24,357 +1.4% |
| 2009 | $980 -8.7% | $24,011 +4.2% |
| 2008 | $1,074 -7% | $23,042 -2.4% |
| 2007 | $1,155 -16.7% | $23,612 +3.8% |
| 2006 | $1,386 | $22,745 |
Find assessor info on the county website
Monthly payment
Est. payment
Payment breakdown
Explore the cost of this home by adjusting the details. Changes won't be saved.Climate risks
Neighborhood: 62704

Similar homes
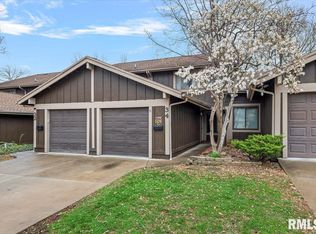
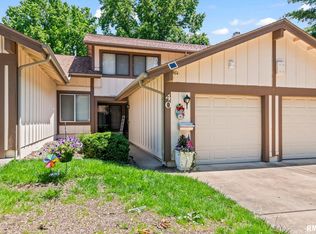
- $159,9002 bd2 ba1.2k sqft18 Redwood Ln, Springfield, IL 62704For Sale
 MLS ID #CA1047268, Kyle T Killebrew, The Real Estate Group, Inc.. RMLS Alliance as distributed by MLS GRID
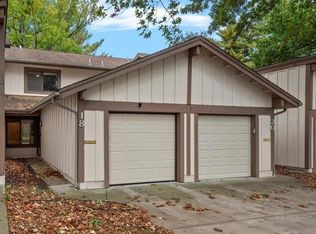
- $149,9002 bd2 ba1.1k sqft1301 S Douglas Ave APT C, Springfield, IL 62704For Sale
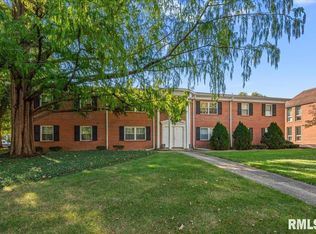 MLS ID #CA1047346, Megan M Pressnall, The Real Estate Group, Inc.. RMLS Alliance as distributed by MLS GRID
- $175,0003 bd2 ba1.2k sqft64 Trailridge Ln, Springfield, IL 62704For Sale
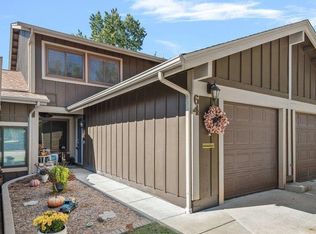 MLS ID #CA1047133, Kyle T Killebrew, The Real Estate Group, Inc.. RMLS Alliance as distributed by MLS GRID
- $129,0003 bd3 ba1.3k sqft160 S Durkin Dr #B7, Springfield, IL 62704For Sale By Owner
- $149,0003 bd2 ba939 sqft219 N Douglas Ave, Springfield, IL 62702For SaleMLS ID #CA1047400, Debra Sarsany, The Real Estate Group, Inc.. RMLS Alliance as distributed by MLS GRID
- $125,0003 bd2 ba1.1k sqft2601 Holmes Ave, Springfield, IL 62704For SaleMLS ID #CA1047412, Jerry George, The Real Estate Group, Inc.. RMLS Alliance as distributed by MLS GRID
- $115,0002 bd1 ba800 sqft1530 Homewood Ave, Springfield, IL 62704For SaleMLS ID #CA1047361, Jan L Brewer, RE/MAX Professionals. RMLS Alliance as distributed by MLS GRID
- $140,0003 bd2 ba1.2k sqft417 S Lincoln Ave, Springfield, IL 62704For SaleMLS ID #CA1046793, Julie Davis, The Real Estate Group, Inc.. RMLS Alliance as distributed by MLS GRID
- $99,9002 bd1 ba860 sqft1909 S 1st St, Springfield, IL 62704For SaleMLS ID #CA1047449, Kyle T Killebrew, The Real Estate Group, Inc.. RMLS Alliance as distributed by MLS GRID
- $115,0002 bd1 ba1k sqft1132 W Monroe St, Springfield, IL 62704For SaleMLS ID #CA1047246, Ben Call, The Real Estate Group, Inc.. RMLS Alliance as distributed by MLS GRID
- $144,9002 bd2 ba1.3k sqft2212 S Pasfield St, Springfield, IL 62704For SaleMLS ID #CA1045131, Jami R Winchester, The Real Estate Group, Inc.. RMLS Alliance as distributed by MLS GRID
- $135,0002 bd1 ba1k sqft1905 S 2nd St, Springfield, IL 62704For SaleMLS ID #CA1047205, Kim Siltman, RE/MAX Professionals. RMLS Alliance as distributed by MLS GRID
- $147,0002 bd1 ba900 sqft1120 N Amos Ave, Springfield, IL 62702For SaleMLS ID #CA1045432, Phillip M Anderson, Fun Guy Realty. RMLS Alliance as distributed by MLS GRID
- $139,5003 bd1 ba992 sqft1311 Johnson Ln, Springfield, IL 62702For SaleMLS ID #CA1046786, Logan Dunaway, Campo Realty, Inc.. RMLS Alliance as distributed by MLS GRID
- $185,0003 bd1 ba1.3k sqft836 S Columbia Ave, Springfield, IL 62704For SaleMLS ID #CA1047163, Jami R Winchester, The Real Estate Group, Inc.. RMLS Alliance as distributed by MLS GRID
- $159,9003 bd1 ba1k sqft2104 Scarbrough Rd, Springfield, IL 62702For SaleMLS ID #CA1046408, Lisa A Haggerty, Keller Williams Capital. RMLS Alliance as distributed by MLS GRID
- $115,0003 bd2 ba920 sqft1828 Albany St, Springfield, IL 62702For SaleMLS ID #CA1047419, Randy Aldrich, The Real Estate Group, Inc.. RMLS Alliance as distributed by MLS GRID
