Set on a beautifully landscaped lot, this light-filled 4-bedroom, 3.5-bath home blends timeless design with elevated comfort across 2,372 sq ft plus 800+ sq ft of finished lower level. The main living space impresses with soaring cathedral ceilings, skylights, and a stunning floor-to-ceiling stone fireplace that anchors the room. A sun-drenched sunroom offers the perfect retreat and flows seamlessly to a spacious two-level deck—ideal for effortless indoor-outdoor entertaining. The kitchen is both functional and refined, opening to multiple gathering spaces filled with natural light. The primary suite is a true escape, featuring cathedral ceilings, skylights, and a custom tiled shower. The finished lower level expands your living options with all new carpeting, freshly painted walls, a full bath, private office, bonus space and guest accommodations. A rare offering that delivers space, style, and versatility—designed for the way you live today!
Sold for $900,000
Street View
$900,000
28 Trillium Way, Amherst, MA 01002
4beds
3,177sqft
Single Family Residence
Built in 1985
1.03 Acres Lot
$900,700 Zestimate®
$283/sqft
$4,306 Estimated rent
Home value
$900,700
$838,000 - $973,000
$4,306/mo
Zestimate® history
Owner options
List your home for rent
$4,306/mo
Rent Zestimate®
Find your next renter with Zillow Rental Manager. Plus, with online applications, you can quickly screen prospective tenants – for free.
$4,306/mo
Rent Zestimate®
Refinance and save
$6,461/mo
Est. payment
Refinancing to a lower rate could help reduce your monthly payments and save thousands over the life of the loan.
$6,461/mo
Est. payment
Explore your selling options
Work with a Zillow partner agent
Leverage their expertise and Zillow's premium Showcase listings to get your home seen by more buyers.
Get startedList with your own agent
Get your home in front of millions of buyers by listing it on Zillow.
Learn how to do itSell it yourself
Take full control of how buyers see your home on Zillow by listing For Sale by Owner (FSBO).
List your homeWhat's special
Custom tiled showerSpacious two-level deckSun-drenched sunroomBeautifully landscaped lotPrivate officeSoaring cathedral ceilingsStunning floor-to-ceiling stone fireplace
Zillow last checked:
Listing updated:
Listed by:
Alayna Zellmann 413-824-0184,
Ruggeri Real Estate 413-772-1000,
Joseph Ruggeri 413-222-9291
Bought with:
Stacy Ashton
Ashton Realty Group Inc.
Source: MLS PIN,MLS#: 73512708
Facts & features
Interior
Bedrooms & bathrooms
- Bedrooms: 4
- Bathrooms: 4
- Full bathrooms: 3
- 1/2 bathrooms: 1
Primary bedroom
- Features: Bathroom - Full, Cathedral Ceiling(s), Ceiling Fan(s), Closet, Flooring - Wood
- Level: Second
- Area: 194.21
- Dimensions: 13.17 x 14.75
Bedroom 2
- Features: Ceiling Fan(s), Closet, Flooring - Wood
- Level: Second
- Area: 135.83
- Dimensions: 13.58 x 10
Bedroom 3
- Features: Ceiling Fan(s), Closet, Flooring - Wood
- Level: Second
- Area: 100.83
- Dimensions: 10.08 x 10
Bedroom 4
- Features: Ceiling Fan(s), Closet, Flooring - Wood
- Level: Second
- Area: 177
- Dimensions: 14.75 x 12
Bedroom 5
- Features: Flooring - Wall to Wall Carpet
- Level: Basement
- Area: 168.3
- Dimensions: 15.42 x 10.92
Primary bathroom
- Features: Yes
Bathroom 1
- Features: Bathroom - Half, Flooring - Wood
- Level: First
- Area: 24.58
- Dimensions: 5 x 4.92
Bathroom 2
- Features: Bathroom - Full, Bathroom - Tiled With Shower Stall, Skylight, Cathedral Ceiling(s), Double Vanity, Lighting - Overhead
- Level: Second
- Area: 130.17
- Dimensions: 9.58 x 13.58
Bathroom 3
- Features: Bathroom - Full
- Level: Second
- Area: 50.63
- Dimensions: 7.5 x 6.75
Dining room
- Features: Flooring - Wood
- Level: First
- Area: 201
- Dimensions: 16.75 x 12
Family room
- Features: Ceiling Fan(s), Flooring - Wall to Wall Carpet, Exterior Access
- Level: Basement
- Area: 248.45
- Dimensions: 22.42 x 11.08
Kitchen
- Features: Balcony / Deck, Countertops - Stone/Granite/Solid, Exterior Access, Recessed Lighting, Lighting - Pendant
- Level: First
- Area: 254.25
- Dimensions: 18.83 x 13.5
Living room
- Features: Flooring - Wall to Wall Carpet, Sunken
- Level: First
- Area: 256.91
- Dimensions: 12.58 x 20.42
Office
- Level: Basement
- Area: 108.88
- Dimensions: 9.75 x 11.17
Heating
- Forced Air, Electric Baseboard, Oil, Ductless
Cooling
- Central Air, Ductless
Appliances
- Included: Water Heater, Range, Dishwasher, Microwave, Refrigerator, Washer, Dryer
- Laundry: Flooring - Wood, Electric Dryer Hookup, Washer Hookup, First Floor
Features
- Bathroom - Full, Cathedral Ceiling(s), Ceiling Fan(s), Sunken, Closet, Bathroom, Sun Room, Sitting Room, Foyer, Home Office, Bonus Room
- Flooring: Wood, Tile, Carpet, Flooring - Stone/Ceramic Tile, Flooring - Wood, Flooring - Wall to Wall Carpet
- Doors: Insulated Doors
- Windows: Skylight, Insulated Windows
- Basement: Full,Partially Finished,Interior Entry,Concrete
- Number of fireplaces: 1
- Fireplace features: Living Room
Interior area
- Total structure area: 3,177
- Total interior livable area: 3,177 sqft
- Finished area above ground: 2,372
- Finished area below ground: 805
Property
Parking
- Total spaces: 6
- Parking features: Attached, Paved Drive, Off Street, Paved
- Attached garage spaces: 2
- Uncovered spaces: 4
Features
- Patio & porch: Deck - Exterior, Deck
- Exterior features: Deck, Rain Gutters, Garden
- Frontage length: 150.00
Lot
- Size: 1.03 Acres
- Features: Cul-De-Sac, Wooded, Sloped
Details
- Parcel number: M:0021D B:0000 L:0060,3012475
- Zoning: R30
Construction
Type & style
- Home type: SingleFamily
- Architectural style: Contemporary
- Property subtype: Single Family Residence
Materials
- Frame
- Foundation: Concrete Perimeter
- Roof: Shingle
Condition
- Year built: 1985
Utilities & green energy
- Electric: 200+ Amp Service
- Sewer: Public Sewer
- Water: Public
- Utilities for property: for Electric Range, for Electric Dryer, Washer Hookup
Community & HOA
Community
- Features: Public Transportation, Shopping, Park, Walk/Jog Trails, Stable(s), Golf, Conservation Area, Private School, Public School, University
HOA
- Has HOA: Yes
- HOA fee: $150 annually
Location
- Region: Amherst
Financial & listing details
- Price per square foot: $283/sqft
- Tax assessed value: $870,200
- Annual tax amount: $14,715
- Date on market: 7/24/2026
- Exclusions: Entryway Chandelier
- Road surface type: Paved
Price history
| Date | Event | Price |
|---|---|---|
| 9/11/2026 | Sold | $900,000-5.3%$283/sqft |
Source: MLS PIN #73512708 Report a problem | ||
| 8/11/2026 | Pending sale | $949,900$299/sqft |
Source: MLS PIN #73512708 Report a problem | ||
| 8/6/2026 | Contingent | $949,900$299/sqft |
Source: MLS PIN #73512708 Report a problem | ||
| 6/26/2026 | Listed for sale | $949,900$299/sqft |
Source: MLS PIN #73512708 Report a problem | ||
| 6/1/2026 | Listing removed | $949,900$299/sqft |
Source: MLS PIN #73512708 Report a problem | ||
| 5/21/2026 | Listed for sale | $949,900$299/sqft |
Source: MLS PIN #73512708 Report a problem | ||
| 5/14/2026 | Listing removed | $949,900$299/sqft |
Source: MLS PIN #73512708 Report a problem | ||
| 5/5/2026 | Listed for sale | $949,900+79.2%$299/sqft |
Source: MLS PIN #73512708 Report a problem | ||
| 7/25/2019 | Sold | $530,000-1.8%$167/sqft |
Source: Public Record Report a problem | ||
| 8/29/2018 | Listing removed | $539,900$170/sqft |
Source: Jones Group REALTORS� #72339297 Report a problem | ||
| 6/5/2018 | Listed for sale | $539,900$170/sqft |
Source: Jones Group REALTORS� #72339297 Report a problem | ||
| 8/3/2017 | Listing removed | $539,900$170/sqft |
Source: Jones Group REALTORS� #72119324 Report a problem | ||
| 5/28/2017 | Price change | $539,900-2.9%$170/sqft |
Source: Jones Group REALTORS� #72119324 Report a problem | ||
| 2/15/2017 | Listed for sale | $555,900+101.4%$175/sqft |
Source: Jones Group REALTORS� #72119324 Report a problem | ||
| 8/14/1995 | Sold | $276,000$87/sqft |
Source: Public Record Report a problem | ||
Public tax history
| Year | Property taxes | Tax assessment |
|---|---|---|
| 2025 | $14,459 +2.7% | $805,500 +5.9% |
| 2024 | $14,084 +5.4% | $760,900 +14.5% |
| 2023 | $13,360 +5.5% | $664,700 +11.7% |
| 2022 | $12,660 +4.8% | $595,200 +7.6% |
| 2021 | $12,075 +2.3% | $553,400 |
| 2020 | $11,798 +3.9% | $553,400 +6.3% |
| 2019 | $11,351 +3.1% | $520,700 |
| 2018 | $11,008 +8.2% | $520,700 +11.7% |
| 2017 | $10,177 +2.9% | $466,200 |
| 2016 | $9,893 +3.3% | $466,200 |
| 2015 | $9,576 +1% | $466,200 +3.1% |
| 2014 | $9,478 +2.8% | $452,000 |
| 2013 | $9,216 +3.3% | $452,000 |
| 2012 | $8,922 +7.5% | $452,000 -0.9% |
| 2011 | $8,301 +7.4% | $456,100 |
| 2010 | $7,731 +1.7% | $456,100 -5.1% |
| 2009 | $7,605 +0.6% | $480,700 +1.9% |
| 2008 | $7,557 +2.2% | $471,700 |
| 2007 | $7,396 +4.1% | $471,700 |
| 2006 | $7,104 +4.8% | $471,700 +16.1% |
| 2005 | $6,781 +5.3% | $406,300 +9.8% |
| 2004 | $6,438 +3.9% | $370,000 +2.2% |
| 2003 | $6,197 +0.4% | $362,200 +11.4% |
| 2002 | $6,175 +22.5% | $325,000 +18.2% |
| 1997 | $5,042 | $274,900 |
Find assessor info on the county website
Neighborhood: 01002
Nearby homes
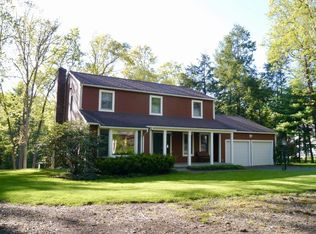
- $722,9004 bd4 ba2.2k sqft32 Trillium Way, Amherst, MA 01002Off Market
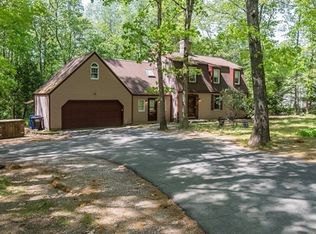
- $728,8004 bd3 ba2.2k sqft24 Trillium Way, Amherst, MA 01002Off Market
- $727,5004 bd3 ba2.2k sqft27 Trillium Way, Amherst, MA 01002Off Market
- $651,4004 bd2 ba1.9k sqft23 Trillium Way, Amherst, MA 01002Off Market
- $821,6004 bd3 ba2.8k sqft31 Trillium Way, Amherst, MA 01002Off Market
- $696,9003 bd2 ba1.9k sqft18 Trillium Way, Amherst, MA 01002Off Market
- $830,0004 bd4 ba2.9k sqft36 Trillium Way, Amherst, MA 01002Sold
- $750,6003 bd2 ba2.4k sqft19 Trillium Way, Amherst, MA 01002Off Market
Nearby schools
GreatSchools rating
- 8/10Fort River Elementary SchoolGrades: K-6Distance: 2.1 mi
- 8/10Amherst Regional Middle SchoolGrades: 7-8Distance: 3 mi
- 8/10Amherst Regional High SchoolGrades: 9-12Distance: 2.9 mi
Schools provided by the listing agent
- High: Ahs
Source: MLS PIN. This data may not be complete. We recommend contacting the local school district to confirm school assignments for this home.
Sell for more on Zillow
Get a Zillow Showcase℠ listing at no additional cost and you could sell for .
$900,700
2% more
+$18,014
With Zillow Showcase(estimated)
$918,714
Sell for more on Zillow
Get a Zillow Showcase℠ listing at no additional cost and you could sell for .
$900,700
2% more
+$18,014
With Zillow Showcase(estimated)
$918,714
- Massachusetts
- Hampshire County
- Amherst
- 01002
- 28 Trillium Way
