Gracing the distinguished landscape of Amherst, the single-family residence presents an attractive property in great condition, promising an elevated lifestyle experience. The living room serves as a central gathering point, characterized by a welcoming fireplace that promises warmth and comfort. Overhead, a combination of beamed, vaulted, and high ceilings creates an impressive sense of volume and architectural interest, enhancing the overall grandeur of the space. Culinary pursuits are elevated in the well-appointed kitchen with ample counter space with a breakfast nook and sitting room. A generously sized kitchen island offers ample preparation space and encourages convivial interaction, while the integrated stovetop caters to diverse cooking requirements. One of the three full bathrooms provides a rejuvenating walk-in shower, offering a spa-like experience, Freshly painted, refinished hw flooring, a newer furnace & hw tank in 2021. She's a beauty!
Sold for $830,000
$830,000
36 Trillium Way, Amherst, MA 01002
4beds
2,997sqft
Single Family Residence
Built in 1987
1.01 Acres Lot
$840,000 Zestimate®
$277/sqft
$3,766 Estimated rent
Home value
$840,000
Estimated sales range
Not available
$3,766/mo
Zestimate® history
Owner options
List your home for rent
$3,766/mo
Rent Zestimate®
Find your next renter with Zillow Rental Manager. Plus, with online applications, you can quickly screen prospective tenants – for free.
$3,766/mo
Rent Zestimate®
Refinance and save
$5,780/mo
Est. payment
Refinancing to a lower rate could help reduce your monthly payments and save thousands over the life of the loan.
$5,780/mo
Est. payment
Explore your selling options
Work with a Zillow partner agent
Leverage their expertise and Zillow's premium Showcase listings to get your home seen by more buyers.
Get startedList with your own agent
Get your home in front of millions of buyers by listing it on Zillow.
Learn how to do itSell it yourself
Take full control of how buyers see your home on Zillow by listing For Sale by Owner (FSBO).
List your homeWhat's special
Welcoming fireplaceRejuvenating walk-in showerSitting roomWell-appointed kitchenAmple counter spaceGenerously sized kitchen islandBreakfast nook
Zillow last checked:
Listing updated:
Listed by:
Stacy Ashton 413-687-3098,
Ashton Realty Group Inc. 413-247-4909
Bought with:
Kim Raczka
5 College REALTORS® Northampton
Source: MLS PIN,MLS#: 73497423
Facts & features
Interior
Bedrooms & bathrooms
- Bedrooms: 4
- Bathrooms: 4
- Full bathrooms: 3
- 1/2 bathrooms: 1
Primary bedroom
- Features: Walk-In Closet(s), Flooring - Wall to Wall Carpet
- Level: Second
Bedroom 2
- Features: Walk-In Closet(s), Closet, Flooring - Wall to Wall Carpet
- Level: Second
Bedroom 3
- Features: Walk-In Closet(s), Flooring - Wall to Wall Carpet
- Level: Second
Bedroom 4
- Features: Closet, Flooring - Wall to Wall Carpet
- Level: Second
Primary bathroom
- Features: Yes
Bathroom 1
- Features: Bathroom - Half, Flooring - Stone/Ceramic Tile
- Level: First
Bathroom 2
- Features: Bathroom - Full, Flooring - Stone/Ceramic Tile, Countertops - Stone/Granite/Solid, Double Vanity
- Level: Second
Bathroom 3
- Features: Bathroom - 3/4, Flooring - Stone/Ceramic Tile, Countertops - Stone/Granite/Solid
- Level: Second
Dining room
- Features: Flooring - Hardwood
- Level: First
Kitchen
- Features: Flooring - Vinyl, Countertops - Stone/Granite/Solid, Breakfast Bar / Nook, Recessed Lighting, Stainless Steel Appliances, Gas Stove, Pocket Door
- Level: First
Living room
- Features: Beamed Ceilings, Flooring - Hardwood, Remodeled, Lighting - Sconce
- Level: First
Office
- Features: Closet, Flooring - Hardwood
- Level: First
Heating
- Baseboard, Oil
Cooling
- Central Air, Whole House Fan
Appliances
- Included: Water Heater, Range, Dishwasher, Microwave, Refrigerator, Washer, Dryer
- Laundry: In Basement
Features
- Bathroom - 3/4, Closet, Recessed Lighting, Bathroom, Bonus Room, Office, Sitting Room
- Flooring: Tile, Vinyl, Carpet, Hardwood, Flooring - Stone/Ceramic Tile, Flooring - Wall to Wall Carpet, Flooring - Hardwood
- Basement: Full,Partially Finished,Walk-Out Access,Interior Entry,Concrete
- Number of fireplaces: 1
- Fireplace features: Living Room
Interior area
- Total structure area: 2,997
- Total interior livable area: 2,997 sqft
- Finished area above ground: 2,997
- Finished area below ground: 810
Property
Parking
- Total spaces: 4
- Parking features: Attached, Garage Door Opener, Off Street, Stone/Gravel, Unpaved
- Attached garage spaces: 2
- Uncovered spaces: 2
Features
- Patio & porch: Porch, Screened, Deck - Composite
- Exterior features: Porch, Porch - Screened, Deck - Composite, Rain Gutters
Lot
- Size: 1.01 Acres
- Features: Cul-De-Sac, Wooded, Level, Sloped
Details
- Parcel number: 3012365
- Zoning: -
Construction
Type & style
- Home type: SingleFamily
- Architectural style: Colonial,Contemporary
- Property subtype: Single Family Residence
Materials
- Foundation: Concrete Perimeter
- Roof: Shingle
Condition
- Updated/Remodeled,Remodeled
- Year built: 1987
Utilities & green energy
- Electric: Generator, Circuit Breakers
- Sewer: Private Sewer
- Water: Public
- Utilities for property: for Gas Range
Community & HOA
Community
- Features: Shopping, Walk/Jog Trails, Bike Path, Conservation Area, House of Worship, Public School, University
HOA
- Has HOA: Yes
- HOA fee: $125 annually
Location
- Region: Amherst
Financial & listing details
- Price per square foot: $277/sqft
- Tax assessed value: $724,900
- Annual tax amount: $13,012
- Date on market: 5/23/2026
- Road surface type: Paved
Price history
| Date | Event | Price |
|---|---|---|
| 6/30/2026 | Sold | $830,000+3.8%$277/sqft |
Source: MLS PIN #73497423 Report a problem | ||
| 5/16/2026 | Pending sale | $799,900$267/sqft |
Source: MLS PIN #73497423 Report a problem | ||
| 4/25/2026 | Listed for sale | $799,900$267/sqft |
Source: MLS PIN #73497423 Report a problem | ||
| 4/13/2026 | Contingent | $799,900$267/sqft |
Source: MLS PIN #73497423 Report a problem | ||
| 4/7/2026 | Listed for sale | $799,900$267/sqft |
Source: MLS PIN #73497423 Report a problem | ||
Public tax history
| Year | Property taxes | Tax assessment |
|---|---|---|
| 2025 | $13,012 +2.4% | $724,900 +5.6% |
| 2024 | $12,702 +7.6% | $686,200 +16.8% |
| 2023 | $11,805 +2.1% | $587,300 +8% |
| 2022 | $11,567 +5.2% | $543,800 +7.9% |
| 2021 | $10,999 +2.3% | $504,100 |
| 2020 | $10,747 +4% | $504,100 +6.4% |
| 2019 | $10,329 +3.1% | $473,800 |
| 2018 | $10,016 +2.8% | $473,800 +6.1% |
| 2017 | $9,747 +2.9% | $446,500 |
| 2016 | $9,475 +3.3% | $446,500 |
| 2015 | $9,171 +1.8% | $446,500 +3.9% |
| 2014 | $9,011 +2.8% | $429,700 |
| 2013 | $8,762 +3.3% | $429,700 |
| 2012 | $8,482 +6.7% | $429,700 -1.7% |
| 2011 | $7,953 +7% | $437,000 -0.3% |
| 2010 | $7,431 +1.7% | $438,400 -5.1% |
| 2009 | $7,309 -0.7% | $462,000 +0.6% |
| 2008 | $7,358 +2.2% | $459,300 |
| 2007 | $7,202 +4.1% | $459,300 |
| 2006 | $6,917 +3.1% | $459,300 +14.2% |
| 2005 | $6,711 +5.4% | $402,100 +9.9% |
| 2004 | $6,368 +3.3% | $366,000 +1.6% |
| 2003 | $6,165 -2.8% | $360,300 +7.9% |
| 2002 | $6,344 +21.2% | $333,900 +17% |
| 1997 | $5,234 | $285,400 |
Find assessor info on the county website
Neighborhood: 01002
Nearby homes
- $917,8004 bd4 ba2.9k sqft38 Trillium Way, Amherst, MA 01002Off Market
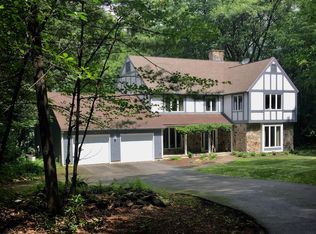
- $740,5004 bd4 ba2.2k sqft32 Trillium Way, Amherst, MA 01002Off Market
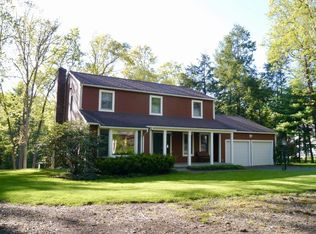
- $821,7004 bd5 ba2.8k sqft35 Trillium Way, Amherst, MA 01002Off Market
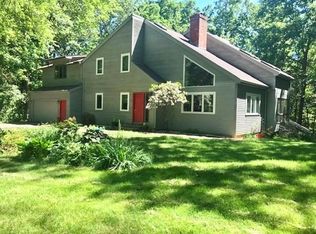
- $842,5004 bd3 ba2.8k sqft31 Trillium Way, Amherst, MA 01002Off Market
- $900,0004 bd4 ba3.1k sqft28 Trillium Way, Amherst, MA 01002Sold
- $1,015,2005 bd4 ba3k sqft39 Trillium Way, Amherst, MA 01002Off Market
- $815,1004 bd4 ba2.7k sqft54 Larkspur Dr, Amherst, MA 01002Off Market
- $743,4004 bd3 ba2.2k sqft27 Trillium Way, Amherst, MA 01002Off Market
Nearby schools
GreatSchools rating
- 8/10Fort River Elementary SchoolGrades: K-6Distance: 2 mi
- 8/10Amherst Regional Middle SchoolGrades: 7-8Distance: 3 mi
- 8/10Amherst Regional High SchoolGrades: 9-12Distance: 2.9 mi
Schools provided by the listing agent
- High: Ahs
Source: MLS PIN. This data may not be complete. We recommend contacting the local school district to confirm school assignments for this home.
Sell for more on Zillow
Get a Zillow Showcase℠ listing at no additional cost and you could sell for .
$840,000
2% more
+$16,800
With Zillow Showcase(estimated)
$856,800
Sell for more on Zillow
Get a Zillow Showcase℠ listing at no additional cost and you could sell for .
$840,000
2% more
+$16,800
With Zillow Showcase(estimated)
$856,800
- Massachusetts
- Hampshire County
- Amherst
- 01002
- 36 Trillium Way
