Skip main navigation
Sold for $551,000
  • $551,000

    28 Turnberry Ln, Dearborn, MI 48120

    3beds
    3,628sqft
    Condominium
    Built in 1993
    -- sqft lot
    $554,400 Zestimate®
    $152/sqft
    $2,884 Estimated rent

    Home value

    $554,400

    $510,000 - $604,000

    $2,884/mo

    Zestimate® history
    Loading
    Loading...

    Owner options

    List your home for rent

    $2,884/mo

    Rent Zestimate®

    Find your next renter with Zillow Rental Manager. Plus, with online applications, you can quickly screen prospective tenants – for free.

    Learn more

    $2,884/mo

    Rent Zestimate®

    Refinance and save

    $4,298/mo

    Est. payment

    Refinancing to a lower rate could help reduce your monthly payments and save thousands over the life of the loan.

    See today's rates

    $4,298/mo

    Est. payment

    Explore your selling options

    Work with a Zillow partner agent

    Leverage their expertise and Zillow's premium Showcase listings to get your home seen by more buyers.

    Get started

    List with your own agent

    Get your home in front of millions of buyers by listing it on Zillow.

    Learn how to do it

    Sell it yourself

    Take full control of how buyers see your home on Zillow by listing For Sale by Owner (FSBO).

    List your home

    What's special

    Large islandBar seatingOpen floor planWalk-in closetTwo and half bathsStone countertopsDedicated laundry room
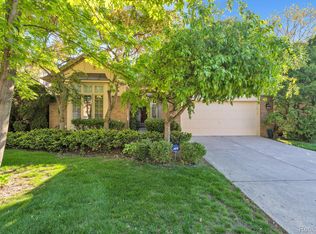
    This luxurious condominium is set within a gated community on the TPC Golf Course and showcases high-end finishes throughout. Condo offers three bedrooms, two and half baths, and den/office. Full egress in third bedroom in basement. The chef’s kitchen features stone countertops, a stylish backsplash, large island, bar seating, and a sleek chimney hood—perfect for both cooking and entertaining. Both kitchen and master baths are fully remodeled. Consistent floors thought main level. Tremendous floor to ceiling windows in living room, kitchen and dining area for view of the golf course. Stainless steel appliances in kitchen include gas stove, double oven- microwave combo, refrigerator, dishwasher, trash compactor and beverage mini refrigerator. Washer and dryer are also included. Refrigerators in basement are not included. The open floor plan flows into a warm living room with a fireplace and elegant crown molding. Bathrooms include a tiled walk-in shower for a spa-like feel, while a walk-in closet and dedicated laundry room add convenience. Basement offers a finished living/entertainment room, bedroom and half bath. Storage in home is plentiful. Enjoy multiple outdoor spaces including a deck, sunroom, patio, and dining area, all designed for comfort and relaxation. This home blends sophistication, functionality, and inviting living spaces. Buyers’ agent must be physically present for all showings. Buyer’s agent responsible for all measurements. OPEN HOUSE FRIDAY MARCH 27 5-7PM. SHOWINGS WILL BEGIN AFTER OPEN HOUSE.

    Zillow last checked:

    Listing updated:

    Listed by:

    Jill Abernethy 734-306-3807,

    Century 21 Curran & Oberski

    Bought with:

    Jill Abernethy, 6501386144

    Century 21 Curran & Oberski

    Source: Realcomp II,MLS#: 20261019512MLS Logo

    Facts & features

    Interior

    Bedrooms & bathrooms
    • Bedrooms: 3
    • Bathrooms: 3
    • Full bathrooms: 2
    • 1/2 bathrooms: 1
    Primary bedroom
    • Level: Entry
    • Area: 351
    • Dimensions: 13 X 27
    Bedroom
    • Level: Entry
    • Area: 196
    • Dimensions: 14 X 14
    Bedroom
    • Level: Basement
    • Area: 168
    • Dimensions: 12 X 14
    Primary bathroom
    • Level: Entry
    • Area: 150
    • Dimensions: 15 X 10
    Other
    • Level: Entry
    • Area: 64
    • Dimensions: 8 X 8
    Other
    • Level: Basement
    • Area: 208
    • Dimensions: 13 X 16
    Other
    • Level: Entry
    • Area: 130
    • Dimensions: 13 X 10
    Kitchen
    • Level: Entry
    • Area: 312
    • Dimensions: 13 X 24
    Laundry
    • Level: Entry
    • Area: 32
    • Dimensions: 4 X 8
    Library
    • Level: Entry
    • Area: 120
    • Dimensions: 10 X 12
    Living room
    • Level: Entry
    • Area: 270
    • Dimensions: 15 X 18
    Other
    • Level: Basement
    • Area: 280
    • Dimensions: 14 X 20
    Other
    • Level: Basement
    • Area: 1148
    • Dimensions: 28 X 41
    Heating
    • Forced Air, Natural Gas
    Cooling
    • Ceiling Fans, Central Air
    Appliances
    • Included: Dishwasher, Double Oven, Dryer, Free Standing Refrigerator, Range Hood, Stainless Steel Appliances, Washer, Wine Cooler
    Features
    • Basement: Daylight,Finished
    • Has fireplace: Yes
    • Fireplace features: Gas, Living Room
    Interior area
    • Total interior livable area: 3,628 sqft
    • Finished area above ground: 2,128
    • Finished area below ground: 1,500

    Property

    Parking
    • Total spaces: 2
    • Parking features: Two Car Garage, Attached, Garage Door Opener
    • Attached garage spaces: 2
    Features
    • Levels: One
    • Stories: 1
    • Entry location: GroundLevel
    • Patio & porch: Deck, Patio
    • Exterior features: Balcony
    Details
    • Parcel number: 32820924102043
    • Special conditions: Short Sale No,Standard

    Construction

    Type & style
    • Home type: Condo
    • Architectural style: Ranch
    • Property subtype: Condominium
    Materials
    • Brick
    • Foundation: Basement, Poured
    • Roof: Other
    Condition
    • New construction: No
    • Year built: 1993

    Utilities & green energy

    • Sewer: Public Sewer
    • Water: Public

    Community & neighborhood

    Community
    • Community features: Golf
    Location
    • Region: Dearborn
    • Subdivision: THE RESIDENCES AT TPC

    HOA & financial

    HOA
    • Has HOA: Yes
    • HOA fee: $500 monthly

    Other

    Other facts
    • Listing agreement: Exclusive Right To Sell
    • Listing terms: Cash,Conventional

    Price history

    DateEventPrice
    4/15/2026Sold$551,000+0.2%$152/sqft
    Source: Realcomp II #20261019512 Report a problem
    4/2/2026Pending sale$549,900$152/sqft
    Source: Realcomp II #20261019512 Report a problem
    3/27/2026Listed for sale$549,900$152/sqft
    Source: Realcomp II #20261019512 Report a problem

    Public tax history

    Tax history is unavailable.

    Neighborhood: Springwells Park

    Nearby schools

    GreatSchools rating
    Get a cash offer in 3 minutes
    Find out how much your home could sell for in as little as 3 minutes with a no-obligation cash offer.
    Estimated market value
    $554,400
    Get a cash offer in 3 minutes
    Find out how much your home could sell for in as little as 3 minutes with a no-obligation cash offer.
    Estimated market value
    $554,400