Skip main navigation
Pending
$559,900
3beds
4,244sqft

30 Turnberry Ln, Dearborn, MI 48120

3beds
4,244sqft
Condominium
Built in 1993
2 Attached garage spaces
$132 price/sqft
$500/mo HOA

What's special

Exclusive community settingPrivate gated communityBreathtaking natural sceneryWarm airy atmosphereGenerous windowsAbundance of natural lightScenic views

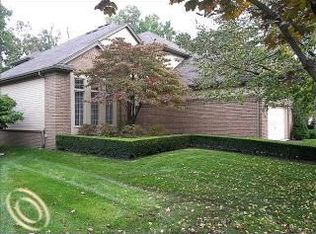
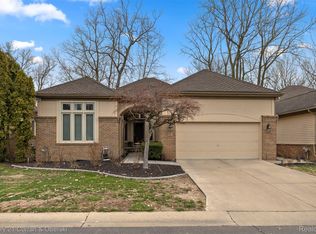
Welcome to 30 Turnberry Lane—resort-style living in one of Dearborn's most prestigious addresses. Nestled inside a private gated community within TPC Michigan, one of the region's most exclusive country clubs, this stunning 3-bedroom, 3-bathroom home offers 2,128 square feet of refined living surrounded by breathtaking natural scenery. From the moment you ...

12 days
|
15
|
0
|
Source: Realcomp II,MLS#: 20261032031MLS Logo
Travel times

Living Room

Kitchen

Primary Bedroom

Zillow last checked:

Listing updated:

Listed by:

Michael M Phillips 313-403-0011,

Keller Williams Legacy 313-752-0000

Source: Realcomp II,MLS#: 20261032031MLS Logo

Facts & features

Interior

Bedrooms & bathrooms
  • Bedrooms: 3
  • Bathrooms: 3
  • Full bathrooms: 3
Primary bedroom
  • Level: Entry
  • Area: 312
  • Dimensions: 12 X 26
Bedroom
  • Level: Entry
  • Area: 196
  • Dimensions: 14 X 14
Bedroom
  • Level: Basement
  • Area: 285
  • Dimensions: 19 X 15
Primary bathroom
  • Level: Entry
  • Area: 168
  • Dimensions: 12 X 14
Other
  • Level: Basement
  • Area: 64
  • Dimensions: 8 X 8
Other
  • Level: Entry
  • Area: 64
  • Dimensions: 8 X 8
Other
  • Level: Entry
  • Area: 130
  • Dimensions: 13 X 10
Dining room
  • Level: Entry
  • Area: 156
  • Dimensions: 13 X 12
Great room
  • Level: Basement
  • Area: 675
  • Dimensions: 27 X 25
Kitchen
  • Level: Entry
  • Area: 130
  • Dimensions: 13 X 10
Laundry
  • Level: Entry
  • Area: 40
  • Dimensions: 5 X 8
Living room
  • Level: Entry
  • Area: 255
  • Dimensions: 15 X 17
Other
  • Level: Entry
  • Area: 156
  • Dimensions: 13 X 12
Heating
  • Forced Air, Natural Gas
Features
  • Basement: Finished
  • Has fireplace: No
Interior area
  • Total interior livable area: 4,244 sqft
  • Finished area above ground: 2,128
  • Finished area below ground: 2,116

Property

Parking
  • Total spaces: 2
  • Parking features: Two Car Garage, Attached, Direct Access, Electricityin Garage, Garage Door Opener
  • Attached garage spaces: 2
Features
  • Levels: One
  • Stories: 1
  • Entry location: GroundLevel
Details
  • Parcel number: 32820924102042
  • Special conditions: Short Sale No,Standard

Construction

Type & style
  • Home type: Condo
  • Architectural style: Ranch
  • Property subtype: Condominium
Materials
  • Brick
  • Foundation: Basement, Poured
Condition
  • New construction: No
  • Year built: 1993

Utilities & green energy

  • Sewer: Public Sewer
  • Water: Public

Community & HOA

HOA
  • Has HOA: Yes
  • HOA fee: $500 monthly
Location
  • Region: Dearborn

Financial & listing details

  • Price per square foot: $132/sqft
  • Tax assessed value: $163,580
  • Annual tax amount: $8,368
  • Date on market: 5/13/2026
  • Cumulative days on market: 12 days
  • Listing agreement: Exclusive Right To Sell
  • Listing terms: Cash,Conventional,FHA,Va Loan
  • Exclusions: Exclusion(s) Do Not Exist

Price history

DateEventPrice
5/23/2026Pending sale$559,900$132/sqft
Source: Realcomp II #20261032031 Report a problem
5/13/2026Listed for sale$559,900$132/sqft
Source: Realcomp II #20261032031 Report a problem

Public tax history

Tax history is unavailable.

Monthly payment

Est. payment
$4,168/mo
Principal & interest
$2814
Property taxes
$854
HOA Fees
$500
More affordability toolsChevron Right

Estimated market value

Not available

Estimated sales range

Not available

Not available

Climate risks

Explore flood, wildfire, and other predictive climate risk information for this property on First Street®️.

Neighborhood: Springwells Park

Nearby schools

Geer Park Elementary School
Grades PK-50.9 miles
5/10
GreatSchools® Rating
Test Score Rating
4/10
Student Progress Rating
6/10
Stout Middle School
Grades 6-81.2 miles
7/10
GreatSchools® Rating
Test Score Rating
6/10
Student Progress Rating
8/10
Edsel Ford High School
Grades 9-122.2 miles
8/10
GreatSchools® Rating
College Readiness Rating
9/10
Student Progress Rating
8/10