Fantastic opportunity to purchase a 2-bedroom, 2.1-bath townhome in Twin Brooks at a price that allows you to make it your own. Enter this home into the foyer with convenient coat closet and head straight to the kitchen which has sliders out to the private patio area. There is a formal dining room and living room with another set of sliders to the rear green space area. There is also a powder room and utility closet located on the first floor. Heading upstairs to the 2nd floor, the first bedroom is generously sized, has double closets and an ensuite bathroom with stall shower. The primary bedroom has a walk-in closet and an ensuite bathroom with shower/tub combo. The laundry facilities, a huge walk-in closet, and pull-down stairs to the attic space are all located on the 2nd floor. This home has a lot to offer, including, a newer furnace (replaced in 2021), central a/c, bonus outside storage and a location that cannot be beat. Shopping, dining and major roadways are close by and located within the Abington School District. This property is being sold in As-Is condition and is priced right to allow the new owner to make some updates of their own. Two 2 domestic pets maximum.
Sold for $252,500
$252,500
28 Twin Brooks Dr, Willow Grove, PA 19090
2beds
1,418sqft
Townhouse
Built in 1974
1,418 Square Feet Lot
$299,000 Zestimate®
$178/sqft
$2,392 Estimated rent
Home value
$299,000
$284,000 - $317,000
$2,392/mo
Zestimate® history
Owner options
List your home for rent
$2,392/mo
Rent Zestimate®
Find your next renter with Zillow Rental Manager. Plus, with online applications, you can quickly screen prospective tenants – for free.
$2,392/mo
Rent Zestimate®
Refinance and save
$1,644/mo
Est. payment
Refinancing to a lower rate could help reduce your monthly payments and save thousands over the life of the loan.
$1,644/mo
Est. payment
Explore your selling options
Work with a Zillow partner agent
Leverage their expertise and Zillow's premium Showcase listings to get your home seen by more buyers.
Get startedList with your own agent
Get your home in front of millions of buyers by listing it on Zillow.
Learn how to do itSell it yourself
Take full control of how buyers see your home on Zillow by listing For Sale by Owner (FSBO).
List your homeWhat's special
Private patio areaAttic spaceTub comboBonus outside storageTwin brooksLaundry facilitiesFormal dining room
Zillow last checked:
Listing updated:
Listed by:
Ryan Petrucci 610-640-9316,
RE/MAX Main Line-Paoli
Bought with:
Donnell Kennedy, RS348557
HomeSmart Nexus Realty Group - Blue Bell
Source: Bright MLS,MLS#: PAMC2094322
Facts & features
Interior
Bedrooms & bathrooms
- Bedrooms: 2
- Bathrooms: 3
- Full bathrooms: 2
- 1/2 bathrooms: 1
- Main level bathrooms: 1
Rooms
- Room types: Living Room, Dining Room, Primary Bedroom, Bedroom 2, Kitchen, Foyer, Laundry, Bathroom 1, Bathroom 2, Attic, Half Bath
Basement
- Area: 0
Heating
- Forced Air, Natural Gas
Cooling
- Central Air, Electric
Appliances
- Included: Disposal, Refrigerator, Washer, Dryer, Water Heater, Electric Water Heater
- Laundry: Upper Level, Laundry Room
Features
- Attic, Floor Plan - Traditional, Bathroom - Stall Shower, Bathroom - Tub Shower, Walk-In Closet(s)
- Flooring: Carpet, Vinyl, Tile/Brick
- Has basement: No
- Has fireplace: No
Interior area
- Total structure area: 1,418
- Total interior livable area: 1,418 sqft
- Finished area above ground: 1,418
- Finished area below ground: 0
Property
Parking
- Total spaces: 2
- Parking features: Parking Lot
Accessibility
- Accessibility features: None
Features
- Levels: Two
- Stories: 2
- Patio & porch: Patio
- Exterior features: Street Lights
- Pool features: None
- Has view: Yes
- View description: Garden
Lot
- Size: 1,418 Square Feet
- Dimensions: 21.00 x 0.00
- Features: Middle Of Block
Details
- Additional structures: Above Grade, Below Grade
- Parcel number: 300021388002
- Zoning: R
- Zoning description: Residential
- Special conditions: Standard
Construction
Type & style
- Home type: Townhouse
- Architectural style: Other
- Property subtype: Townhouse
Materials
- Frame
- Foundation: Concrete Perimeter
- Roof: Pitched
Condition
- Average
- New construction: No
- Year built: 1974
Utilities & green energy
- Electric: Circuit Breakers
- Sewer: Public Sewer
- Water: Public
Community & HOA
Community
- Security: Smoke Detector(s)
- Condo and coop fee: $475 monthly
- Subdivision: Twin Brooks
HOA
- Has HOA: No
- Amenities included: Pool, Clubhouse, Common Grounds
- Services included: Maintenance Grounds, Water, Sewer, Snow Removal, Common Area Maintenance, Trash
- HOA name: Access Property Management
Location
- Region: Willow Grove
- Municipality: ABINGTON TWP
Financial & listing details
- Price per square foot: $178/sqft
- Tax assessed value: $100,200
- Annual tax amount: $4,585
- Date on market: 2/2/2024
- Listing agreement: Exclusive Right To Sell
- Inclusions: Refrigerator, Washer, Dryer.
- Ownership: Fee Simple
Price history
| Date | Event | Price |
|---|---|---|
| 3/14/2024 | Sold | $252,500+1%$178/sqft |
Source:  Bright MLS #PAMC2094322 Report a problem Bright MLS #PAMC2094322 Report a problem | ||
| 2/28/2024 | Pending sale | $250,000$176/sqft |
Source: Bright MLS #PAMC2094322 Report a problem | ||
| 2/12/2024 | Contingent | $250,000$176/sqft |
Source: Bright MLS #PAMC2094322 Report a problem | ||
| 2/2/2024 | Listed for sale | $250,000+138.1%$176/sqft |
Source: Bright MLS #PAMC2094322 Report a problem | ||
| 3/18/1996 | Sold | $105,000$74/sqft |
Source: Public Record Report a problem | ||
Public tax history
| Year | Property taxes | Tax assessment |
|---|---|---|
| 2025 | $4,827 +5.3% | $100,200 |
| 2024 | $4,585 | $100,200 |
| 2023 | $4,585 +6.5% | $100,200 |
| 2022 | $4,304 +5.7% | $100,200 |
| 2021 | $4,072 +0.4% | $100,200 |
| 2020 | $4,055 +1% | $100,200 |
| 2019 | $4,014 +0.6% | $100,200 |
| 2018 | $3,990 +3.4% | $100,200 |
| 2017 | $3,857 +3.1% | $100,200 |
| 2016 | $3,740 +3.1% | $100,200 |
| 2015 | $3,626 +3.6% | $100,200 |
| 2014 | $3,500 +0.1% | $100,200 |
| 2013 | $3,495 +0.6% | $100,200 |
| 2012 | $3,475 +1.3% | $100,200 |
| 2011 | $3,429 +2.4% | $100,200 |
| 2010 | $3,348 -0.5% | $100,200 |
| 2009 | $3,364 +2% | $100,200 |
| 2008 | $3,297 +3.5% | -- |
| 2007 | $3,184 +5.8% | -- |
| 2006 | $3,010 +5.1% | -- |
| 2005 | $2,865 +6.8% | -- |
| 2004 | $2,682 +0.7% | -- |
| 2003 | $2,663 +3.3% | -- |
| 2002 | $2,579 +7.4% | -- |
| 2000 | $2,402 +4.7% | -- |
| 1999 | $2,294 | -- |
Find assessor info on the county website
Neighborhood: 19090
Nearby homes
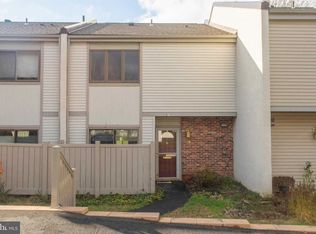
- $269,9003 bd3 ba1.4k sqft29 Twin Brooks Dr #29D, Willow Grove, PA 19090Off Market
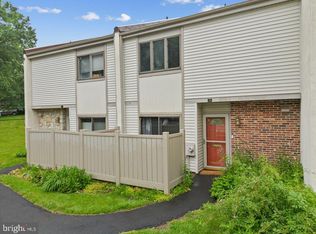
- $317,0003 bd3 ba1.4k sqft29 Twin Brooks Dr, Willow Grove, PA 19090Sold
- $309,3003 bd2 ba1.4k sqft27 Twin Brooks Dr, Willow Grove, PA 19090Off Market
- $315,5003 bd2 ba1.4k sqft30 Twin Brooks Dr, Willow Grove, PA 19090Off Market
- $273,5002 bd3 ba1.4k sqft30 Twin Brooks #30C, Willow Grove, PA 19090Off Market
- $310,9003 bd2 ba1.4k sqft26 Twin Brooks Dr, Willow Grove, PA 19090Off Market
- $---- bd-- ba-- sqft26 Twin Brooks Dr UNIT 26D, Willow Grove, PA 19090Off Market
- $299,1003 bd2 ba1.4k sqft25 Twin Brooks Dr, Willow Grove, PA 19090Off Market
Nearby schools
GreatSchools rating
- 8/10Willow Hill ElementaryGrades: K-5Distance: 0.4 mi
- 7/10Abington Junior High SchoolGrades: 6-8Distance: 2.1 mi
- 8/10Abington Senior High SchoolGrades: 9-12Distance: 2.4 mi
Schools provided by the listing agent
- Elementary: Willow Hill
- Middle: Abington
- High: Abington Senior
- District: Abington
Source: Bright MLS. This data may not be complete. We recommend contacting the local school district to confirm school assignments for this home.
Get a cash offer in 3 minutes
Find out how much your home could sell for in as little as 3 minutes with a no-obligation cash offer.
Estimated market value
$299,000
Get a cash offer in 3 minutes
Find out how much your home could sell for in as little as 3 minutes with a no-obligation cash offer.
Estimated market value
$299,000
- Pennsylvania
- Montgomery County
- Willow Grove
- 19090
- 28 Twin Brooks Dr
Nearby cities
Nearby zip codes
Other Willow Grove Topics
