OPEN HOUSE, Sunday 6/22 11am to 1pm. Welcome to 29 Twin Brooks Drive, a beautifully updated 3-bedroom, 2.5-bath townhome nestled in the highly sought-after Twin Brooks community of Abington Township. From the moment you arrive, this residence offers a perfect blend of elegance, comfort, and low-maintenance living—ideal for those seeking a home to love for years to come. Step inside to find a spacious foyer with a hall closet and a modern half bath, setting the tone for the thoughtful updates throughout. The renovated kitchen is a standout feature, offering newer cabinetry, stainless steel appliances, recessed lighting, and a sliding glass door that leads to a charming private front patio—perfect for morning coffee or evening dining. The open-concept dining and living area is flooded with natural light and anchored by recessed lighting and sliding doors to a covered rear patio, which opens to serene green space. Enjoy peaceful views and direct access to nature right from your backyard. A separate utility/storage closet off the dining area adds convenience. Upstairs, the spacious primary bedroom features dual closets, and a beautifully updated en-suite bath. Two additional bedrooms with generous closet space, and share a fully renovated hall bath with a tub. The hallway also includes a linen closet, walk-in storage closet, and a tucked-away laundry area for easy access. A pull-down stair provides access to attic storage. Residents of Twin Brooks enjoy assigned parking for two vehicles, access to a community pool and clubhouse, and beautifully maintained common areas—all within the highly rated Abington School District. Conveniently located near shopping, dining, parks, and major roadways, this home offers the perfect balance of privacy and accessibility. This turnkey property is ready for you to move in and make it your own. Don’t miss the opportunity to live in one of Abington’s most desirable communities—schedule your private tour today.
Sold for $317,000
$317,000
29 Twin Brooks Dr, Willow Grove, PA 19090
3beds
1,418sqft
Townhouse
Built in 1974
-- sqft lot
$323,200 Zestimate®
$224/sqft
$2,576 Estimated rent
Home value
$323,200
$301,000 - $349,000
$2,576/mo
Zestimate® history
Owner options
List your home for rent
$2,576/mo
Rent Zestimate®
Find your next renter with Zillow Rental Manager. Plus, with online applications, you can quickly screen prospective tenants – for free.
$2,576/mo
Rent Zestimate®
Refinance and save
$2,568/mo
Est. payment
Refinancing to a lower rate could help reduce your monthly payments and save thousands over the life of the loan.
$2,568/mo
Est. payment
Explore your selling options
Work with a Zillow partner agent
Leverage their expertise and Zillow's premium Showcase listings to get your home seen by more buyers.
Get startedList with your own agent
Get your home in front of millions of buyers by listing it on Zillow.
Learn how to do itSell it yourself
Take full control of how buyers see your home on Zillow by listing For Sale by Owner (FSBO).
List your homeWhat's special
Charming private front patioModern half bathRenovated kitchenFully renovated hall bathNatural lightBeautifully updated en-suite bathRecessed lighting
Zillow last checked:
Listing updated:
Listed by:
Mathew G. Sickler 215-515-0104,
Keller Williams Realty - Cherry Hill,
Co-Listing Agent: Branden Joshua Fowler-Hawkins 609-557-3585,
Keller Williams Realty - Cherry Hill
Bought with:
Paul Welsh, AB067719
BHHS Fox & Roach-Jenkintown
Source: Bright MLS,MLS#: PAMC2144490
Facts & features
Interior
Bedrooms & bathrooms
- Bedrooms: 3
- Bathrooms: 3
- Full bathrooms: 2
- 1/2 bathrooms: 1
- Main level bathrooms: 1
Basement
- Area: 0
Heating
- Forced Air, Natural Gas
Cooling
- Central Air, Electric
Appliances
- Included: Electric Water Heater
- Laundry: Upper Level
Features
- Has basement: No
- Has fireplace: No
Interior area
- Total structure area: 1,418
- Total interior livable area: 1,418 sqft
- Finished area above ground: 1,418
- Finished area below ground: 0
Property
Parking
- Total spaces: 2
- Parking features: Assigned, Off Street
- Details: Assigned Parking
Accessibility
- Accessibility features: None
Features
- Levels: Two
- Stories: 2
- Pool features: Community
Lot
- Dimensions: 21.00 x 0.00
Details
- Additional structures: Above Grade, Below Grade
- Parcel number: 300021392007
- Zoning: RESIDENTIAL
- Special conditions: Standard
Construction
Type & style
- Home type: Townhouse
- Architectural style: Straight Thru
- Property subtype: Townhouse
Materials
- Frame
- Foundation: Slab
Condition
- Excellent
- New construction: No
- Year built: 1974
Utilities & green energy
- Sewer: Public Sewer
- Water: Public
Community & HOA
Community
- Subdivision: Twin Brooks
HOA
- Has HOA: Yes
- Amenities included: Clubhouse, Common Grounds, Community Center, Non-Lake Recreational Area, Pool
- Services included: Common Area Maintenance, Management, Pool(s), Recreation Facility, Snow Removal
- HOA fee: $490 monthly
- HOA name: CORNER PROPERTY MANAGEMENT
Location
- Region: Willow Grove
- Municipality: ABINGTON TWP
Financial & listing details
- Price per square foot: $224/sqft
- Tax assessed value: $100,200
- Annual tax amount: $4,873
- Date on market: 6/16/2025
- Listing agreement: Exclusive Right To Sell
- Listing terms: Cash,Conventional,FHA,VA Loan
- Exclusions: Personal Property
- Ownership: Condominium
Price history
| Date | Event | Price |
|---|---|---|
| 7/31/2025 | Sold | $317,000-3.5%$224/sqft |
Source:  Bright MLS #PAMC2144490 Report a problem Bright MLS #PAMC2144490 Report a problem | ||
| 6/28/2025 | Contingent | $328,500$232/sqft |
Source: Bright MLS #PAMC2144490 Report a problem | ||
| 6/16/2025 | Listed for sale | $328,500+93.2%$232/sqft |
Source: Bright MLS #PAMC2144490 Report a problem | ||
| 5/19/2021 | Sold | $170,000+18.1%$120/sqft |
Source: Public Record Report a problem | ||
| 10/15/2002 | Sold | $144,000+28.6%$102/sqft |
Source: Public Record Report a problem | ||
| 10/7/1996 | Sold | $112,000$79/sqft |
Source: Public Record Report a problem | ||
Public tax history
| Year | Property taxes | Tax assessment |
|---|---|---|
| 2025 | $4,827 +5.3% | $100,200 |
| 2024 | $4,585 | $100,200 |
| 2023 | $4,585 +6.5% | $100,200 |
| 2022 | $4,304 +5.7% | $100,200 |
| 2021 | $4,072 +0.4% | $100,200 |
| 2020 | $4,055 +1% | $100,200 |
| 2019 | $4,014 +0.6% | $100,200 |
| 2018 | $3,990 +3.4% | $100,200 |
| 2017 | $3,857 +3.1% | $100,200 |
| 2016 | $3,740 +3.1% | $100,200 |
| 2015 | $3,626 +3.6% | $100,200 |
| 2014 | $3,500 +0.1% | $100,200 |
| 2013 | $3,495 +0.6% | $100,200 |
| 2012 | $3,475 +1.3% | $100,200 |
| 2011 | $3,429 +2.4% | $100,200 |
| 2010 | $3,348 -0.5% | $100,200 |
| 2009 | $3,364 +2% | $100,200 |
| 2008 | $3,297 +3.5% | -- |
| 2007 | $3,184 +5.8% | -- |
| 2006 | $3,010 +5.1% | -- |
| 2005 | $2,865 +6.8% | -- |
| 2004 | $2,682 +0.7% | -- |
| 2003 | $2,663 +3.3% | -- |
| 2002 | $2,579 +7.4% | -- |
| 2000 | $2,402 +4.7% | -- |
| 1999 | $2,294 | -- |
Find assessor info on the county website
Neighborhood: 19090
Nearby homes
- $276,1003 bd3 ba1.4k sqft29 Twin Brooks Dr #29D, Willow Grove, PA 19090Off Market
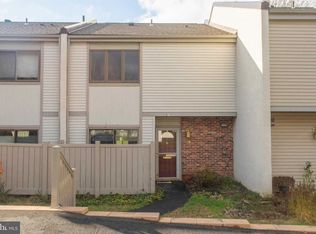
- $315,5003 bd2 ba1.4k sqft30 Twin Brooks Dr, Willow Grove, PA 19090Off Market
- $279,5002 bd3 ba1.4k sqft30 Twin Brooks #30C, Willow Grove, PA 19090Off Market
- $252,5002 bd3 ba1.4k sqft28 Twin Brooks Dr, Willow Grove, PA 19090Sold
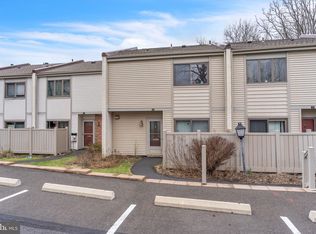
- $310,3003 bd2 ba1.4k sqft27 Twin Brooks Dr, Willow Grove, PA 19090Off Market
- $310,9003 bd2 ba1.4k sqft26 Twin Brooks Dr, Willow Grove, PA 19090Off Market
- $---- bd-- ba-- sqft26 Twin Brooks Dr UNIT 26D, Willow Grove, PA 19090Off Market
- $265,0002 bd3 ba1.4k sqft31 Twin Brooks Dr, Willow Grove, PA 19090Sold
Nearby schools
GreatSchools rating
- 8/10Willow Hill ElementaryGrades: K-5Distance: 0.4 mi
- 7/10Abington Junior High SchoolGrades: 6-8Distance: 2.1 mi
- 8/10Abington Senior High SchoolGrades: 9-12Distance: 2.4 mi
Schools provided by the listing agent
- District: Abington
Source: Bright MLS. This data may not be complete. We recommend contacting the local school district to confirm school assignments for this home.
Get a cash offer in 3 minutes
Find out how much your home could sell for in as little as 3 minutes with a no-obligation cash offer.
Estimated market value
$323,200
Get a cash offer in 3 minutes
Find out how much your home could sell for in as little as 3 minutes with a no-obligation cash offer.
Estimated market value
$323,200
- Pennsylvania
- Montgomery County
- Willow Grove
- 19090
- 29 Twin Brooks Dr
Nearby cities
Nearby zip codes
Other Willow Grove Topics
